(706) 510-5189 GreaterAthensProperties@gmail.com Greater Athens Properties
Traffic Dashboard
Home
  • Home
  • Our Listings
    • Our Active Listings
  • Search
    • Advance Search
  • Communities
  • Resources
    • Tips for Buyers
    • Tips for Sellers
    • Home Owner Information
    • Title and Escrow Information
    • Mortgage Information
    • Mortgage Rates
    • Schools
    • Relocation
    • Weather
    • Dream Home Finder
    • Free Market Analysis
  • About
    • About Us
    • Our Agents
    • Our Blog
    • Testimonials
  • Articles
  • Contact
Traffic Dashboard
(706) 510-5189 GreaterAthensProperties@gmail.com
  • Greater Athens Properties
    575 N Harris St.
    Athens, GA 30601
Home
  • Home
  • Our Listings
  • Search
  • Communities
  • Resources
  • About
  • Articles
  • Contact
Legal
  • Privacy
  • Terms
  • DMCA
  • Accessibility
  • Fair Housing
Account
  • Dashboard
  • Logout
  • Login
Preferred GA Properties - Footer Logo
©2026 Greater Athens Properties. All rights reserved.
Website built by CloseHack.
First Multiple Listing Service, Inc.

​ Listings identified with the FMLS IDX logo come from FMLS and are held by brokerage firms other than the owner of this website. The listing brokerage is identified in any listing details. Information is deemed reliable but is not guaranteed. If you believe any FMLS listing contains material that infringes your copyrighted work please click here to review our DMCA policy and learn how to submit a takedown request. © 2022 First Multiple Listing Service, Inc.​

Georgia MLS

The data relating to real estate for sale on this web site comes in part from the Broker Reciprocity Program of GAMLS. All real estate listings are marked with the GAMLS Broker Reciprocity thumbnail logo and detailed information about them includes the name of the listing brokers. The broker providing these data believes them to be correct, but advises interested parties to confirm them before relying on them in a purchase decision. Copyright 2023 GAMLS. All rights reserved.

Classic MLS

IDX information is provided exclusively for personal, non-commercial use, and may not be used for any purpose other than to identify prospective properties consumers may be interested in purchasing. Information is deemed reliable but not guaranteed.

Return
  • All Types
  • House+2 more
  • $300K-$1.2M
  • Bed/Bath
  • Size
  • Dates
  • Filters
  • Amenities
  • Save
  • Share
Listings
No results
Sort
Home / McDonough / 969 Parkside Place Avenue
969 Parkside Place Avenue McDonough, GA 30253 969 Parkside Place Avenue McDonough, GA 30253 969 Parkside Place Avenue McDonough, GA 30253 969 Parkside Place Avenue McDonough, GA 30253 969 Parkside Place Avenue McDonough, GA 30253 969 Parkside Place Avenue McDonough, GA 30253 969 Parkside Place Avenue McDonough, GA 30253 969 Parkside Place Avenue McDonough, GA 30253 969 Parkside Place Avenue McDonough, GA 30253 969 Parkside Place Avenue McDonough, GA 30253 969 Parkside Place Avenue McDonough, GA 30253 969 Parkside Place Avenue McDonough, GA 30253 969 Parkside Place Avenue McDonough, GA 30253 969 Parkside Place Avenue McDonough, GA 30253 969 Parkside Place Avenue McDonough, GA 30253 969 Parkside Place Avenue McDonough, GA 30253 969 Parkside Place Avenue McDonough, GA 30253 969 Parkside Place Avenue McDonough, GA 30253 969 Parkside Place Avenue McDonough, GA 30253 View All Photos

$325,000

| Active Under Contract

969 Parkside Place Avenue

McDonough, GA 30253

2,692
Square Feet
4
Beds
2.5
Baths
0.16
Acres
3
Days on Market
7828967
MLS#
House
Structure
Residential
Zone
Contact

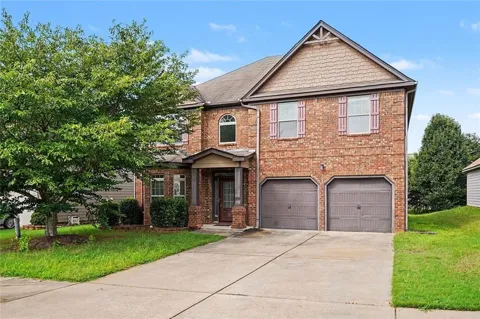
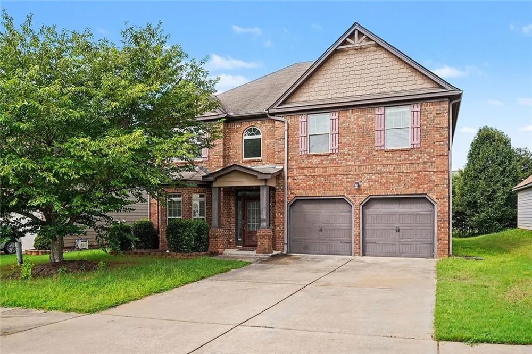
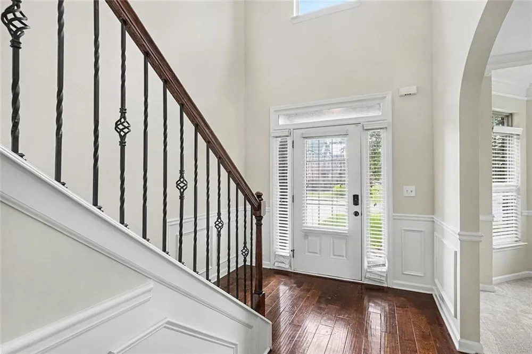
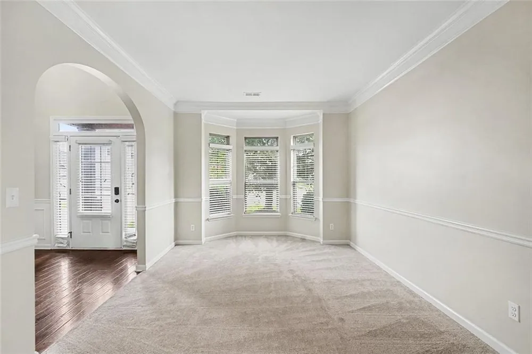
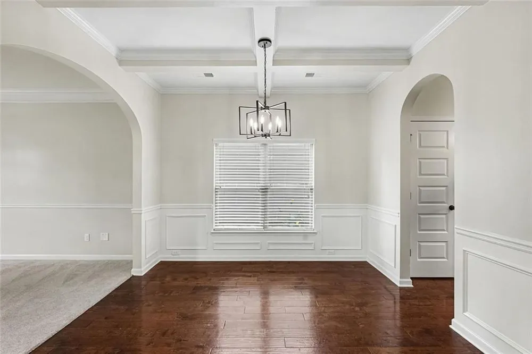
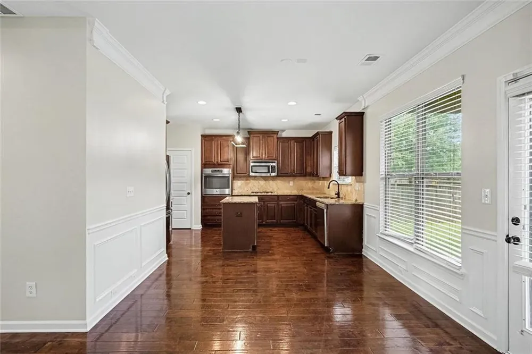
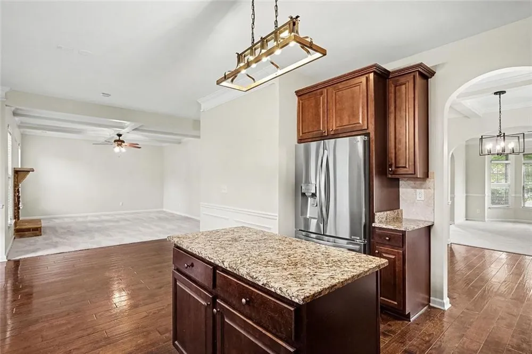
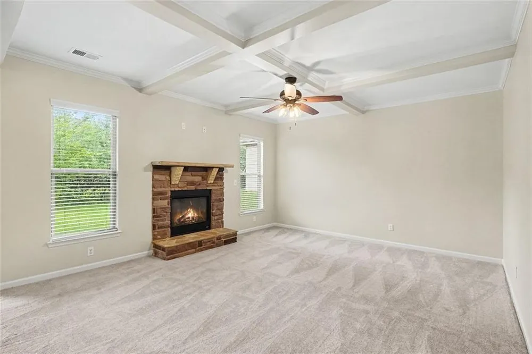
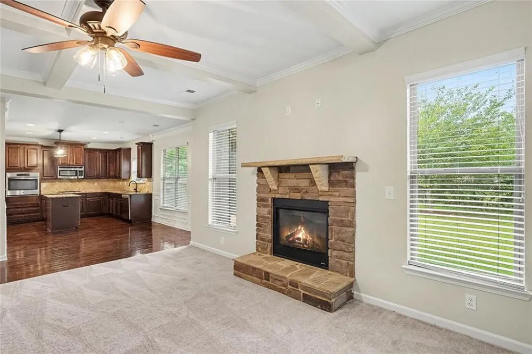
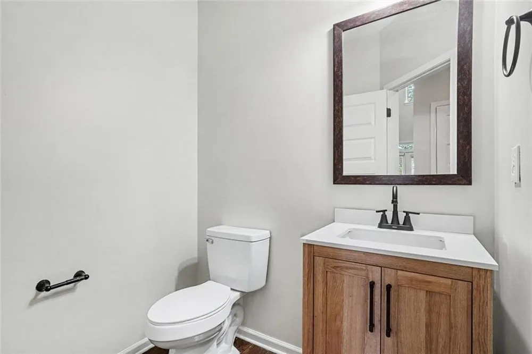
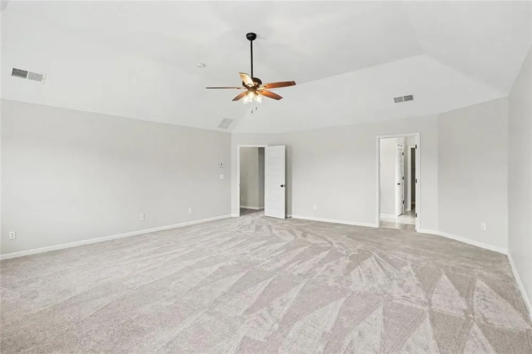
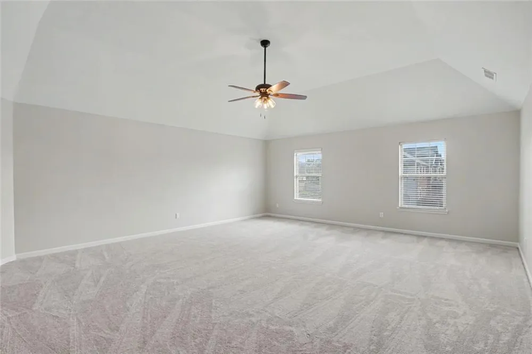
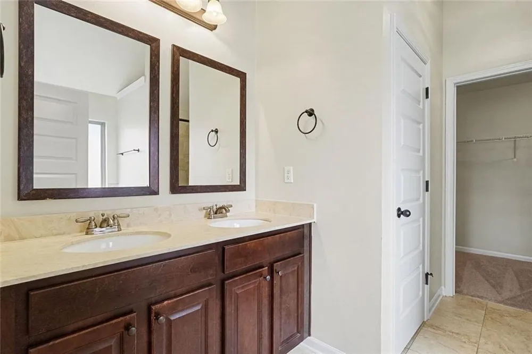
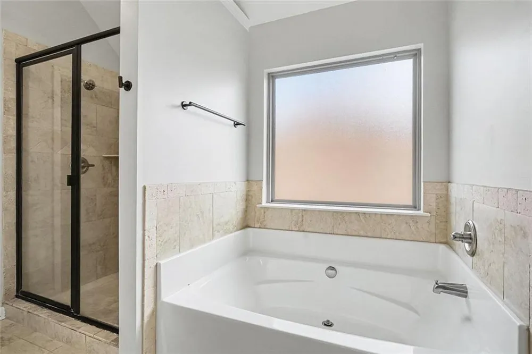
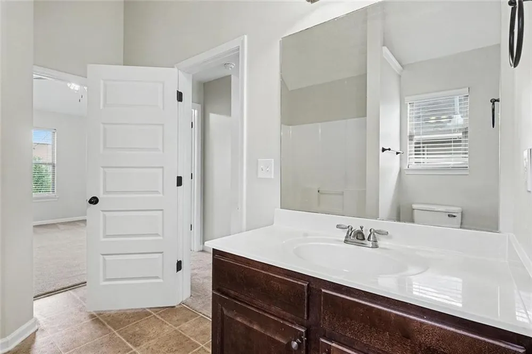
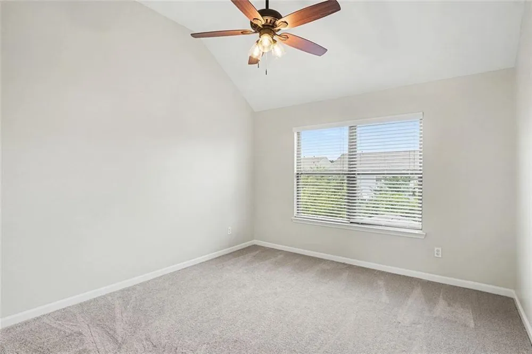
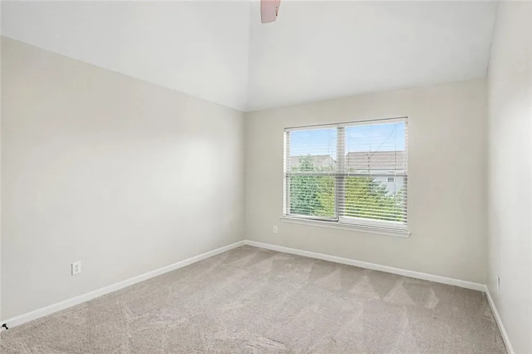
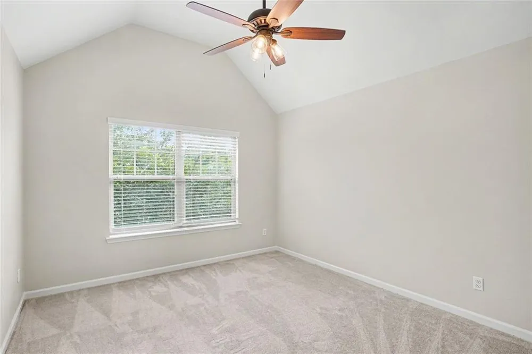
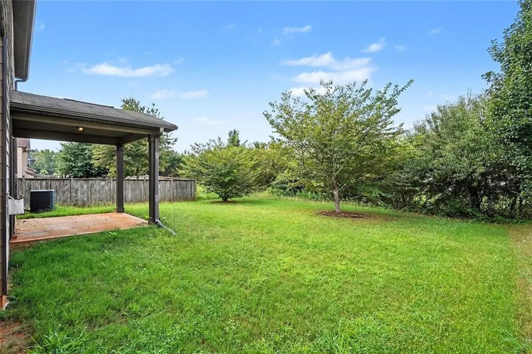
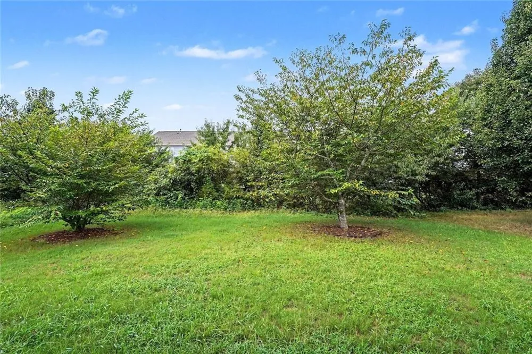
Welcome home to this beautifully maintained 4-bedroom, 2.5-bath brick home offering the perfect blend of elegance, comfort, and functionality. From the moment you arrive, you'll appreciate the timeless curb appeal, complete with a two-car garage and a spacious yard that's perfect for entertaining, pets, or play. Inside, you'll find an inviting open layout filled with natural light. The living room features stunning coffered ceilings and expansive windows, creating a bright and welcoming space for gathering with family and friends. Elegant arched doorways throughout the home add architectural charm and character, while the formal dining room impresses with its stately coffered ceiling, making every meal feel special. The heart of the home is the spacious kitchen, complete with granite countertops, a large center island, abundant cabinetry, and plenty of room for cooking and entertaining. The oversized primary suite is a true retreat, offering generous space to unwind after a long day. The luxurious en-suite bathroom features a split shower, a separate soaking tub, and ample room to relax and recharge. Step outside to enjoy the covered back patio overlooking the expansive backyard...an ideal setting for morning coffee, weekend barbecues, or simply enjoying the outdoors. With four spacious bedrooms, two and a half bathrooms, thoughtful architectural details, and plenty of room both inside and out, this exceptional home is ready to welcome its next owners. Qualified buyers can purchase this home with NO MONEY DOWN when using Preferred Lender!

Property Details
Interior
High Ceilings 10 ft Main, Other, Vaulted Ceiling(s), Walk-In Closet(s)
Fireplaces
1
Cooling
Central Air
Heating
Forced Air
Cooling Features
Central Air
Bedrooms
4
Bathrooms
2.5
Full Baths
2
Half Baths
1
View
Neighborhood
Lot Features
Back Yard, Cleared, Landscaped, Other
Stories
2
Lot Description
Back Yard, Cleared, Landscaped, Other
Exterior Features
Other
Exterior Materials
Other
Pool Shared
1
Acres
0.155
Square Feet
2692
Lot Size (sqft)
114x60x114x60
Parking Features
Attached, Garage
Parking Spaces
2
Parking Type
Garage
Parking Garage Spaces
2
Property Type
Purchase
Style
Other, Traditional
Year Built
2014
Foundation
Slab
Roof
Composition
Sewer Information
Public Sewer
Utility Source
Public
Utility Features
Electricity Available, Natural Gas Available, Other, Sewer Available, Water Available
Appliances
Dishwasher, Microwave, Other, Refrigerator
Subdivision
PARKSIDE @ AVALON
Community Features
Homeowners Assoc, Other, Pool
Elementary School
Oakland - Henry
Middle School
Luella
High School
Luella
County
Henry - GA
Region
Mcdonough
Original List Price
$325,000
Taxes Annual
$5,587
HOA
1
HOA Fees
525
MLS #
7828967
Location
Legal

​ Listings identified with the FMLS IDX logo come from FMLS and are held by brokerage firms other than the owner of this website. The listing brokerage is identified in any listing details. Information is deemed reliable but is not guaranteed. If you believe any FMLS listing contains material that infringes your copyrighted work please click here to review our DMCA policy and learn how to submit a takedown request. © 2022 First Multiple Listing Service, Inc.​

Last Updated: Sep 9, 2026 12:57 PM. Source: FMLS

Provided By
Listed by Victoria Jones (#VICTJONE), 855-261-2233
Listing Office: Zach Taylor Real Estate (#TZRE01)

Provided By (Buyer)
Buyer's Agent: Ezequiel Rivera (#EZEQRIV)
Buyer's Office: EXP Realty, LLC. (#EXPR01)


Preferred GA Properties Have a question about this home?

Interested in Purchasing 969 Parkside Place Avenue?

Get an estimate on monthly payments on this property.

$
years
Down Payment
$
%
Interest Rate
%
Tax Rate
%
$
$annually
$monthly
Estimated Monthly Payment
$0.00
Loan Amount
$0.00