L I V E | U N I N T E R R U P T E D
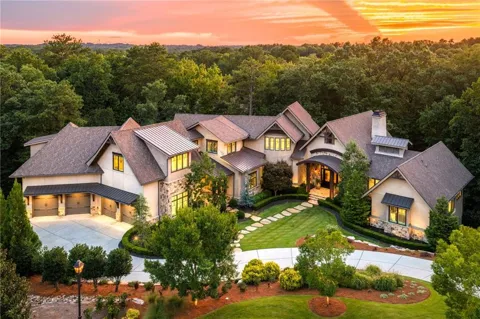
Beyond the gates of The River Club, a rare level of privacy unfolds—one that extends well beyond the community itself. Enveloped by more than four wooded acres and discreetly positioned within a confidential cul-de-sac setting, this Frank Lloyd Wright-inspired architectural residence offers an extraordinary convergence of design, nature and uncompromising luxury.
Constructed by Storey Homes, the residence was conceived to exist in harmony with its surroundings. Sweeping architectural lines, intentional radius windows and soaring expanses of glass continually draw the landscape inward, creating a home that feels both monumental and remarkably serene.
A level, near-curbless approach introduces four broad auto bays with integrated lift systems accommodating up to six vehicles—an understated arrival befitting the scale of the estate.
Inside, the entry foyer reveals a dramatic clerestory fireside great room, where soaring ceilings and walls of glass frame the wooded landscape beyond. Dual sliding doors disappear to connect the interior with a fireside outdoor lounge, while retractable Phantom Screens transform the space for effortless, open-air entertaining.
The home’s sophisticated entertaining spaces continue with a striking barrel bar, positioned for seamless service between dining and outdoor living. A private lift connects all three levels, allowing the residence to live with exceptional ease.
The terrace level is an experience unto itself—a private club environment designed for leisure, wellness and entertaining. A temperature-controlled wine cellar and intimate tasting room complement a fireside games lounge, full bar, fitness studio and private spa, while doors open to a covered fireside stone terrace immersed in the surrounding landscape. A safe room, dual powder rooms and extensive storage have been thoughtfully incorporated without compromising the home’s refined aesthetic.
Above, the third level becomes a private retreat of its own, offering ensuite guest quarters, a dedicated lounge and home office—creating separation and privacy for guests, extended stays or quiet work away from the main living spaces.
Throughout the residence, integrated home automation quietly orchestrates comfort and convenience, allowing technology to recede while architecture and nature take center stage.
This is not simply luxury measured by scale or amenities. It is luxury defined by privacy, permanence and the privilege of living uninterrupted.
Property Details
- Interior
- Beamed Ceilings, Cathedral Ceiling(s), Central Vacuum, Crown Molding, Double Vanity, Elevator
- Fireplaces
- 4
- Cooling
- Central Air, Electric Air Filter, Gas, Multi Units, Zoned
- Heating
- Central, ENERGY STAR Qualified Equipment, Natural Gas, Zoned
- Cooling Features
- Central Air, Electric Air Filter, Gas, Multi Units, Zoned
- Bedrooms
- 5
- Bathrooms
- 7.0
- Full Baths
- 5
- Half Baths
- 4
- View
- Creek/Stream,Trees/Woods
- Lot Features
- Back Yard, Cul-De-Sac, Landscaped, Level, Private, Wooded
- Stories
- Three Or More
- Lot Description
- Back Yard, Cul-De-Sac, Landscaped, Level, Private, Wooded
- Exterior Features
- Garden, Gas Grill, Lighting, Private Yard, Rear Stairs
- Exterior Materials
- Garden, Gas Grill, Lighting, Private Yard, Rear Stairs
- Pool Shared
- 1
- Acres
- 4.33
- Square Feet
- 11900
- Lot Size (sqft)
- x
- Parking Features
- Detached, Garage, Garage Faces Side, Kitchen Level, Level Driveway, Storage
- Parking Type
- Garage
- Parking Garage Spaces
- 6
- Property Type
- Purchase
- Style
- Contemporary, Modern
- Basement
- 1
- Basement Description
- Daylight, Exterior Entry, Finished, Finished Bath, Full, Walk-Out Access
- Basement Finished
- 1
- Year Built
- 2018
- Foundation
- Concrete Perimeter, Pillar/Post/Pier, Slab
- Roof
- Composition, Metal, Ridge Vents
- Sewer Information
- Public Sewer
- Utility Source
- Public
- Utility Features
- Cable Available, Electricity Available, Natural Gas Available, Phone Available, Sewer Available, Underground Utilities
- Appliances
- Double Oven, ENERGY STAR Qualified Appliances, ENERGY STAR Qualified Water Heater, Gas Range, Range Hood, Refrigerator
- Subdivision
- The River Club
- Community Features
- Country Club, Fishing, Fitness Center, Gated, Golf, Homeowners Assoc, Lake, Pickleball, Playground, Pool, Restaurant, Tennis Cou
- Elementary School
- Level Creek
- Middle School
- North Gwinnett
- High School
- North Gwinnett
- County
- Gwinnett - GA
- Region
- Suwanee
- Original List Price
- $4,350,000
- Taxes Annual
- $38,696
- HOA
- 1
- HOA Fees
- 6300
Location
Legal
Listings identified with the FMLS IDX logo come from FMLS and are held by brokerage firms other than the owner of this website. The listing brokerage is identified in any listing details. Information is deemed reliable but is not guaranteed. If you believe any FMLS listing contains material that infringes your copyrighted work please click here to review our DMCA policy and learn how to submit a takedown request. © 2022 First Multiple Listing Service, Inc.
Last Updated: Sep 9, 2026 2:57 PM. Source: FMLS
Provided By
Listed by JULIE COWARD (#COWARD), 770-329-8718
Listing Office: Atlanta Fine Homes Sotheby's International (#ATFH01)
Provided By (Buyer)
Buyer's Agent: JON GUVEN (#GUVENJON)
Buyer's Office: Real Estate Nation, Inc. (#JOUN01)