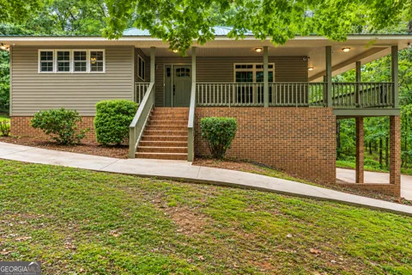
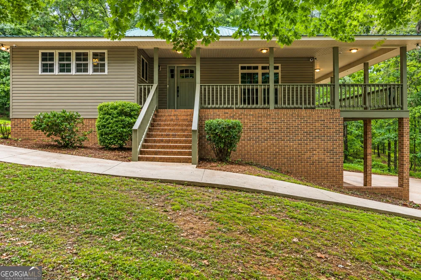
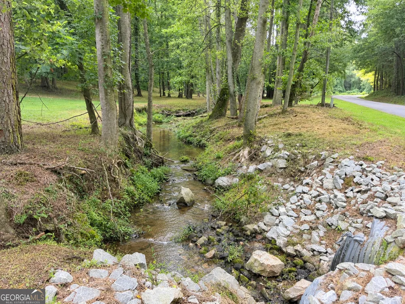
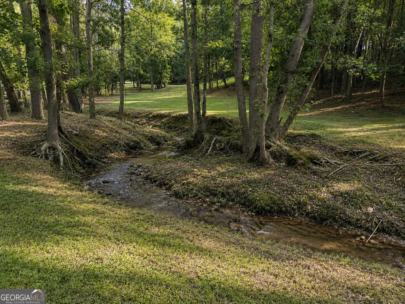
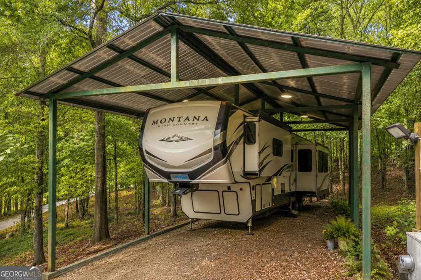
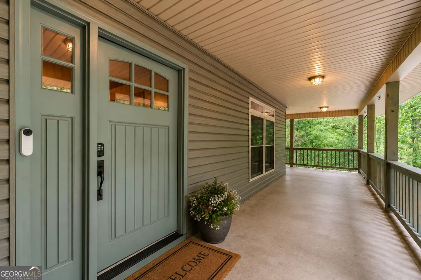
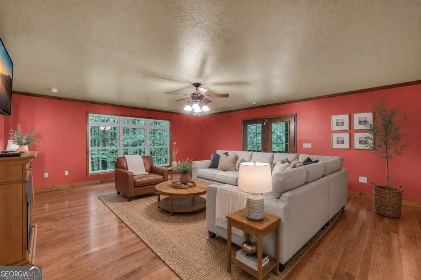
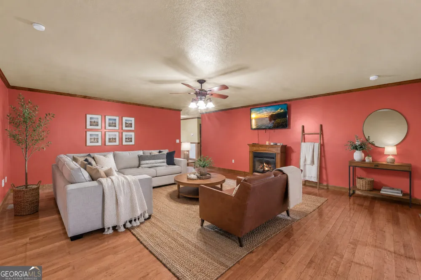
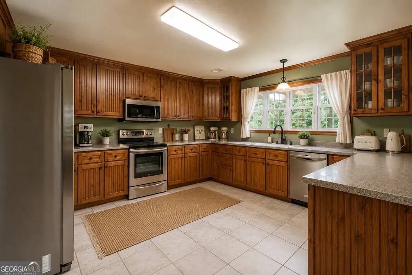
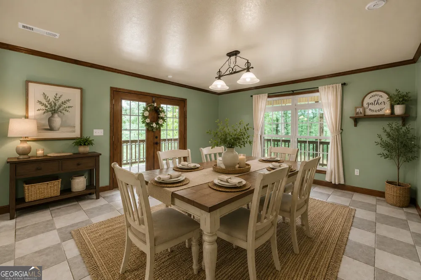
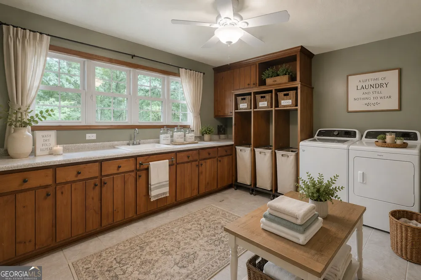
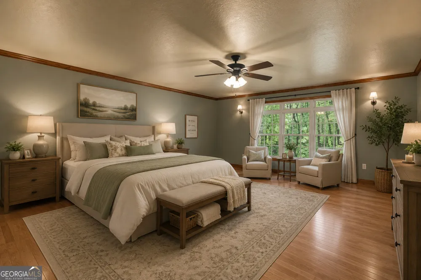
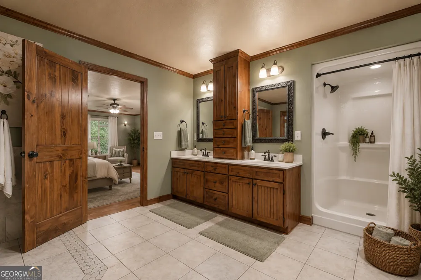
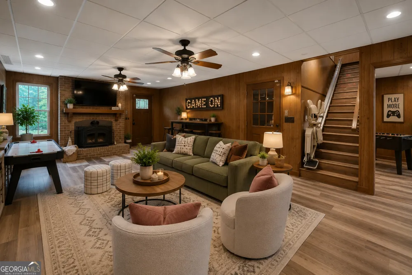
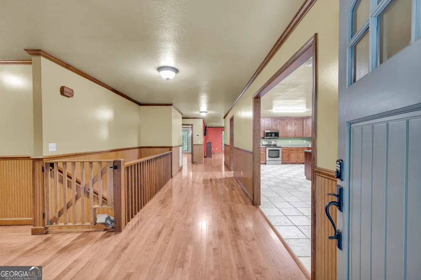
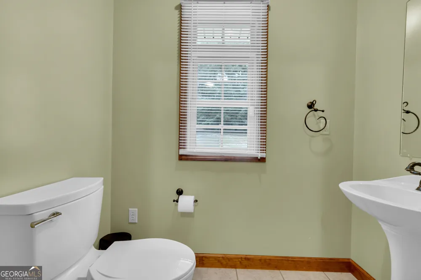
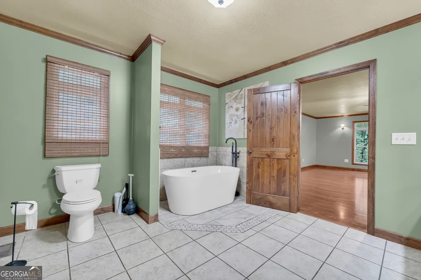
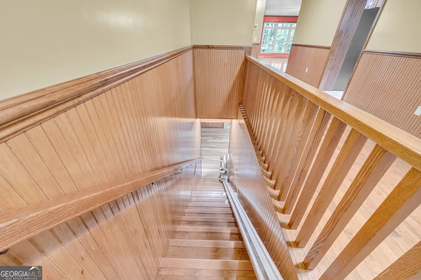
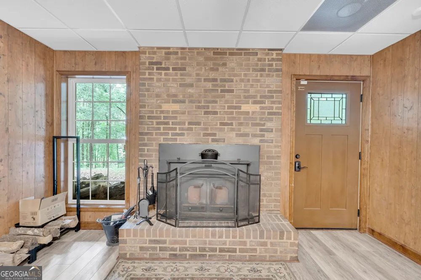
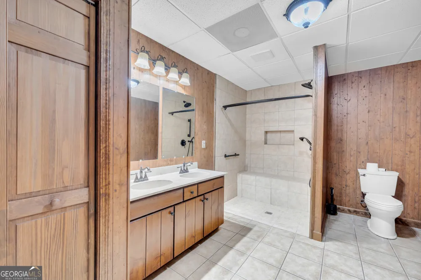
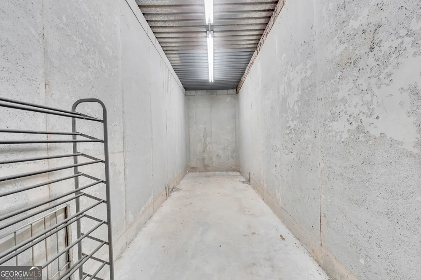
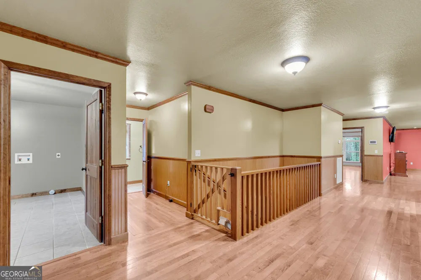
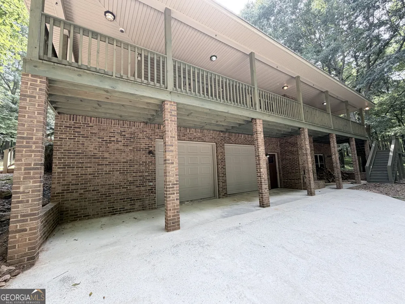
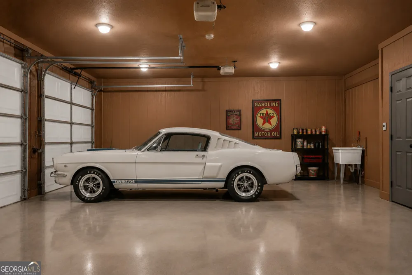
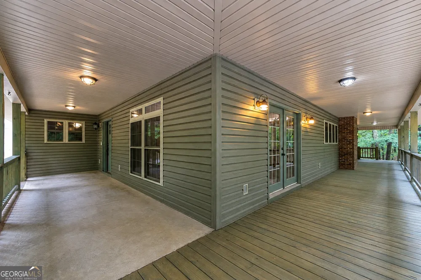
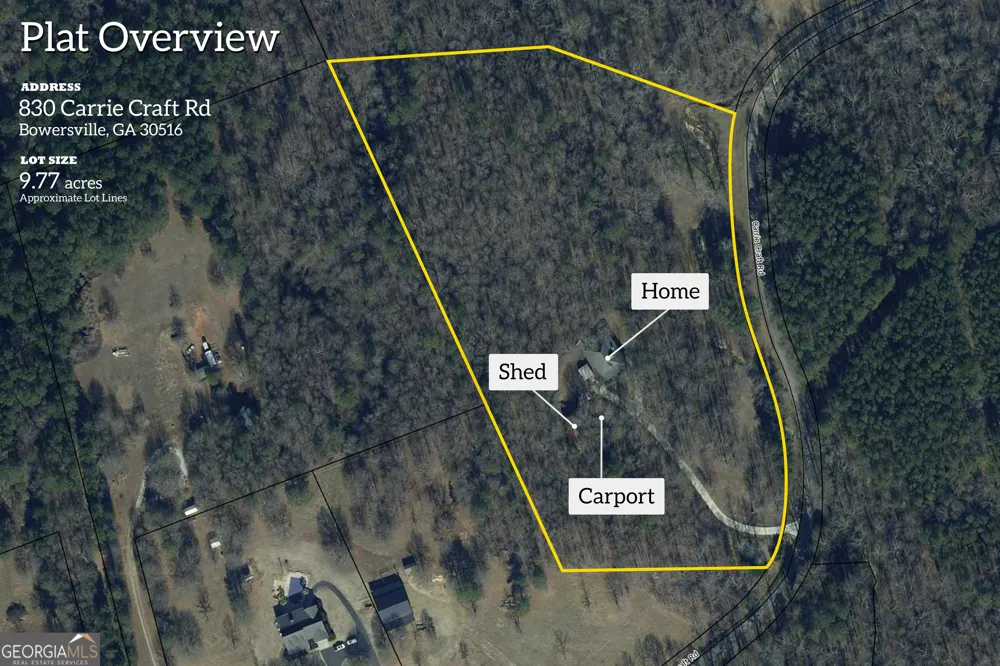
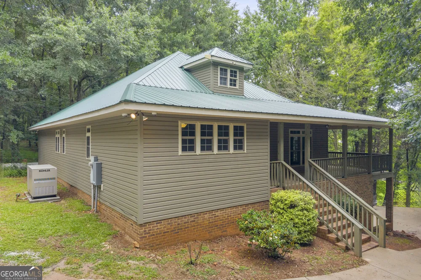
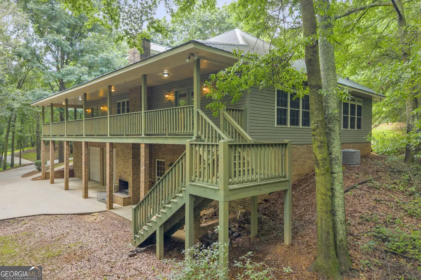
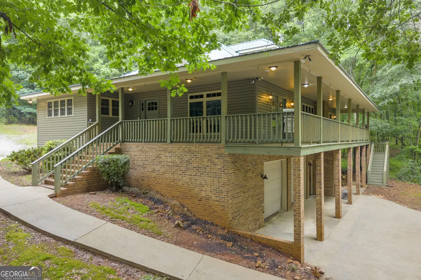
Tucked away on 9.77 wooded acres with a year-round creek, abundant wildlife, and private trails winding throughout the property, this custom-built retreat offers the space, privacy, and quality that are increasingly hard to find. Located just 15 minutes from I-85, you'll enjoy a peaceful setting without sacrificing convenience. From the moment you arrive, you'll appreciate the impressive scale of this home. A partial wraparound porch welcomes you inside, while a basement-level patio with outdoor fireplace creates the perfect place to relax and enjoy the natural surroundings year-round. Designed with spacious living in mind, every room throughout the home offers generous proportions rarely found in today's construction. The large kitchen features custom-built cabinetry, ample workspace, and opens to an oversized dining room that is ideal for hosting family gatherings and holiday meals. The expansive living room is anchored by a fireplace and offers plenty of room for entertaining or everyday living. The oversized owner's suite provides a true private retreat with enough space to create a sitting area or reading nook. The master bathroom features a new 2026 soaking tub, creating the perfect place to unwind at the end of the day. Three additional bedrooms provide comfortable accommodations, while an additional room with a closet offers flexibility as a home office, gaming room, hobby space, or guest room. The lower level includes a handicap-accessible shower, adding convenience and versatility for a variety of living needs. A two-car garage is complemented by an additional storage room, providing plenty of space for tools, equipment, and outdoor gear. Outside, the RV shed offers covered storage for recreational vehicles, boats, or additional equipment. This home has been meticulously maintained by the current owner, with major updates including HVAC systems, roof, appliances, shower, soaking tub, and more. Additional features include a whole-house generator and a safe room/storm shelter for added peace of mind. Home is also HANDICAP ACCESSIBLE with Chairlift including on staircase. If you've been searching for a spacious home with acreage, privacy, modern updates, and room to enjoy the outdoors, this exceptional property delivers it all. Home is virtually staged in some photos.
Property Details
- Interior
- Master On Main Level,Separate Shower,Soaking Tub,Split Bedroom Plan,Tile Bath,Walk-In Closet(s)
- Fireplaces
- 3
- Cooling
- Central Air
- Heating
- Central
- Cooling Features
- Central Air
- Bedrooms
- 4
- Bathrooms
- 2.5
- Full Baths
- 2
- Half Baths
- 1
- Bedrooms on Main Level
- 1
- Lot Features
- Other,Private,Sloped
- Stories
- 2
- Lot Description
- Other,Private,Sloped
- Exterior Features
- Other
- Exterior Materials
- Other
- Acres
- 9.77
- Square Feet
- 3300
- Waterfront Sqft
- 541
- Parking Features
- Attached, Basement, Garage, Garage Door Opener, Guest, Parking Pad, Parking Shed, RV/Boat Parking, Storage
- Parking
- Attached,Basement,Garage,Garage Door Opener,Guest,Parking Pad,Parking Shed,RV/Boat Parking,Storage
- Parking Spaces
- 2
- Parking Type
- Garage
- Property Type
- Purchase
- Style
- Country/Rustic,Craftsman,Other,Ranch
- Basement
- 1
- Basement Description
- Bath Finished,Concrete,Daylight,Exterior Entry,Finished,Full,Interior Entry
- Basement Finished
- 1
- Year Built
- 2003
- Foundation
- Block,Pillar/Post/Pier,Slab
- Roof
- Metal,Other
- Sewer Information
- Septic Tank
- Utility Source
- Well
- Utility Features
- Cable Available,Electricity Available,High Speed Internet,Propane
- Appliances
- Dishwasher,Microwave,Oven/Range (Combo),Stainless Steel Appliance(s)
- Subdivision
- none
- Elementary School
- North Hart
- Middle School
- Hart
- High School
- Hart
- County
- Hart
- Region
- Bowersville
- Original List Price
- $695,000
- Days on Market (Cumulative)
- 89
- Taxes Annual
- $2,294
Location
Legal
The data relating to real estate for sale on this web site comes in part from the Broker Reciprocity Program of GAMLS. All real estate listings are marked with the GAMLS Broker Reciprocity thumbnail logo and detailed information about them includes the name of the listing brokers. The broker providing these data believes them to be correct, but advises interested parties to confirm them before relying on them in a purchase decision. Copyright 2023 GAMLS. All rights reserved.
Last Updated: Sep 9, 2026 1:31 PM. Source: GAMLS
Provided By
Listed by Shelley Phillips (#PHILLIPSSHEL), Phone: 7064769489, Email: shelleysold@gmail.com
Listing Office: RE/MAX Classic (#RMCS01)