(706) 510-5189 GreaterAthensProperties@gmail.com Greater Athens Properties
Traffic Dashboard
Home
  • Home
  • Our Listings
    • Our Active Listings
  • Search
    • Advance Search
  • Communities
  • Resources
    • Tips for Buyers
    • Tips for Sellers
    • Home Owner Information
    • Title and Escrow Information
    • Mortgage Information
    • Mortgage Rates
    • Schools
    • Relocation
    • Weather
    • Dream Home Finder
    • Free Market Analysis
  • About
    • About Us
    • Our Agents
    • Our Blog
    • Testimonials
  • Articles
  • Contact
Traffic Dashboard
(706) 510-5189 GreaterAthensProperties@gmail.com
  • Greater Athens Properties
    575 N Harris St.
    Athens, GA 30601
Home
  • Home
  • Our Listings
  • Search
  • Communities
  • Resources
  • About
  • Articles
  • Contact
Legal
  • Privacy
  • Terms
  • DMCA
  • Accessibility
  • Fair Housing
Account
  • Dashboard
  • Logout
  • Login
Preferred GA Properties - Footer Logo
©2026 Greater Athens Properties. All rights reserved.
Website built by CloseHack.
First Multiple Listing Service, Inc.

​ Listings identified with the FMLS IDX logo come from FMLS and are held by brokerage firms other than the owner of this website. The listing brokerage is identified in any listing details. Information is deemed reliable but is not guaranteed. If you believe any FMLS listing contains material that infringes your copyrighted work please click here to review our DMCA policy and learn how to submit a takedown request. © 2022 First Multiple Listing Service, Inc.​

Georgia MLS

The data relating to real estate for sale on this web site comes in part from the Broker Reciprocity Program of GAMLS. All real estate listings are marked with the GAMLS Broker Reciprocity thumbnail logo and detailed information about them includes the name of the listing brokers. The broker providing these data believes them to be correct, but advises interested parties to confirm them before relying on them in a purchase decision. Copyright 2023 GAMLS. All rights reserved.

Classic MLS

IDX information is provided exclusively for personal, non-commercial use, and may not be used for any purpose other than to identify prospective properties consumers may be interested in purchasing. Information is deemed reliable but not guaranteed.

Return
  • All Types
  • House+2 more
  • $300K-$1.2M
  • Bed/Bath
  • Size
  • Dates
  • Filters
  • Amenities
  • Save
  • Share
Listings
No results
Sort
Home / Monticello / 71 Canvasback CT
71 Canvasback CT Monticello, GA 31064 71 Canvasback CT Monticello, GA 31064 71 Canvasback CT Monticello, GA 31064 71 Canvasback CT Monticello, GA 31064 71 Canvasback CT Monticello, GA 31064 71 Canvasback CT Monticello, GA 31064 71 Canvasback CT Monticello, GA 31064 71 Canvasback CT Monticello, GA 31064 71 Canvasback CT Monticello, GA 31064 71 Canvasback CT Monticello, GA 31064 71 Canvasback CT Monticello, GA 31064 71 Canvasback CT Monticello, GA 31064 71 Canvasback CT Monticello, GA 31064 71 Canvasback CT Monticello, GA 31064 71 Canvasback CT Monticello, GA 31064 71 Canvasback CT Monticello, GA 31064 71 Canvasback CT Monticello, GA 31064 71 Canvasback CT Monticello, GA 31064 71 Canvasback CT Monticello, GA 31064 71 Canvasback CT Monticello, GA 31064 71 Canvasback CT Monticello, GA 31064 71 Canvasback CT Monticello, GA 31064 71 Canvasback CT Monticello, GA 31064 71 Canvasback CT Monticello, GA 31064 71 Canvasback CT Monticello, GA 31064 71 Canvasback CT Monticello, GA 31064 71 Canvasback CT Monticello, GA 31064 71 Canvasback CT Monticello, GA 31064 71 Canvasback CT Monticello, GA 31064 71 Canvasback CT Monticello, GA 31064 71 Canvasback CT Monticello, GA 31064 71 Canvasback CT Monticello, GA 31064 71 Canvasback CT Monticello, GA 31064 71 Canvasback CT Monticello, GA 31064 71 Canvasback CT Monticello, GA 31064 71 Canvasback CT Monticello, GA 31064 71 Canvasback CT Monticello, GA 31064 71 Canvasback CT Monticello, GA 31064 71 Canvasback CT Monticello, GA 31064 71 Canvasback CT Monticello, GA 31064 71 Canvasback CT Monticello, GA 31064 71 Canvasback CT Monticello, GA 31064 71 Canvasback CT Monticello, GA 31064 71 Canvasback CT Monticello, GA 31064 71 Canvasback CT Monticello, GA 31064 71 Canvasback CT Monticello, GA 31064 71 Canvasback CT Monticello, GA 31064 71 Canvasback CT Monticello, GA 31064 71 Canvasback CT Monticello, GA 31064 71 Canvasback CT Monticello, GA 31064 71 Canvasback CT Monticello, GA 31064 71 Canvasback CT Monticello, GA 31064 71 Canvasback CT Monticello, GA 31064 71 Canvasback CT Monticello, GA 31064 71 Canvasback CT Monticello, GA 31064 71 Canvasback CT Monticello, GA 31064 71 Canvasback CT Monticello, GA 31064 71 Canvasback CT Monticello, GA 31064 71 Canvasback CT Monticello, GA 31064 71 Canvasback CT Monticello, GA 31064 71 Canvasback CT Monticello, GA 31064 71 Canvasback CT Monticello, GA 31064 71 Canvasback CT Monticello, GA 31064 71 Canvasback CT Monticello, GA 31064 71 Canvasback CT Monticello, GA 31064 71 Canvasback CT Monticello, GA 31064 71 Canvasback CT Monticello, GA 31064 71 Canvasback CT Monticello, GA 31064 71 Canvasback CT Monticello, GA 31064 71 Canvasback CT Monticello, GA 31064 71 Canvasback CT Monticello, GA 31064 71 Canvasback CT Monticello, GA 31064 71 Canvasback CT Monticello, GA 31064 71 Canvasback CT Monticello, GA 31064 71 Canvasback CT Monticello, GA 31064 71 Canvasback CT Monticello, GA 31064 71 Canvasback CT Monticello, GA 31064 71 Canvasback CT Monticello, GA 31064 View All Photos

$749,000

| Active

71 Canvasback CT

Monticello, GA 31064

3,600
Square Feet
3
Beds
2.5
Baths
0.50
Acres
163
Days on Market
10722664
MLS#
House
Structure
Residential
Zone
Contact

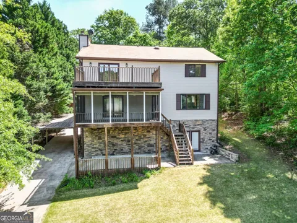
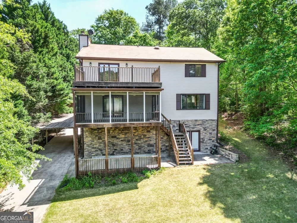
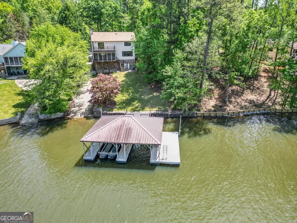
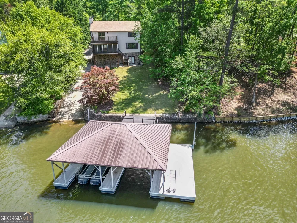
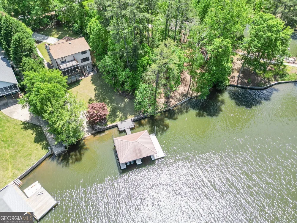
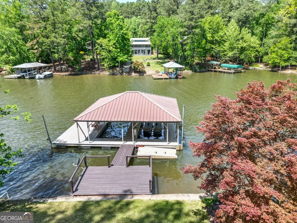
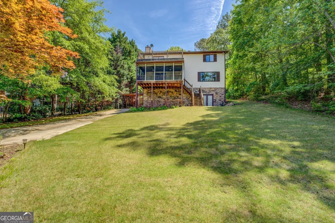
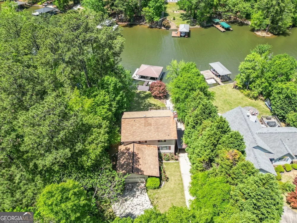
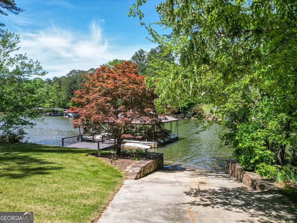
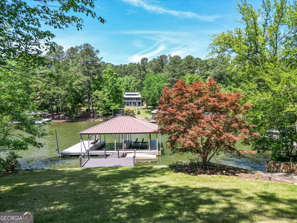
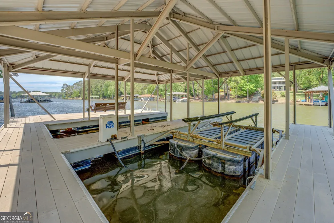
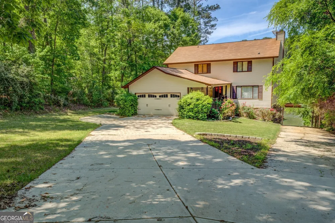
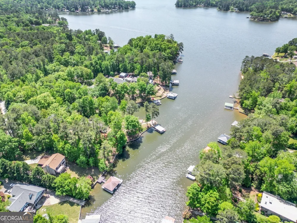
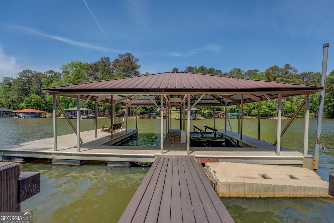
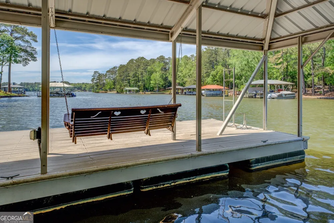
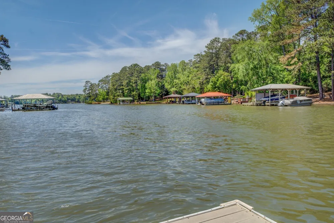
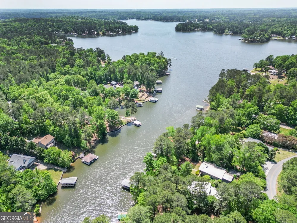
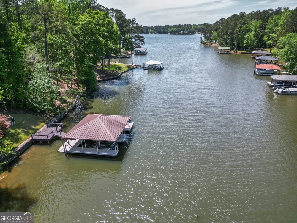
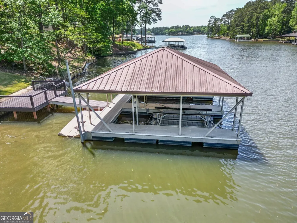
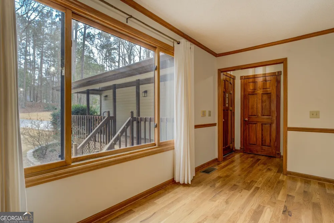
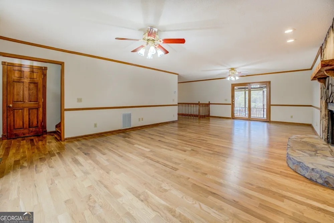
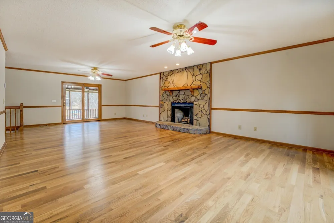
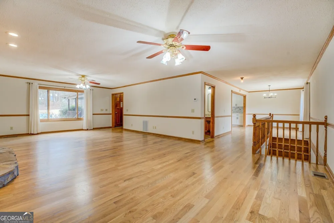
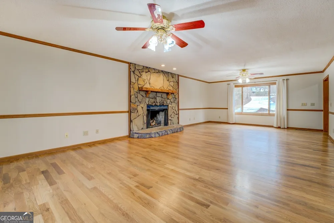
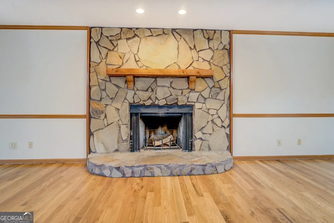
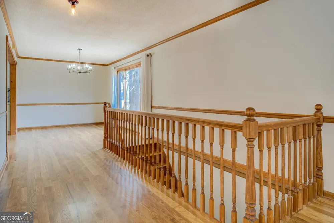
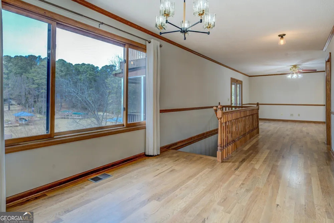
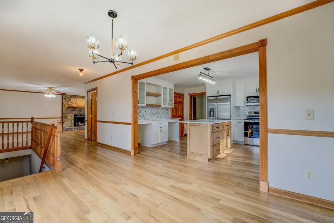
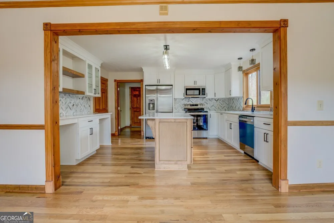
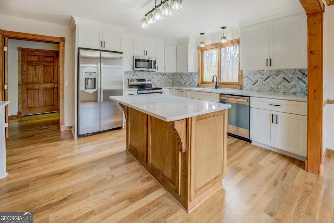
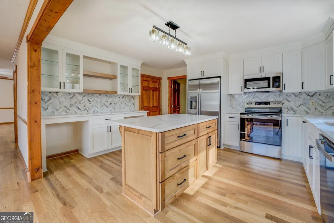
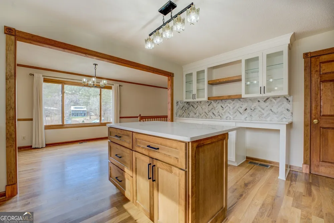
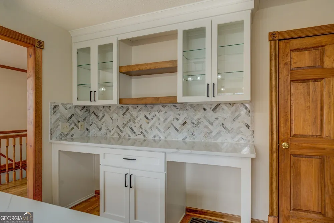
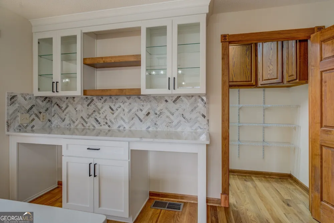
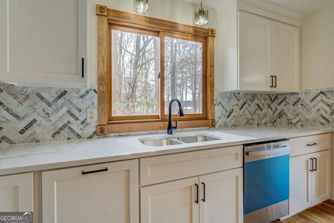
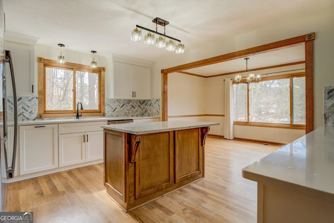
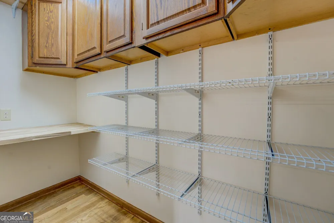
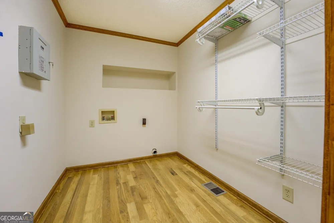
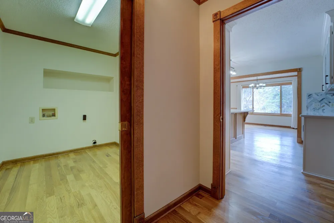
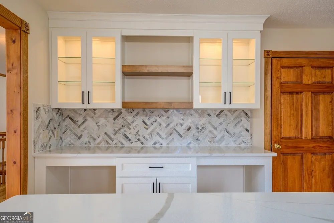
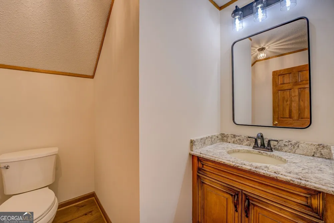
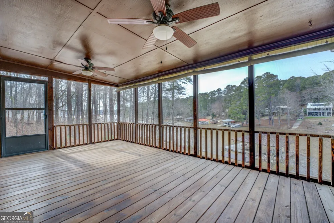
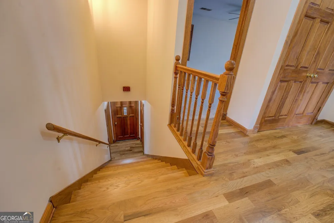
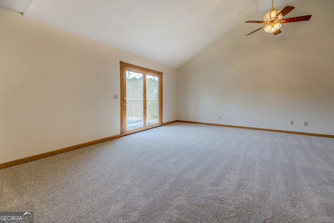
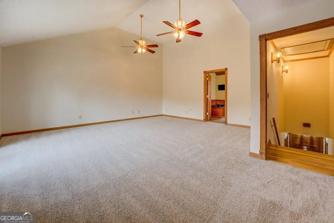
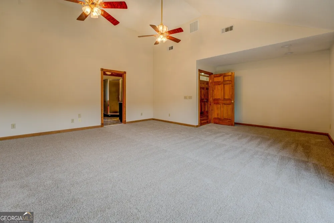
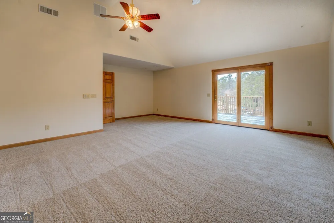
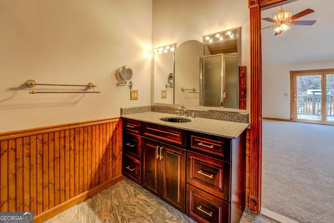
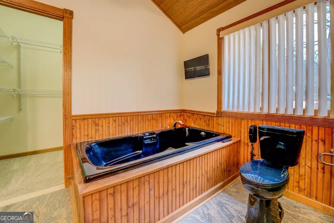
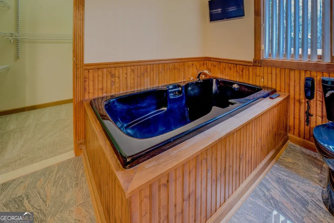
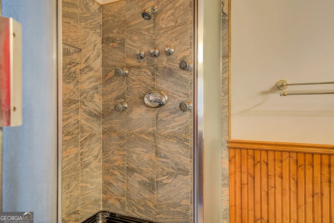
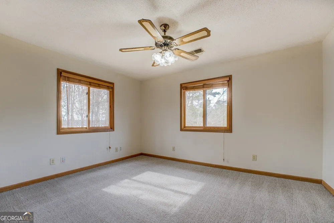
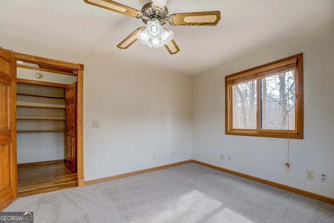
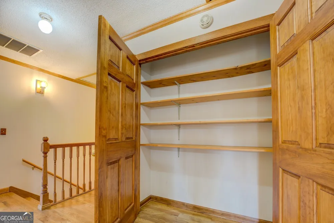
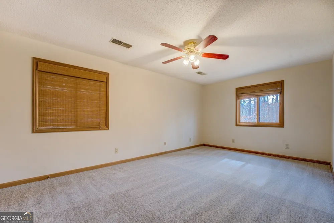
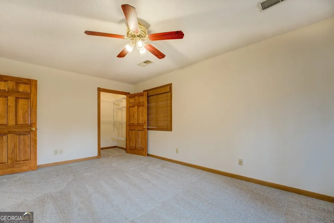
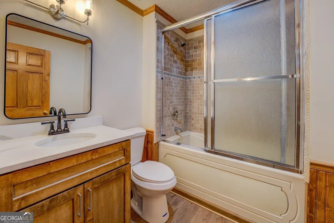
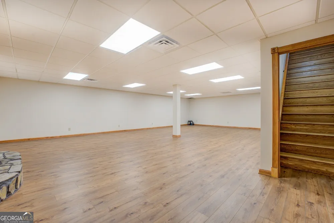
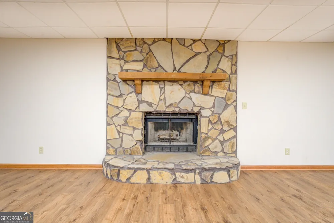
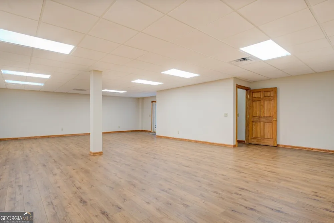
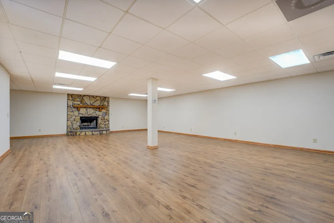
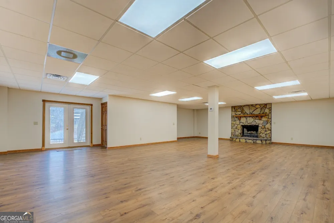
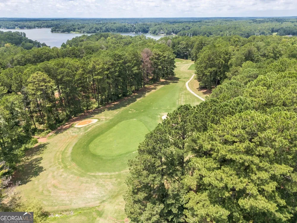
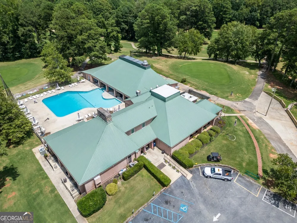
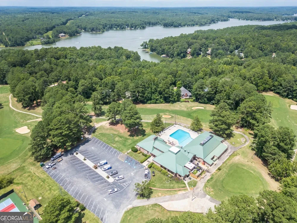
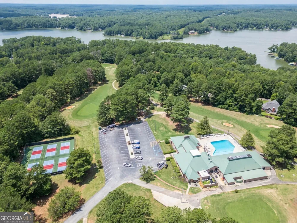
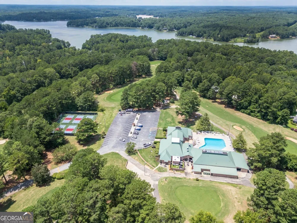
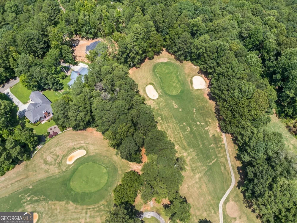
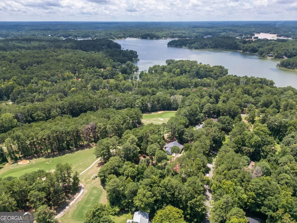
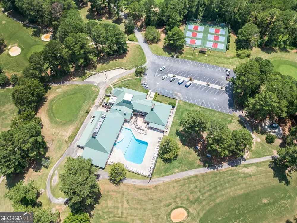
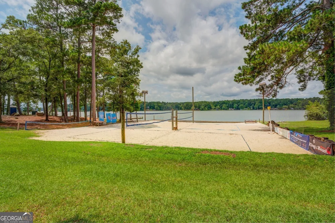
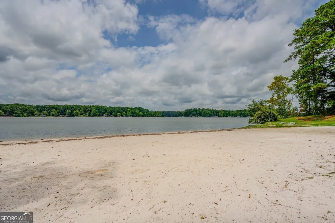
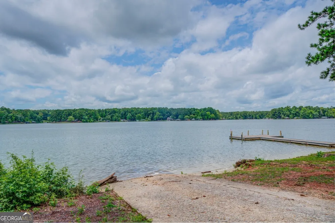
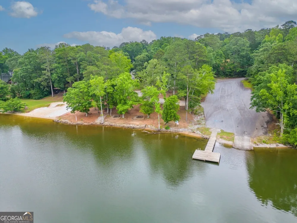
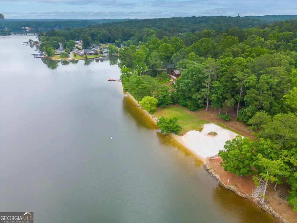
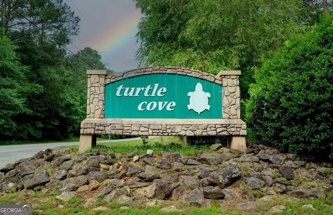
Welcome to this beautifully renovated lakefront home located in a deep water quiet cove in Turtle Cove, where modern upgrades, stunning views, Huge greatroom, kitchen, downstairs media/family room and top-tier amenities come together to create the perfect retreat. From the moment you step inside, you'll notice the warmth of the hardwood floors that extend throughout the middle level, including the staircases and upstairs hallway. The completely updated kitchen is a chef's dream, featuring elegant Calacatta Classique Quartz countertops, a new sink, backsplash, cabinetry, and stylish lighting. All-new appliances, including an oven, microwave, dishwasher, and refrigerator, make this kitchen both functional and luxurious. The expansive great room, complete with hardwood floors and a masonry fireplace, offers a cozy space to gather, while the screened porch provides a peaceful spot to unwind and take in the lakeside views. Freshly painted bedrooms with brand-new carpeting create a welcoming and comfortable atmosphere. The spacious open basement, designed for flexibility, boasts new LVP flooring, ceiling tiles, and lighting, offering endless possibilities for a media room, game room, or additional sleeping areas. The bathrooms have been thoughtfully updated as well. The hall bath now features a new vanity, sink top, toilet, and a relaxing jacuzzi tub/shower. In the master suite, a luxurious six-foot soaker tub, separate shower, and private deck provide a tranquil escape. Comfort is ensured with three separate HVAC units, including two brand-new units for the basement and middle floor, while the top-floor unit has been recently serviced. Two fireplaces-one in the living area and another in the basement-add to the home's charm. The Outdoor living is just as impressive. Hardy plank siding with stone accents. Beautifully landscaped yard includes a lush Zoysia lawn with an irrigation system sourced from the lake. A rare and grandfathered private boat ramp provides effortless water access, complemented by a floating covered two-slip dock with an electrical lift, an additional open dock, and a stationary dock area. An attached watercraft and jet ski ramp make lake adventures even more convenient. Situated in a deep cove, this home offers year-round water access, making it a perfect lakeside retreat. Living in Turtle Cove means access to an array of amenities, including golf, a large pool, a restaurant, four private beaches, and pickleball courts, all available for less than $500 a year in membership dues. This move-in-ready lakefront home combines modern updates with timeless charm, offering the perfect balance of comfort and recreation. Don't miss the opportunity to make this exceptional property yours-schedule a showing today!

Property Details
Interior
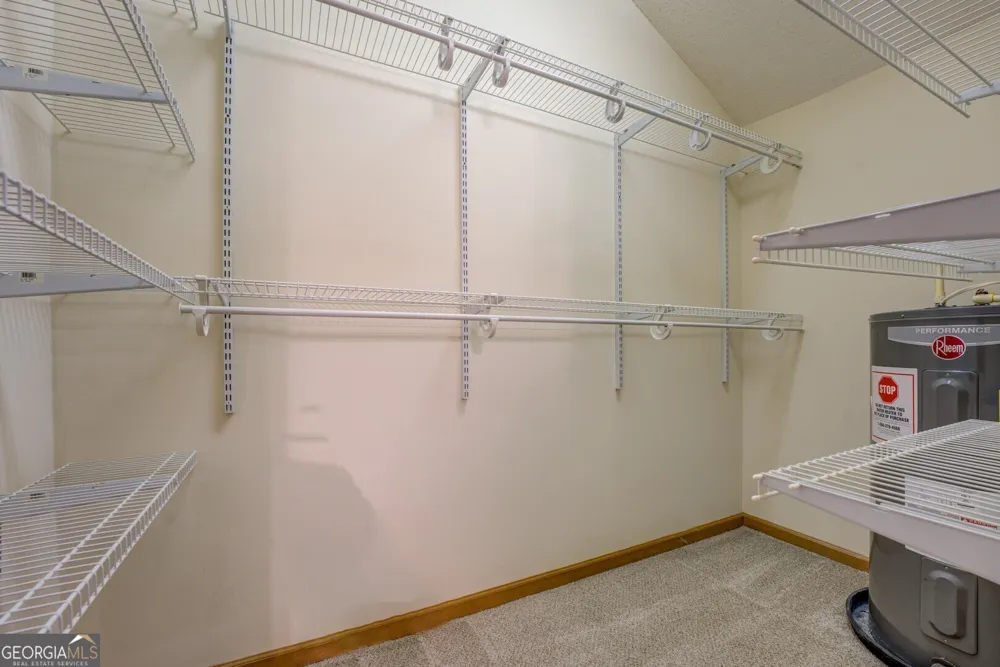
Walk-In Closet(s)
Cooling
Central Air
Heating
Central
Cooling Features
Central Air
Bedrooms
3
Bathrooms
2.5
Full Baths
2
Half Baths
1
View
Lake
Lot Features
Sloped
Stories
Three Or More
Lot Description
Sloped
Exterior Features
Balcony,Dock
Exterior Materials
Balcony,Dock
Pool Shared
1
Acres
0.5
Square Feet
3600
Waterfront Sqft
100
Parking Features
Attached, Carport, Detached, Garage Door Opener, Kitchen Level, Parking Shed, RV/Boat Parking, Side/Rear Entrance, Storage
Parking
Attached,Carport,Detached,Garage Door Opener,Kitchen Level,Parking Shed,RV/Boat Parking,Side/Rear Entrance,Storage
Parking Spaces
6
Parking Type
Garage
Property Type
Purchase
Style
Traditional
Basement
1
Basement Description
Exterior Entry,Full,Interior Entry
Year Built
1990
Roof
Composition
Sewer Information
Septic Tank
Utility Source
Public
Utility Features
High Speed Internet
Appliances
Dishwasher,Electric Water Heater,Oven/Range (Combo),Refrigerator
Subdivision
TURTLE COVE
Community Features
Clubhouse,Lake,Pool,Tennis Court(s)
Elementary School
Other
Middle School
Jasper
High School
Jasper
County
Jasper
Region
Monticello
Original List Price
$749,000
Days on Market (Cumulative)
163
Taxes Annual
$6,289
HOA
1
HOA Fees
455
MLS #
10722664
Location
Legal

The data relating to real estate for sale on this web site comes in part from the Broker Reciprocity Program of GAMLS. All real estate listings are marked with the GAMLS Broker Reciprocity thumbnail logo and detailed information about them includes the name of the listing brokers. The broker providing these data believes them to be correct, but advises interested parties to confirm them before relying on them in a purchase decision. Copyright 2023 GAMLS. All rights reserved.


Last Updated: Sep 9, 2026 3:51 PM. Source: GAMLS

Provided By
Listed by Wally H Cawthon (#CAWTHONWALLY)
Listing Office: Lake Homes Realty LLC (#LHRE01)


Preferred GA Properties Have a question about this home?

Interested in Purchasing 71 Canvasback CT?

Get an estimate on monthly payments on this property.

$
years
Down Payment
$
%
Interest Rate
%
Tax Rate
%
$
$annually
$monthly
Estimated Monthly Payment
$0.00
Loan Amount
$0.00