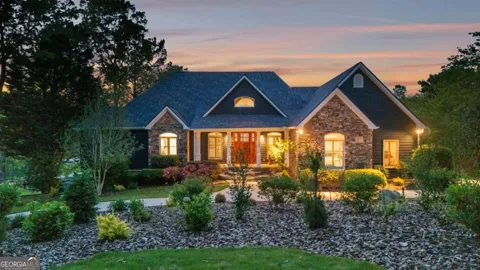
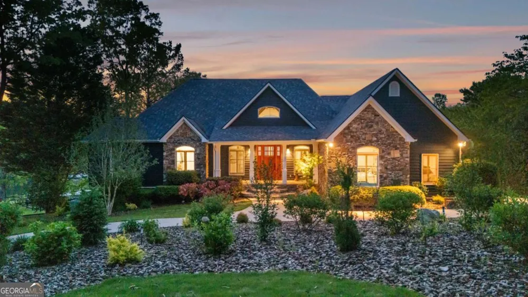
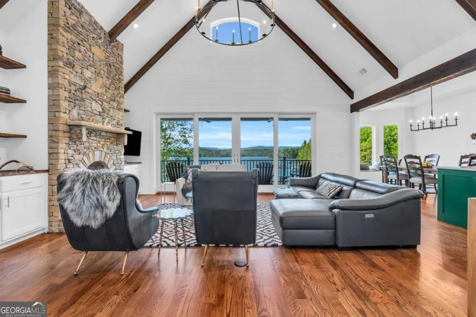
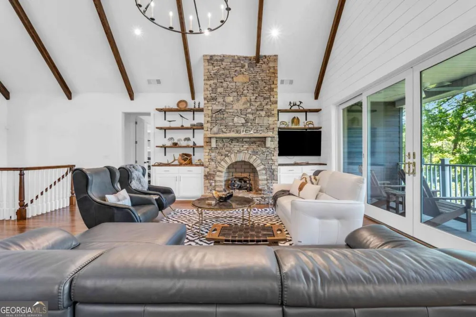
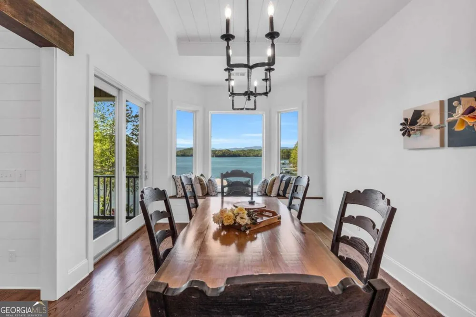
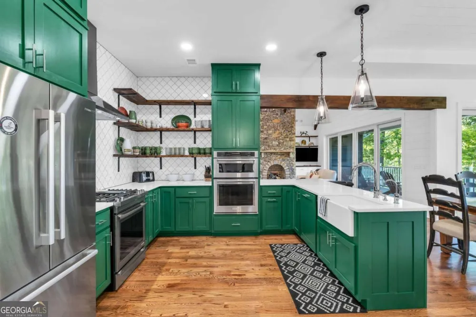
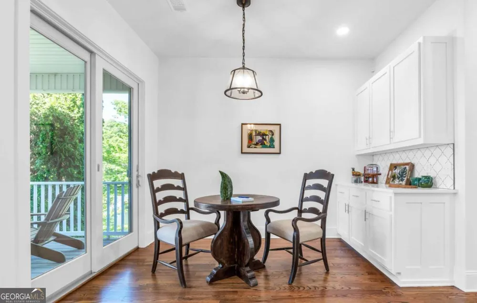
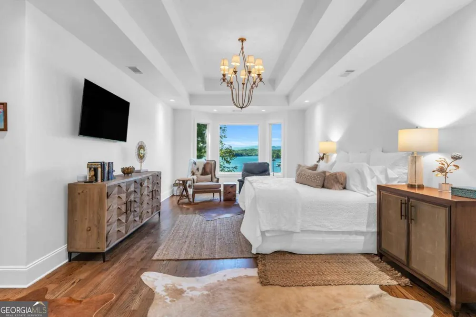
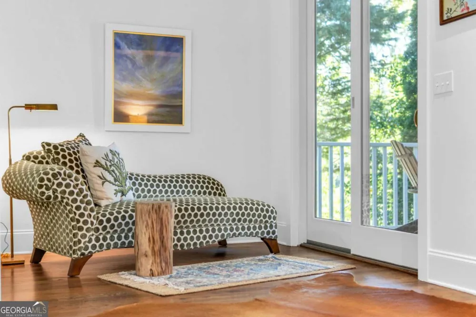
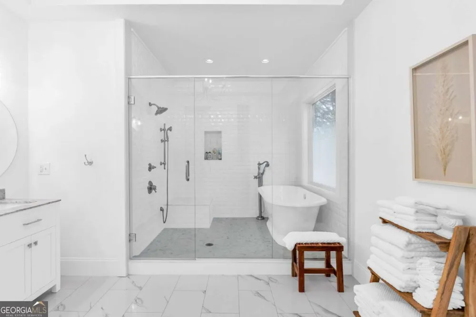
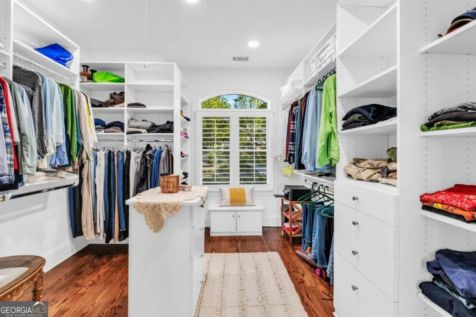
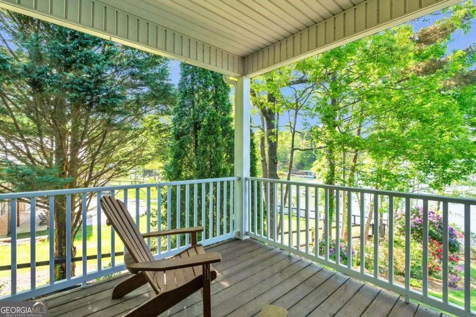
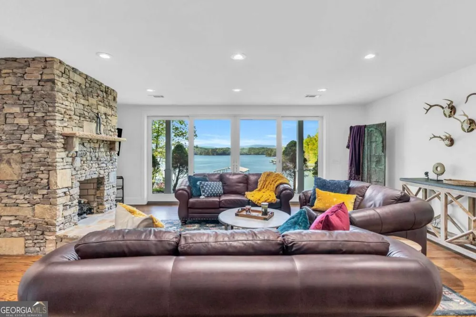
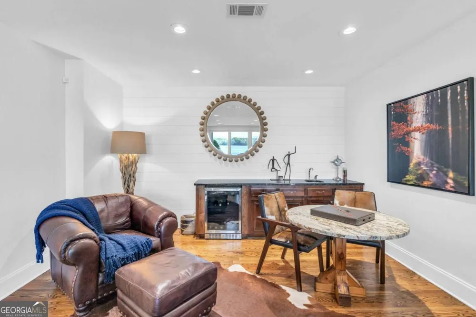
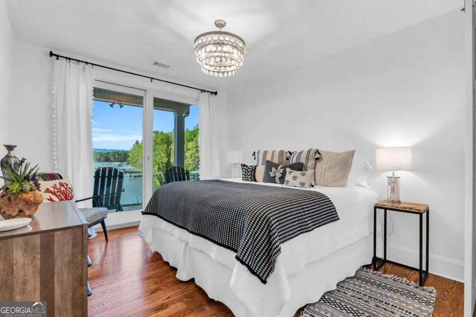
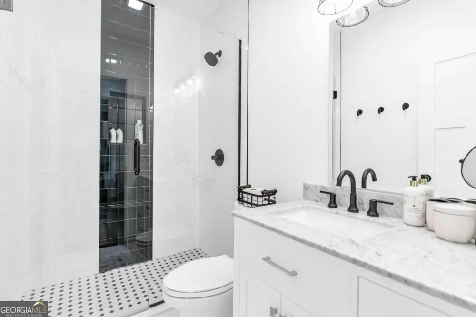
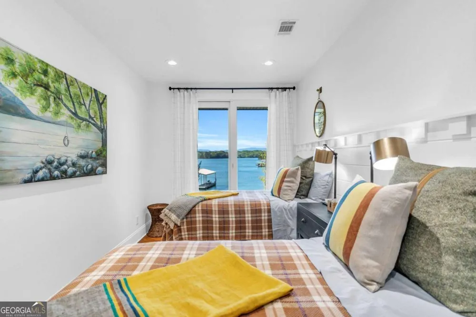
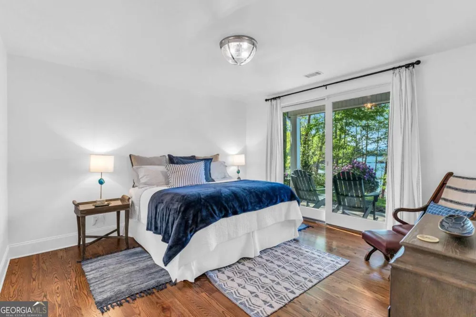
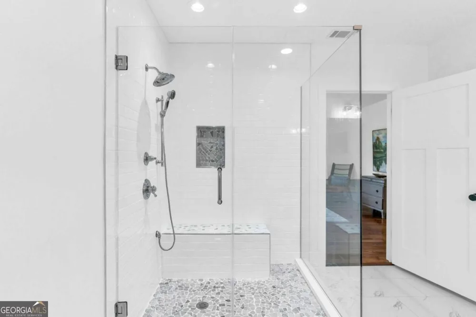
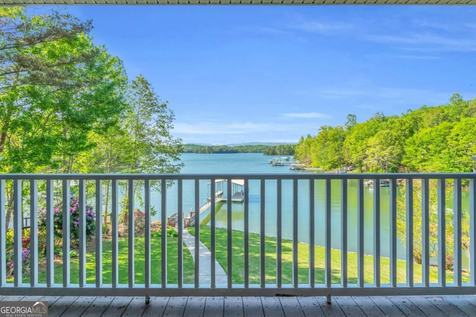
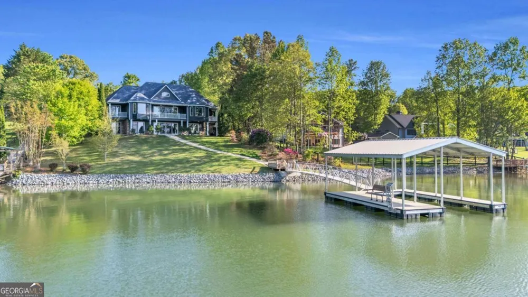
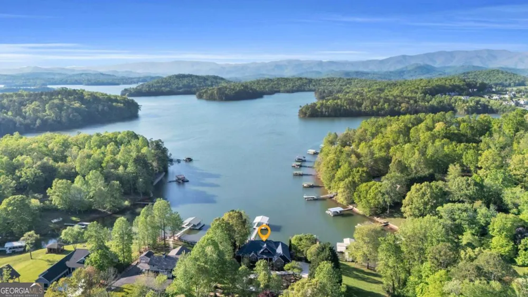
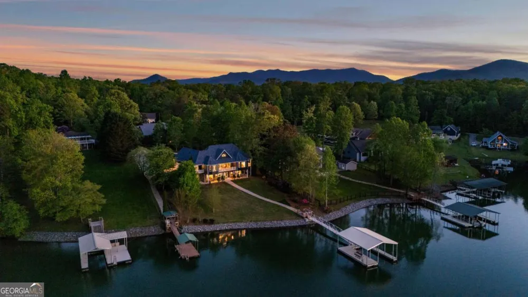
Wake up to the soft glow of the morning sun over the lake, with long-range mountain views stretching beyond the water, this North Georgia Chatuge lakefront home is designed to capture the beauty of its surroundings from the moment you walk in. Thoughtfully positioned to take full advantage of the setting, multiple rooms feature large sliding glass doors that open toward the lake, creating an easy flow between indoor and outdoor living. Natural light pours through the main level, where vaulted ceilings, custom millwork, and a wall of windows frame the ever-changing landscape. The kitchen sits at the heart of the home, complete with stainless steel appliances, a gas stove, walk-in pantry, and inviting dining spaces, including a cozy window seat overlooking the water. Just beyond, the living area opens to a covered deck, offering the perfect place to relax and take in the view. The owner's suite provides a peaceful retreat with private deck access and a spacious bath featuring a walk-in shower, steam shower, and generous closet space. A powder room, laundry, and attached two-car garage complete the main level. Downstairs, the terrace level invites gathering and entertaining with a second living area, fireplace, wine bar, and access to a covered patio with a built-in grilling station. Two guest suites and a flexible bonus room offer space for guests or a home office. A gentle walkway leads to the private dock, where days can be spent enjoying the water and quiet lake lifestyle. Featuring plantation shutters, wood and tile flooring, irrigation, and ample storage, this home is designed to be experienced, not just seen. The designer-quality furnishings that beautifully complement the home's style, along with the boat, are negotiable on a separate bill of sale.
Property Details
- Interior
- Master On Main Level,Other,Split Foyer,Two Story Foyer,Wet Bar
- Fireplaces
- 2
- Cooling
- Ceiling Fan(s),Central Air,Electric
- Heating
- Central,Propane
- Cooling Features
- Ceiling Fan(s),Central Air,Electric
- Bedrooms
- 4
- Bathrooms
- 3.5
- Full Baths
- 3
- Half Baths
- 1
- Bedrooms on Main Level
- 1
- View
- Lake,Mountain(s)
- Lot Features
- Level,Sloped
- Stories
- 1
- Lot Description
- Level,Sloped
- Exterior Features
- Dock
- Exterior Materials
- Dock
- Acres
- 0.668
- Square Feet
- 4148
- Parking Features
- Garage
- Parking
- Garage
- Parking Type
- Garage
- Property Type
- Purchase
- Style
- Craftsman,Traditional
- Basement
- 1
- Basement Description
- Finished,Full
- Basement Finished
- 1
- Year Built
- 2001
- Roof
- Other
- Sewer Information
- Septic Tank
- Utility Source
- Public
- Utility Features
- High Speed Internet
- Appliances
- Cooktop,Dishwasher,Dryer,Gas Water Heater,Refrigerator,Tankless Water Heater
- Subdivision
- Cherokee Hills Golf
- Elementary School
- Towns County
- Middle School
- Towns
- High School
- Towns
- County
- Towns
- Region
- Hiawassee
- Original List Price
- $2,795,000
- Days on Market (Cumulative)
- 170
- Taxes Annual
- $7,541
Location
Legal
The data relating to real estate for sale on this web site comes in part from the Broker Reciprocity Program of GAMLS. All real estate listings are marked with the GAMLS Broker Reciprocity thumbnail logo and detailed information about them includes the name of the listing brokers. The broker providing these data believes them to be correct, but advises interested parties to confirm them before relying on them in a purchase decision. Copyright 2023 GAMLS. All rights reserved.
Last Updated: Sep 9, 2026 2:06 PM. Source: GAMLS
Provided By
Listed by Chad Lariscy (#TTHEMOU64212), Phone: 7068355121, Email: heather@themountainlifeteam.com
Listing Office: Keller Williams Rlty Atl. Part (#KWLV01)