Traton Homes – Brooks A | Stylish Townhome Living Near Downtown Lawrenceville
Welcome to River Walk Place, where modern style, thoughtful design, and an incredible Lawrenceville location come together. The Brooks A offers 3 bedrooms, 2.5 baths, a versatile upstairs loft, and an open-concept layout designed for comfortable everyday living and easy entertaining.
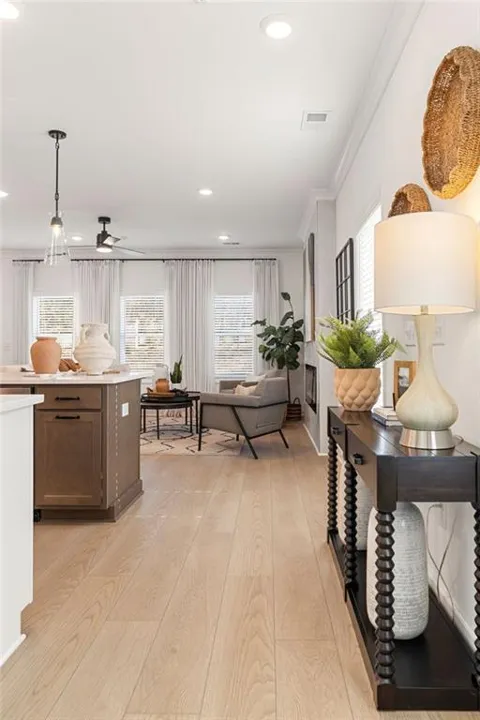
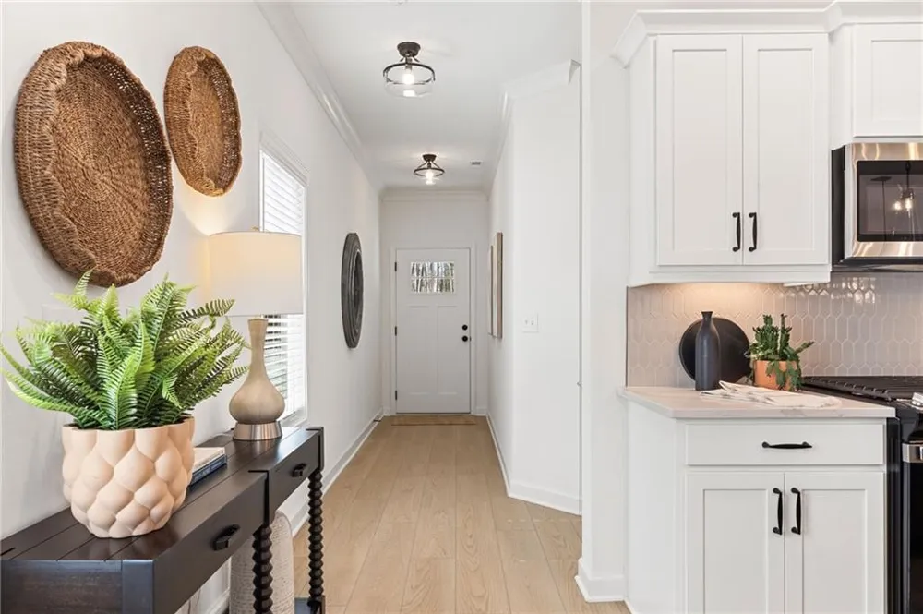
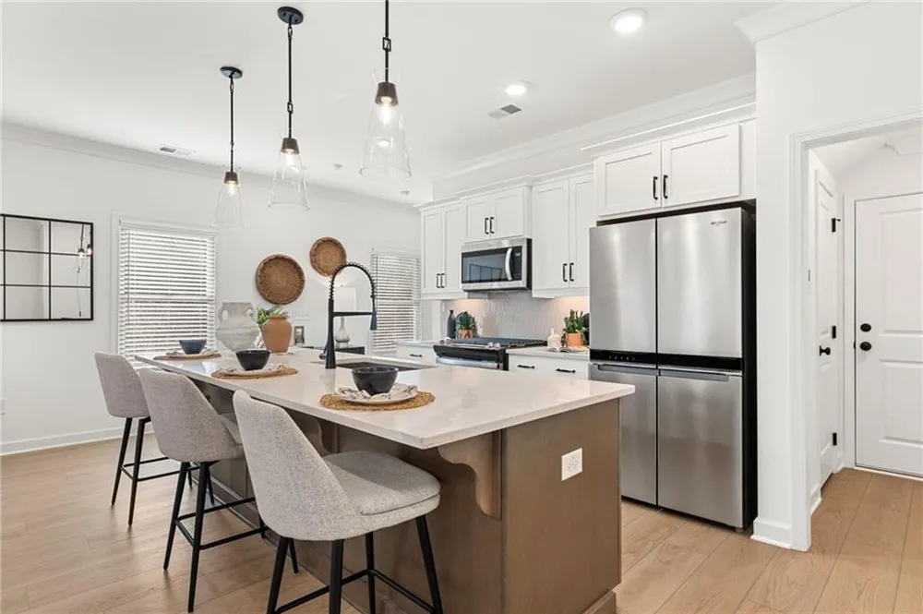
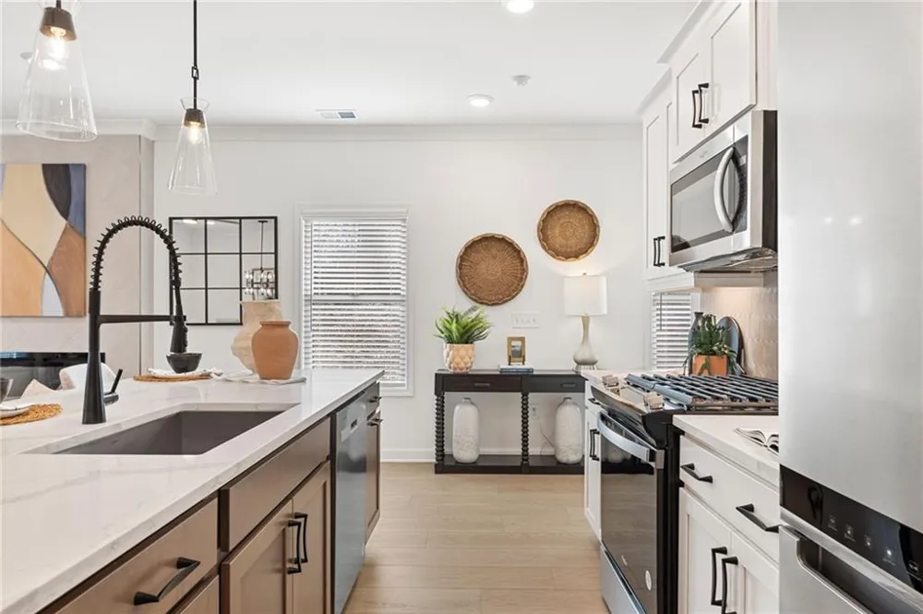
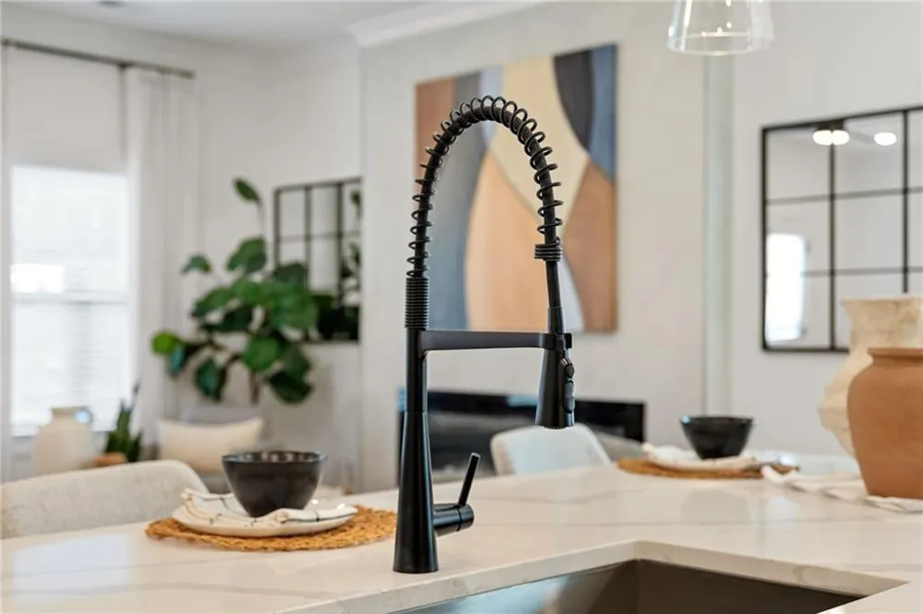
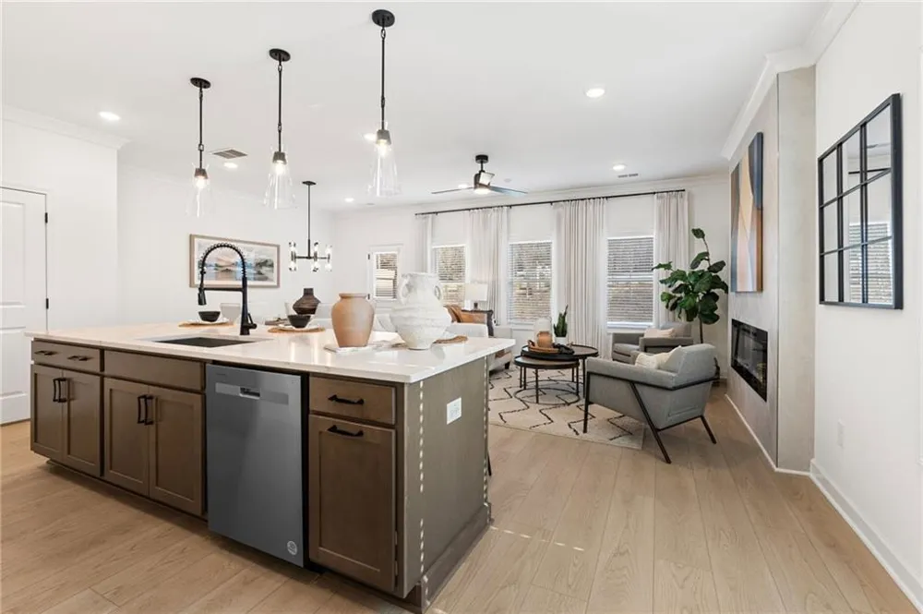
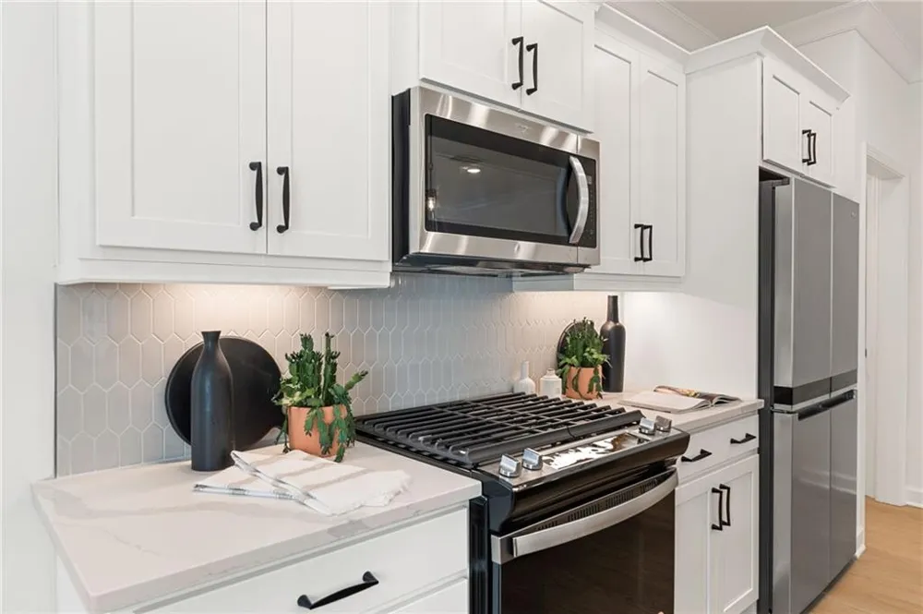
Step inside to a bright and welcoming main level featuring crown molding throughout the first floor for an added touch of style. The beautifully designed kitchen is the centerpiece of the home with quartz countertops, Whirlpool stainless steel appliances, designer tile backsplash, gas cooking, and an oversized island offering plenty of space for seating, meal prep, and entertaining.
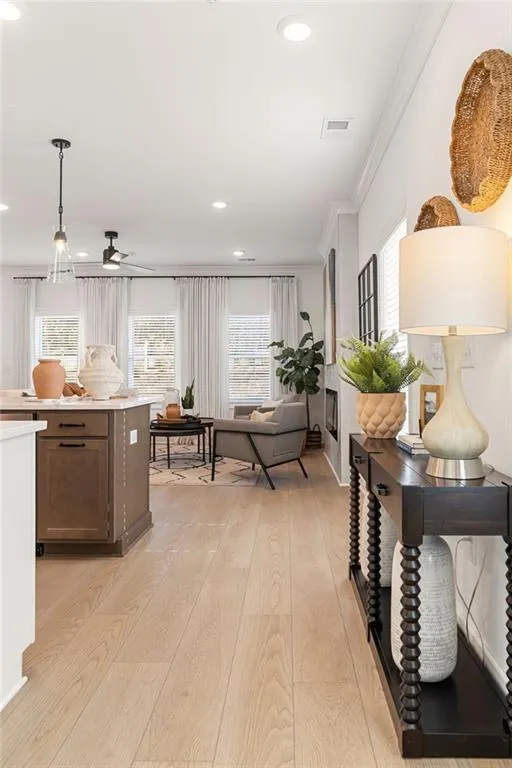
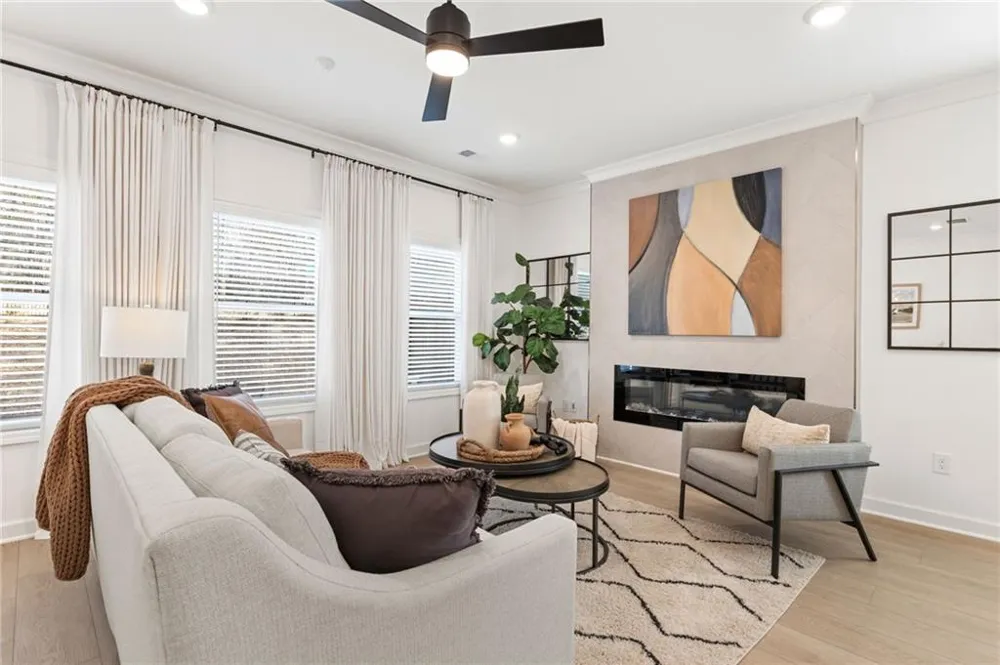
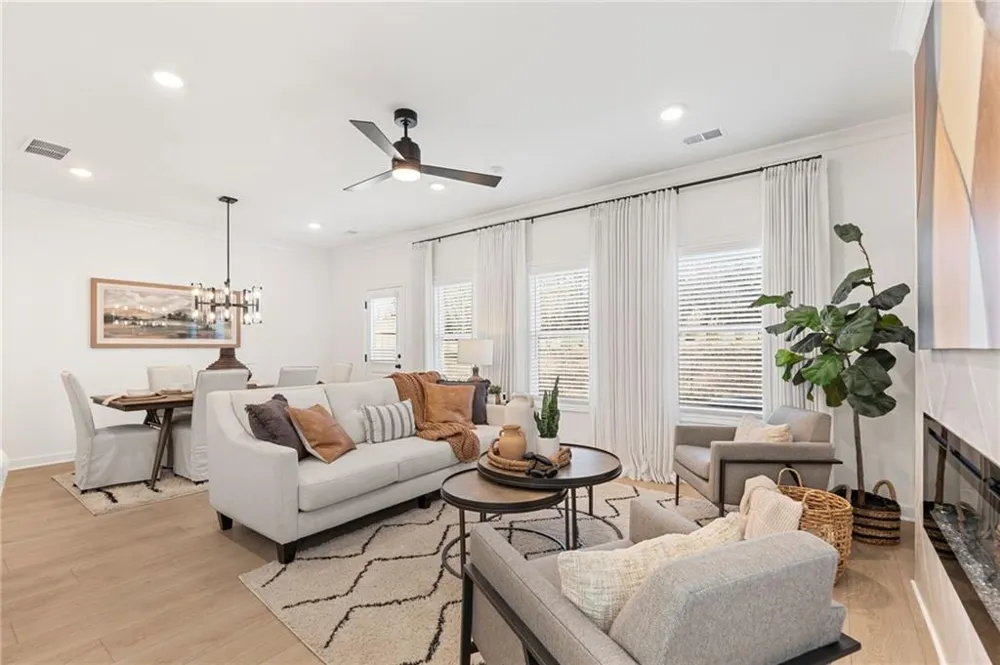
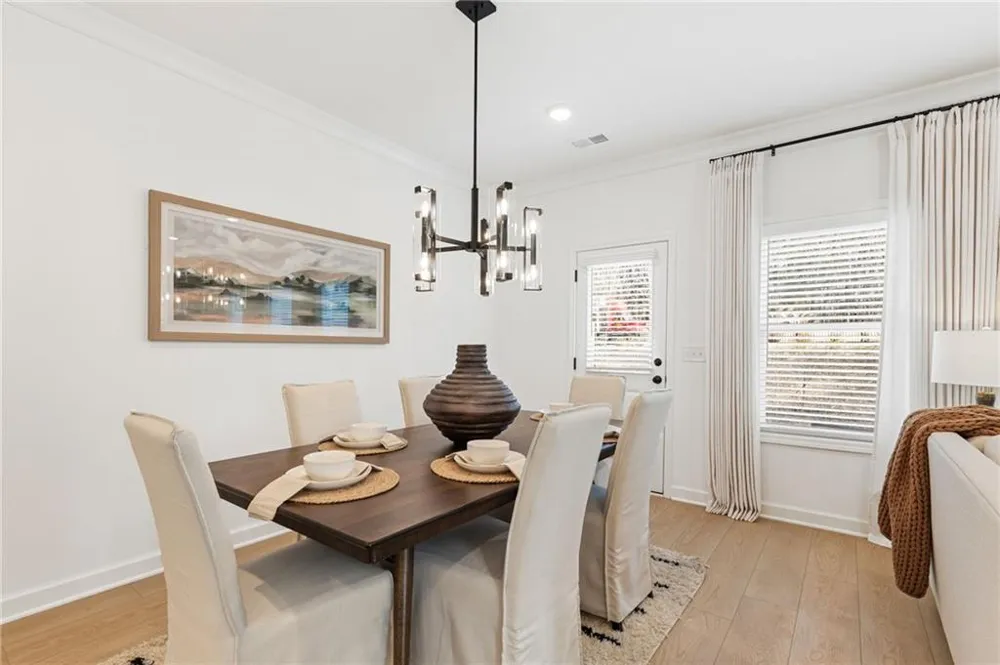
The kitchen flows seamlessly into the spacious family room, creating an open and inviting gathering space. Whether you're hosting friends, enjoying a quiet evening at home, or spending time with family, the layout makes it easy to stay connected.
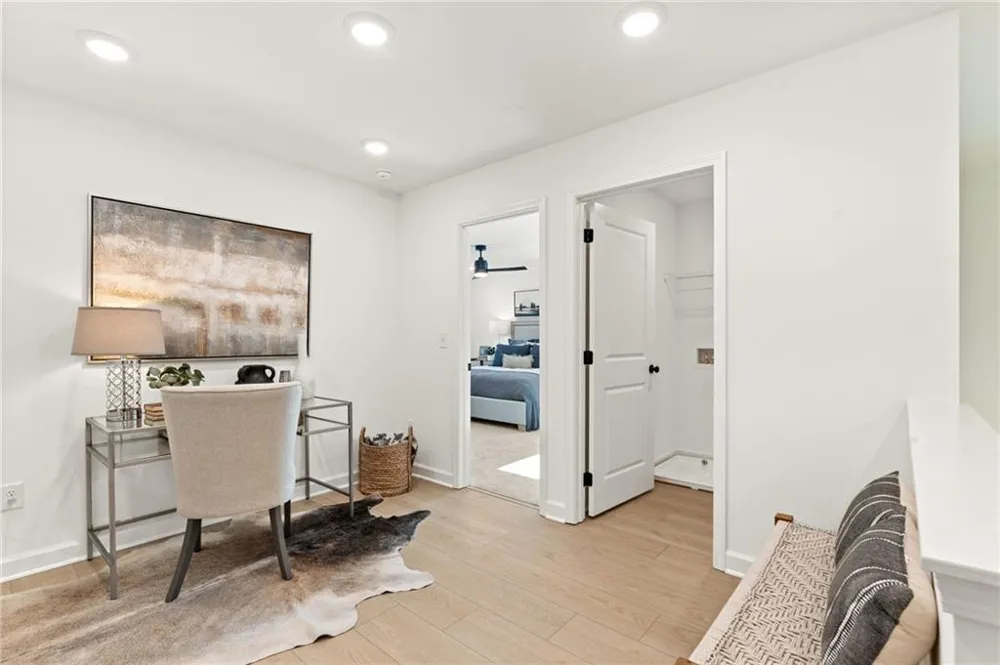
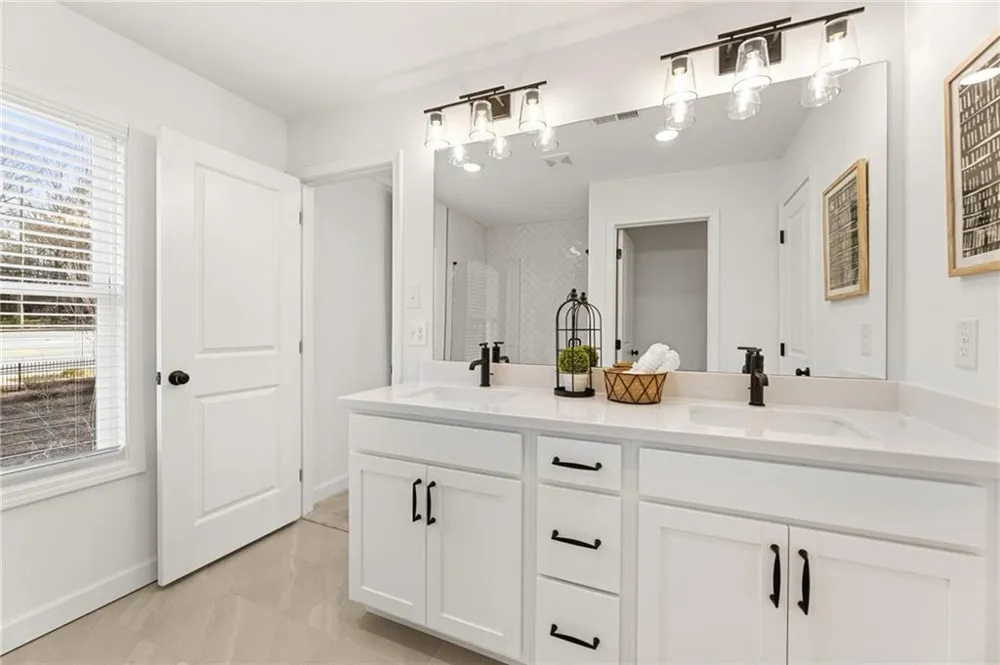
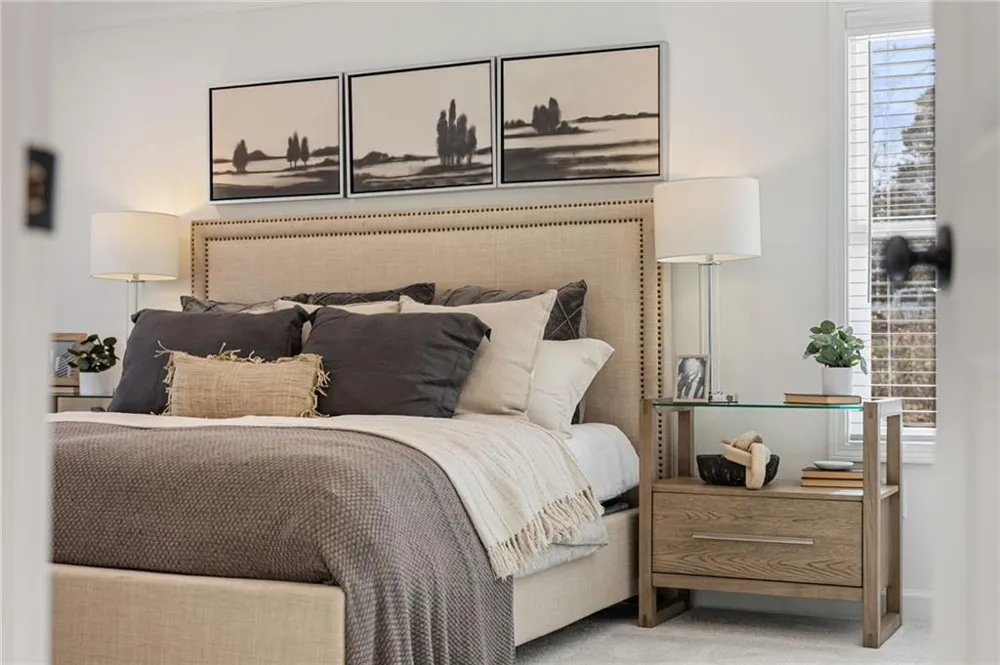
Upstairs, the spacious owner's suite provides a comfortable retreat with a private bath featuring dual vanities. Two additional bedrooms and a full bath offer plenty of room for family or guests. The versatile loft provides that extra space everyone is looking for and can easily be used as a home office, media room, playroom, workout area, or second living space. An upstairs laundry room adds even more everyday convenience.
River Walk Place is located just minutes from Downtown Lawrenceville and Lawrenceville Square, with local dining, shopping, entertainment, and community events close to home. Convenient access to GA-316, I-85, and the Mall of Georgia makes getting around the surrounding area easy.
Qualified buyers may receive up to $10,000 toward closing costs when financing through Traton Homes' preferred lender. Buyers must prequalify with the preferred lender regardless of the financing source ultimately used. Incentives are subject to lender approval and preferred lender guidelines.
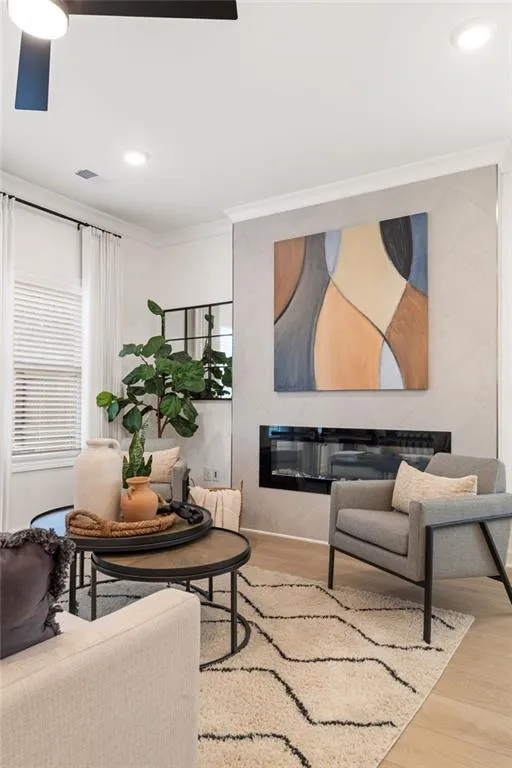
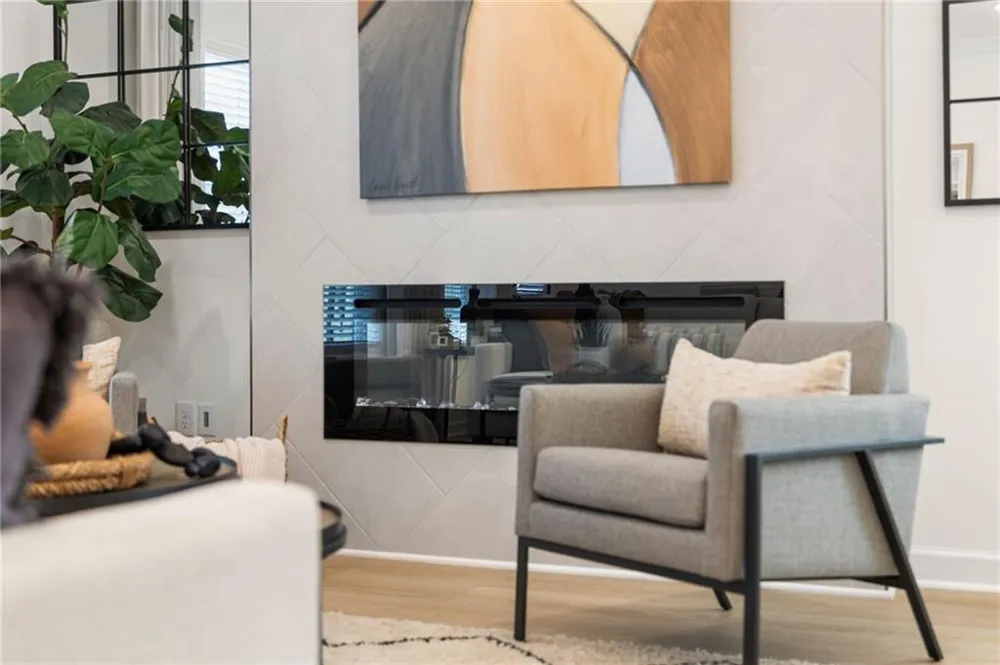
Photos are representative of the floor plan and do not depict the actual home.
Property Details
- Interior
- Crown Molding, Disappearing Attic Stairs, Double Vanity, Entrance Foyer, High Ceilings 9 ft Main, Walk-In Closet(s)
- Cooling
- Ceiling Fan(s), Central Air, Electric, Zoned
- Heating
- Central, Forced Air
- Cooling Features
- Ceiling Fan(s), Central Air, Electric, Zoned
- Bedrooms
- 3
- Bathrooms
- 2.5
- Full Baths
- 2
- Half Baths
- 1
- View
- Neighborhood,Trees/Woods
- Lot Features
- Landscaped, Level
- Stories
- 2
- Lot Description
- Landscaped, Level
- Exterior Features
- Rain Gutters, Other
- Exterior Materials
- Rain Gutters, Other
- Acres
- 0.04
- Square Feet
- 1805
- Lot Size (sqft)
- 24 x 68 x 24 x 68
- Parking Features
- Attached, Driveway, Garage, Garage Door Opener, Garage Faces Front, Kitchen Level, Level Driveway
- Parking Type
- Garage
- Parking Garage Spaces
- 2
- Property Type
- Purchase
- Style
- Townhouse, Traditional
- Year Built
- 2026
- Foundation
- Slab
- Roof
- Composition, Shingle
- Sewer Information
- Public Sewer
- Utility Source
- Public
- Utility Features
- Cable Available, Electricity Available, Natural Gas Available, Phone Available, Sewer Available, Underground Utilities, Water Av
- Appliances
- Dishwasher, Disposal, Electric Water Heater, Gas Range, Microwave, Self Cleaning Oven
- Subdivision
- River Walk Place
- Community Features
- Curbs, Dog Park, Homeowners Assoc, Near Public Transport, Near Schools, Near Shopping, Near Trails/Greenway, Sidewalks, Street L
- Elementary School
- Taylor - Gwinnett
- Middle School
- Creekland - Gwinnett
- High School
- Collins Hill
- County
- Gwinnett - GA
- Region
- Lawrenceville
- Original List Price
- $354,900
- Taxes Annual
- $0
- HOA
- 1
- HOA Fees
- 195
- Ownership
- Fee Simple
- MLS #
- 7835098
Location
Legal
Listings identified with the FMLS IDX logo come from FMLS and are held by brokerage firms other than the owner of this website. The listing brokerage is identified in any listing details. Information is deemed reliable but is not guaranteed. If you believe any FMLS listing contains material that infringes your copyrighted work please click here to review our DMCA policy and learn how to submit a takedown request. © 2022 First Multiple Listing Service, Inc.
Last Updated: Sep 9, 2026 4:32 PM. Source: FMLS
Provided By
Listed by Jayme Brundidge (#BRUNDIDG), 770-427-9064
Listing Office: Traton Homes Realty, Inc. (#TRAT01)