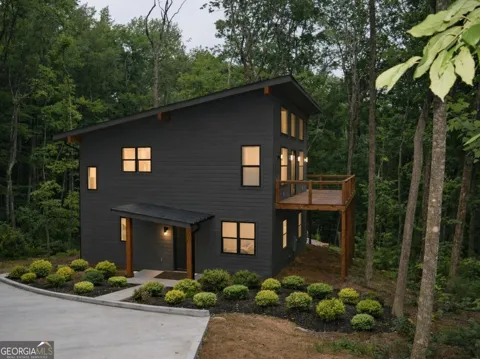
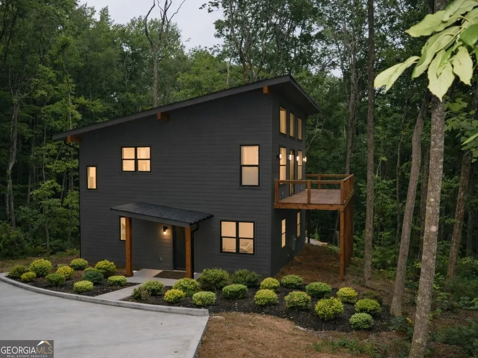
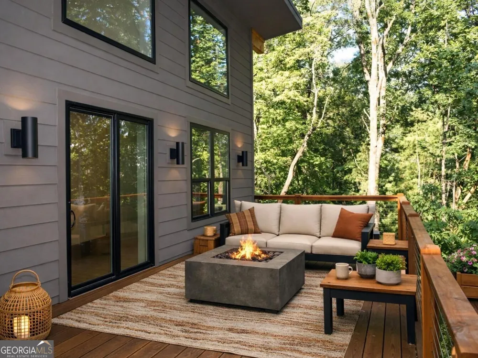
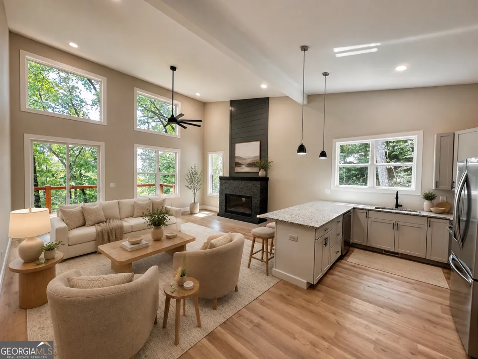
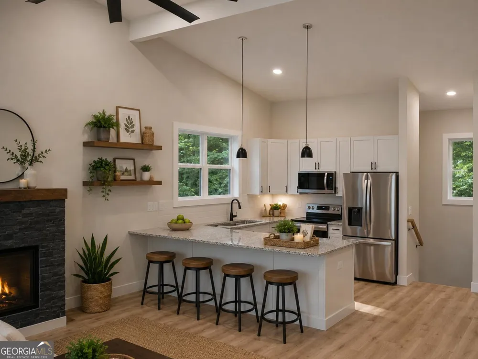
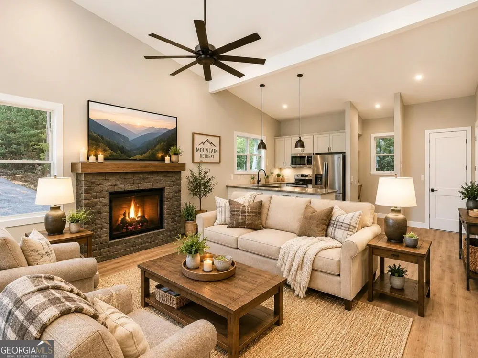
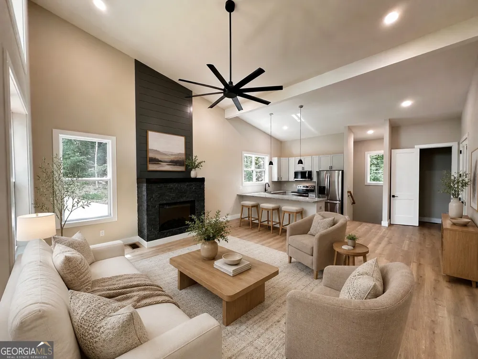
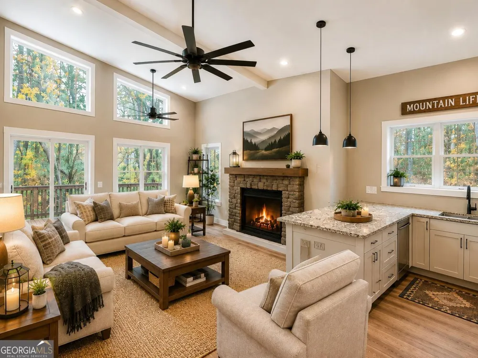
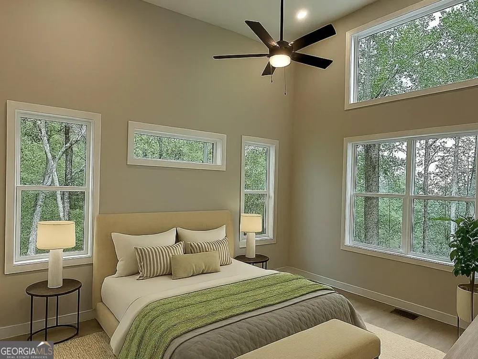
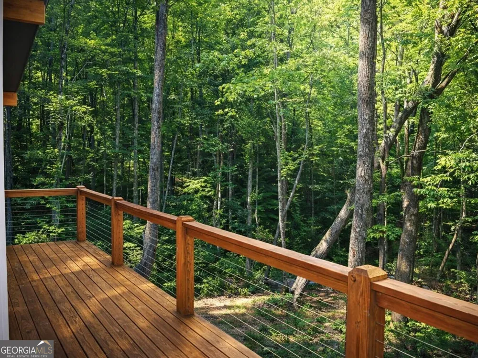
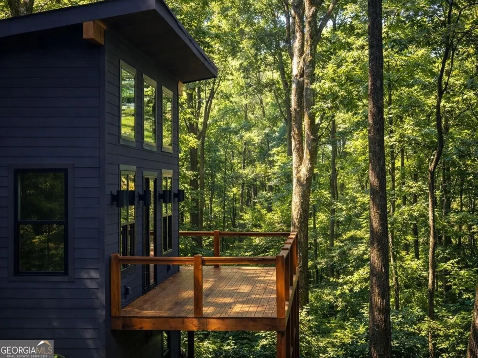
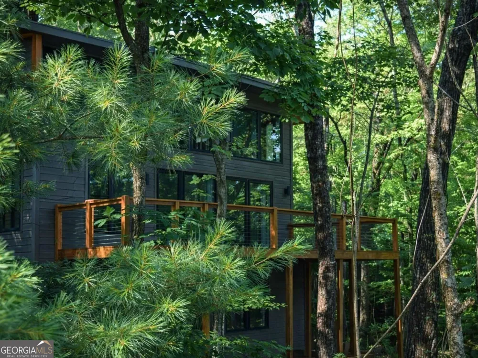
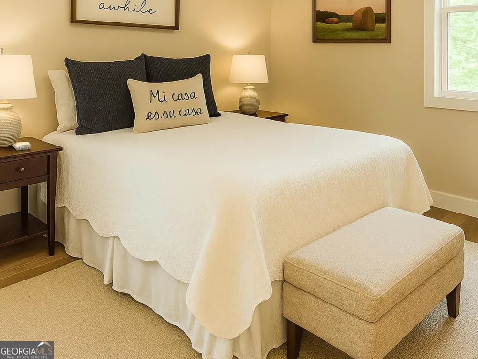
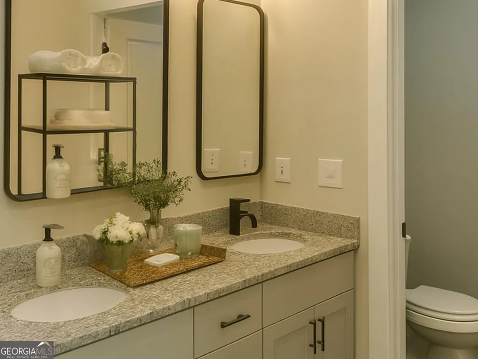
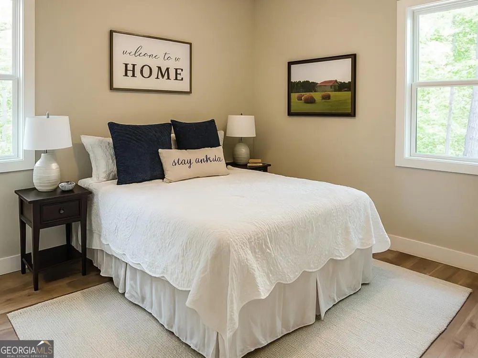
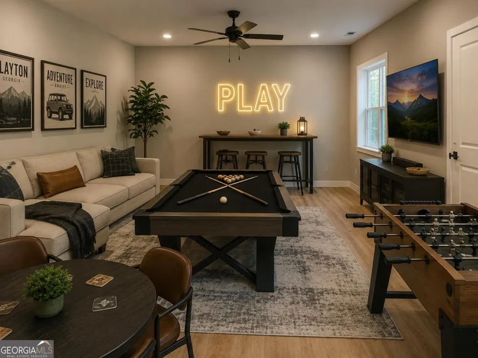
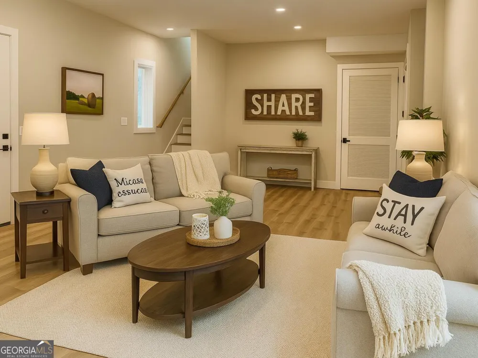
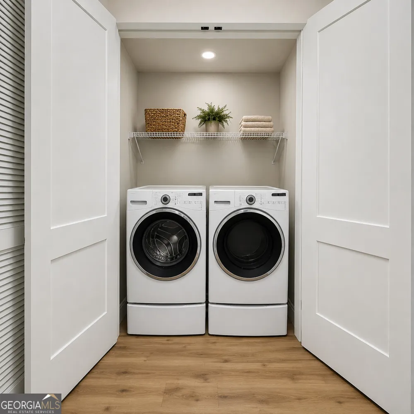
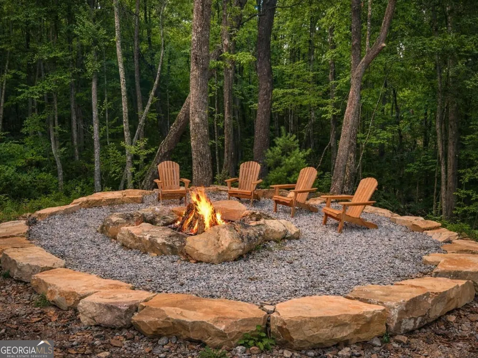
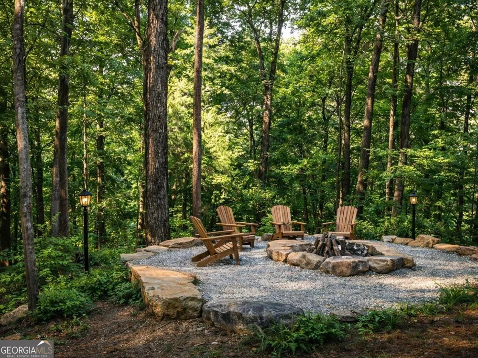
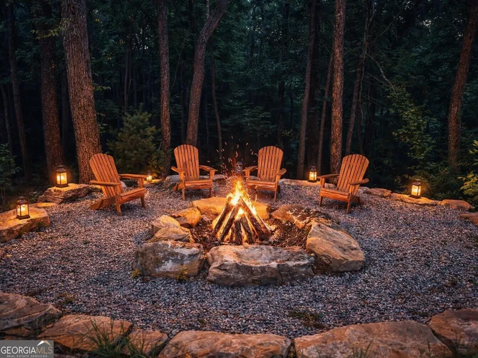
Brand-new construction mountain home in the gated community of BlackRock Estates is the perfect blend of modern design, privacy, and mountain lifestyle. Situated on 3.01 private wooded acres with two spring-fed streams, this move-in ready retreat offers over 2,000 square feet of thoughtfully designed living space, featuring 3 bedrooms, 2.5 bathrooms, and two separate living areas-ideal for full-time living, a vacation home, or investment opportunity. Step inside and experience soaring ceilings, walls of windows, and an open-concept layout filled with natural light and peaceful woodland views. The designer kitchen is both functional and beautiful, featuring premium granite countertops, hardwood cabinetry, and high-end stainless steel appliances, including an upgraded French-door refrigerator-perfect for entertaining or everyday living. The spacious great room centers around a stunning stone-accented and shiplap fireplace, creating a warm and inviting space to gather. Stylish finishes continue throughout the home with luxury vinyl plank flooring, sleek porcelain tile bathrooms, and a spa-inspired primary suite featuring a walk-in tiled shower with frameless glass and premium finishes throughout. Downstairs, the expansive flex/recreation room with 10-foot ceilings offers endless possibilities-perfect for a home gym, office, yoga space, game room, or guest retreat. Outdoor living is where this home truly shines. Enjoy the oversized wrap-around deck spanning two sides of the home, ideal for morning coffee, evening dinners, or simply taking in the mountain air. Unwind around the professionally designed natural stone fire pit under the stars and enjoy the peace and privacy of your wooded surroundings. Additional features include: 8-foot interior and exterior doors Covered entry, dedicated laundry area , Half bath on upper-main level , Concrete driveway and parking area. This property has plenty of space to add a garage. Located just minutes from downtown Clayton, you'll have quick access to shopping, dining, hiking, waterfalls, golf, and everything the North Georgia mountains have to offer. This is mountain living at its best-and with this new price, it's a must-see. Schedule your private showing today. (Some listing photos have been virtually staged.)
Property Details
- Interior
- Double Vanity,High Ceilings,Separate Shower,Tile Bath,Vaulted Ceiling(s),Walk-In Closet(s)
- Fireplaces
- 1
- Cooling
- Ceiling Fan(s),Central Air
- Heating
- Central
- Cooling Features
- Ceiling Fan(s),Central Air
- Bedrooms
- 3
- Bathrooms
- 2.5
- Full Baths
- 2
- Half Baths
- 1
- Bedrooms on Main Level
- 1
- View
- Mountain(s)
- Lot Features
- Private,Sloped
- Stories
- 2
- Lot Description
- Private,Sloped
- Exterior Features
- Balcony,Fire Pit,Lighting
- Exterior Materials
- Balcony,Fire Pit,Lighting
- Acres
- 3.01
- Square Feet
- 2048
- Parking Features
- Off Street
- Parking
- Off Street
- Property Type
- Purchase
- Style
- Contemporary
- Year Built
- 2025
- Roof
- Composition
- Sewer Information
- Septic Tank
- Utility Source
- Shared Well
- Utility Features
- Electricity Available,Underground Utilities,Water Available
- Appliances
- Dishwasher,Dryer,Ice Maker,Microwave,Oven/Range (Combo),Stainless Steel Appliance(s),Washer
- Subdivision
- Blackrock Estates
- Community Features
- Gated
- Elementary School
- Rabun
- Middle School
- Rabun
- High School
- Rabun
- County
- Rabun
- Region
- Clayton
- Original List Price
- $549,900
- Days on Market (Cumulative)
- 71
- Taxes Annual
- $167
- HOA
- 1
- HOA Fees
- 2262
Location
Legal
The data relating to real estate for sale on this web site comes in part from the Broker Reciprocity Program of GAMLS. All real estate listings are marked with the GAMLS Broker Reciprocity thumbnail logo and detailed information about them includes the name of the listing brokers. The broker providing these data believes them to be correct, but advises interested parties to confirm them before relying on them in a purchase decision. Copyright 2023 GAMLS. All rights reserved.
Last Updated: Sep 9, 2026 12:51 PM. Source: GAMLS
Provided By
Listed by Deborah Wiedor (#GUERREROMEGA)
Listing Office: Rabun Realty (#RBNR01)