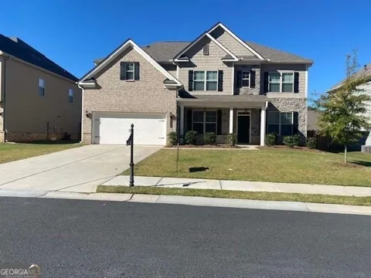
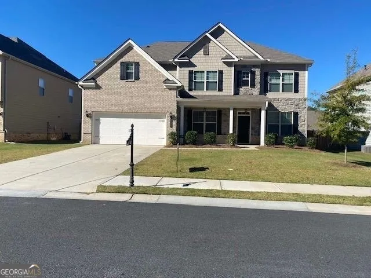
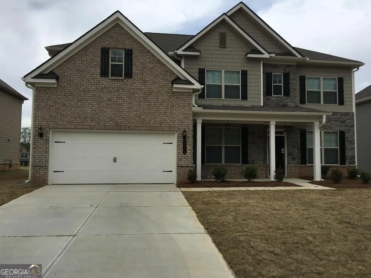
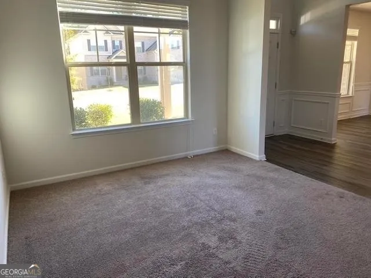
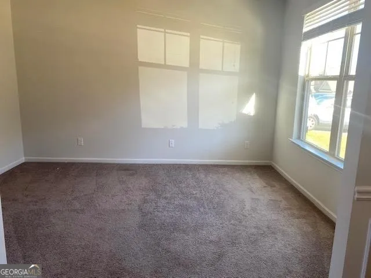
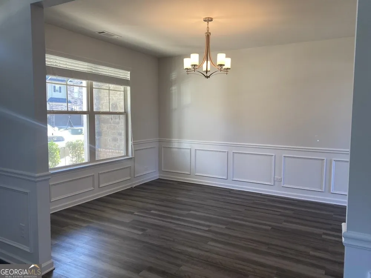
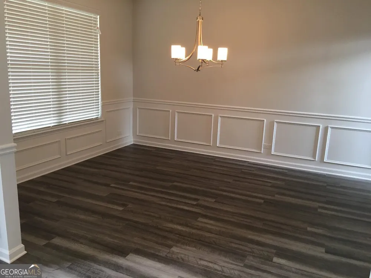
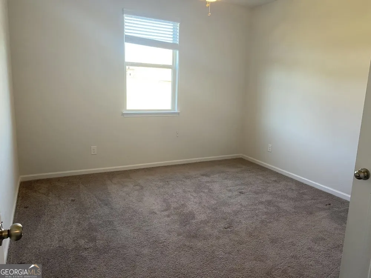
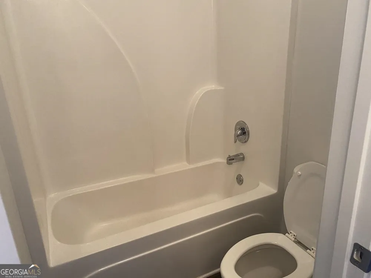
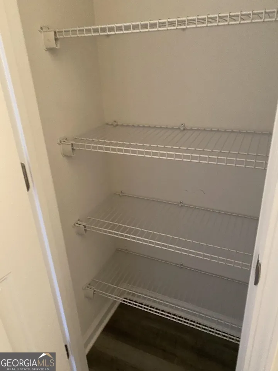
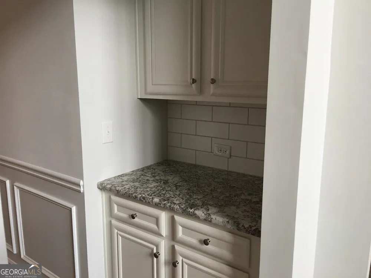
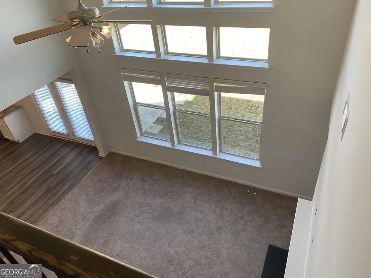
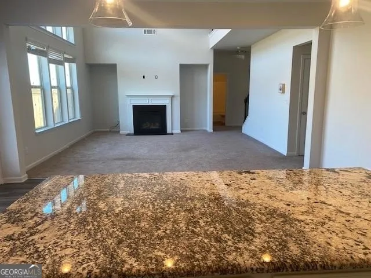
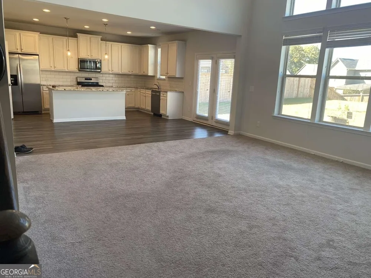
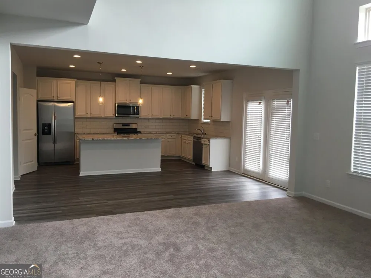
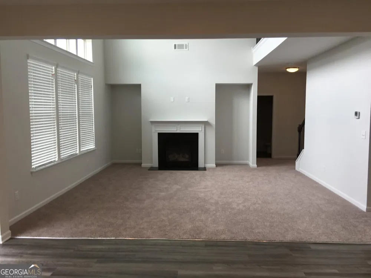
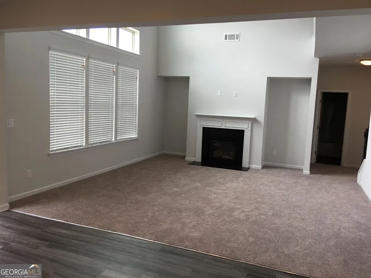
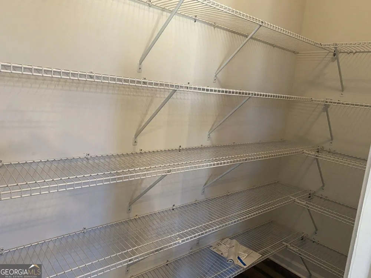
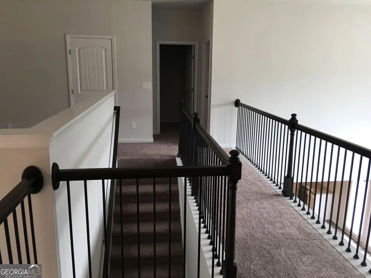
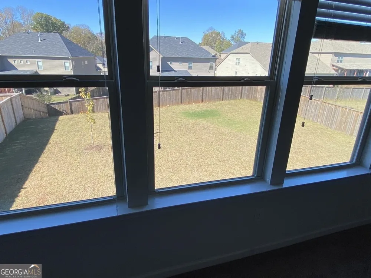
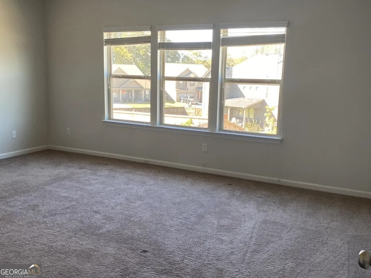
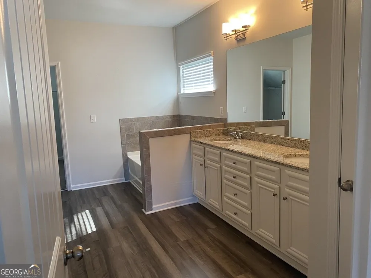
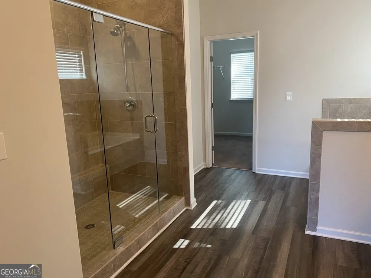
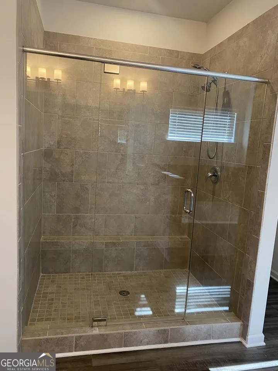
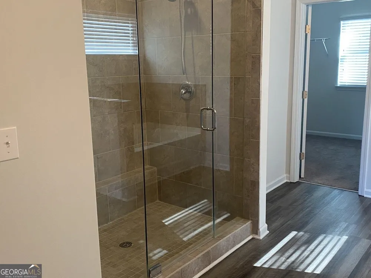
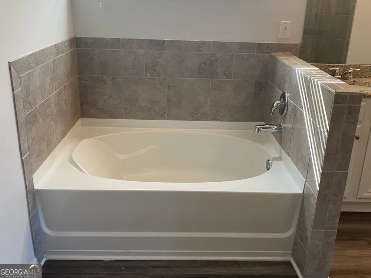
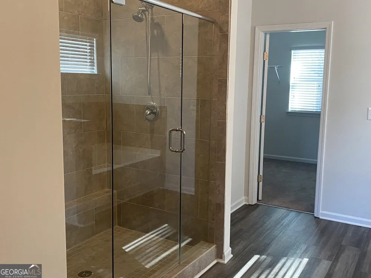
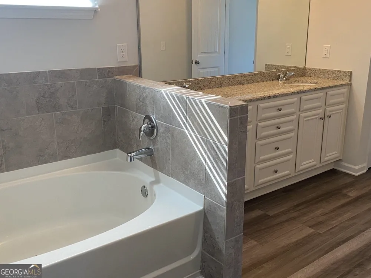
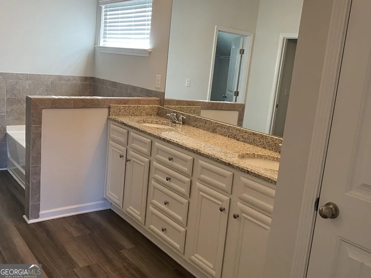
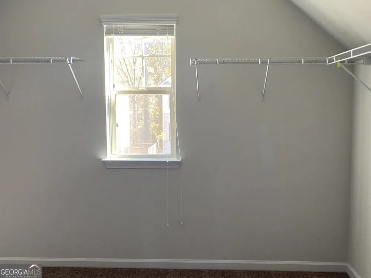
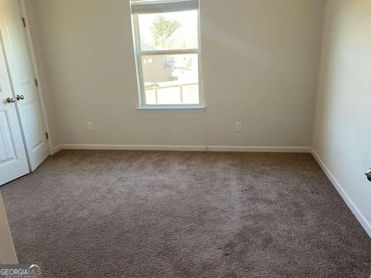
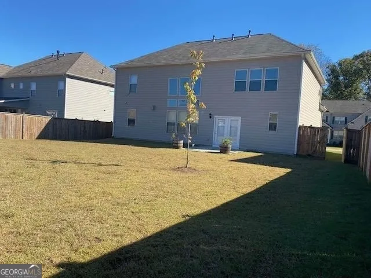
Bright and Open Floor Plan, ready to move in, Has 4 bedroom and 3 full bath. Two Story Hardwood Foyer. Separate Formal Dining with Butler's Pantry, Separate Formal Living or Office, Bright two Story Family Room with lots of Windows and Fireplace. Guest Bedroom on the main with Full Bath. Open White Kitchen with Back Splash, Granite Counter Tops Stainless Steel appliance, Walk in Pantry. Upstairs a loft for computer or Play area. Master Suite is huge and has trey ceiling. Master Bath with double vanity, Huge Shower, Garden Tub and Walk in Closet. All Secondary Bedrooms are Spaces. Huge Fence Backyard. Beautiful Community
Property Details
- Interior
- Attic Expandable,Double Vanity,High Ceilings,In-Law Floorplan,Pulldown Attic Stairs,Separate Shower,Soaking Tub,Tile Bath,Tray C
- Fireplaces
- 1
- Cooling
- Ceiling Fan(s),Central Air,Zoned
- Heating
- Central,Forced Air,Natural Gas
- Cooling Features
- Ceiling Fan(s),Central Air,Zoned
- Bedrooms
- 4
- Bathrooms
- 3.0
- Full Baths
- 3
- Bedrooms on Main Level
- 1
- Lot Features
- Level,Private
- Stories
- 2
- Lot Description
- Level,Private
- Pool Shared
- 1
- Acres
- 0.23
- Square Feet
- 3024
- Parking Features
- Attached, Garage, Garage Door Opener, Kitchen Level
- Parking
- Attached,Garage,Garage Door Opener,Kitchen Level
- Parking Spaces
- 2
- Parking Type
- Garage
- Property Type
- Rental
- Style
- Brick Front,Brick/Frame,Traditional
- Year Built
- 2018
- Foundation
- Slab
- Roof
- Composition
- Sewer Information
- Public Sewer
- Utility Source
- Public
- Utility Features
- Cable Available,Electricity Available,High Speed Internet,Natural Gas Available,Phone Available,Sewer Connected,Underground Util
- Appliances
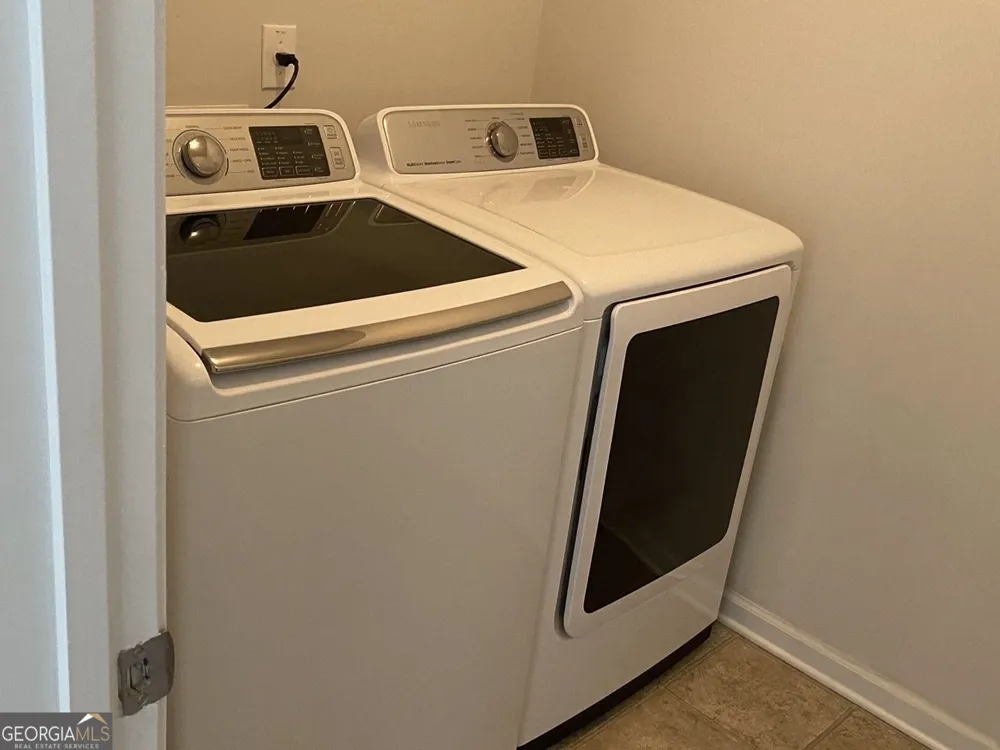
- Dishwasher,Disposal,Dryer,Gas Water Heater,Ice Maker,Microwave,Oven/Range (Combo),Refrigerator,Stainless Steel Appliance(s),Wash
- Subdivision
- Whisper Point
- Community Features
- Clubhouse,Playground,Pool,Sidewalks,Street Lights
- Elementary School
- Silver City
- Middle School
- North Forsyth
- High School
- North Forsyth
- County
- Forsyth
- Region
- Cumming
- Date Available
- June 22, 2026
- Original List Price
- $2,700
- Days on Market (Cumulative)
- 79
- HOA
- 1
Location
Legal
The data relating to real estate for sale on this web site comes in part from the Broker Reciprocity Program of GAMLS. All real estate listings are marked with the GAMLS Broker Reciprocity thumbnail logo and detailed information about them includes the name of the listing brokers. The broker providing these data believes them to be correct, but advises interested parties to confirm them before relying on them in a purchase decision. Copyright 2023 GAMLS. All rights reserved.
Last Updated: Sep 9, 2026 2:06 PM. Source: GAMLS
Provided By
Listed by Anwar Ghaswala (#GHASWALAANWA)
Listing Office: Chapman Hall Realtors (#CHSS01)