(706) 510-5189 GreaterAthensProperties@gmail.com Greater Athens Properties
Traffic Dashboard
Home
  • Home
  • Our Listings
    • Our Active Listings
  • Search
    • Advance Search
  • Communities
  • Resources
    • Tips for Buyers
    • Tips for Sellers
    • Home Owner Information
    • Title and Escrow Information
    • Mortgage Information
    • Mortgage Rates
    • Schools
    • Relocation
    • Weather
    • Dream Home Finder
    • Free Market Analysis
  • About
    • About Us
    • Our Agents
    • Our Blog
    • Testimonials
  • Articles
  • Contact
Traffic Dashboard
(706) 510-5189 GreaterAthensProperties@gmail.com
  • Greater Athens Properties
    575 N Harris St.
    Athens, GA 30601
Home
  • Home
  • Our Listings
  • Search
  • Communities
  • Resources
  • About
  • Articles
  • Contact
Legal
  • Privacy
  • Terms
  • DMCA
  • Accessibility
  • Fair Housing
Account
  • Dashboard
  • Logout
  • Login
Preferred GA Properties - Footer Logo
©2026 Greater Athens Properties. All rights reserved.
Website built by CloseHack.
First Multiple Listing Service, Inc.

​ Listings identified with the FMLS IDX logo come from FMLS and are held by brokerage firms other than the owner of this website. The listing brokerage is identified in any listing details. Information is deemed reliable but is not guaranteed. If you believe any FMLS listing contains material that infringes your copyrighted work please click here to review our DMCA policy and learn how to submit a takedown request. © 2022 First Multiple Listing Service, Inc.​

Georgia MLS

The data relating to real estate for sale on this web site comes in part from the Broker Reciprocity Program of GAMLS. All real estate listings are marked with the GAMLS Broker Reciprocity thumbnail logo and detailed information about them includes the name of the listing brokers. The broker providing these data believes them to be correct, but advises interested parties to confirm them before relying on them in a purchase decision. Copyright 2023 GAMLS. All rights reserved.

Classic MLS

IDX information is provided exclusively for personal, non-commercial use, and may not be used for any purpose other than to identify prospective properties consumers may be interested in purchasing. Information is deemed reliable but not guaranteed.

Return
  • All Types
  • House+2 more
  • $300K-$1.2M
  • Bed/Bath
  • Size
  • Dates
  • Filters
  • Amenities
  • Save
  • Share
Listings
No results
Sort
Home / South Fulton / 5598 Rosehall Place
5598 Rosehall Place South Fulton, GA 30349 5598 Rosehall Place South Fulton, GA 30349 5598 Rosehall Place South Fulton, GA 30349 5598 Rosehall Place South Fulton, GA 30349 5598 Rosehall Place South Fulton, GA 30349 5598 Rosehall Place South Fulton, GA 30349 5598 Rosehall Place South Fulton, GA 30349 5598 Rosehall Place South Fulton, GA 30349 5598 Rosehall Place South Fulton, GA 30349 5598 Rosehall Place South Fulton, GA 30349 5598 Rosehall Place South Fulton, GA 30349 5598 Rosehall Place South Fulton, GA 30349 5598 Rosehall Place South Fulton, GA 30349 5598 Rosehall Place South Fulton, GA 30349 5598 Rosehall Place South Fulton, GA 30349 5598 Rosehall Place South Fulton, GA 30349 5598 Rosehall Place South Fulton, GA 30349 5598 Rosehall Place South Fulton, GA 30349 5598 Rosehall Place South Fulton, GA 30349 5598 Rosehall Place South Fulton, GA 30349 5598 Rosehall Place South Fulton, GA 30349 View All Photos

$531,870

| Active

5598 Rosehall Place

South Fulton, GA 30349

3,403
Square Feet
5
Beds
4
Baths
0.21
Acres
6
Days on Market
7817042
MLS#
House
Structure
Residential
Zone
Contact

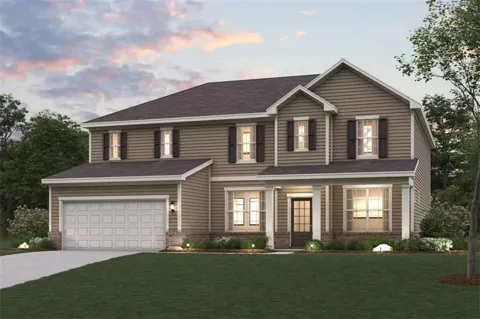
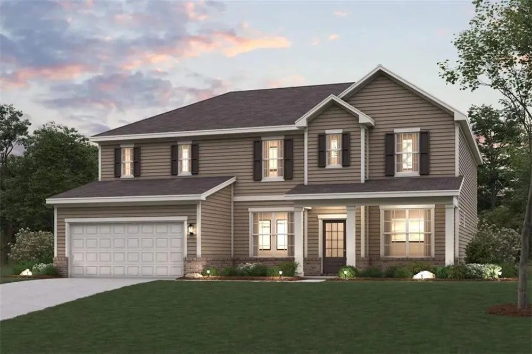
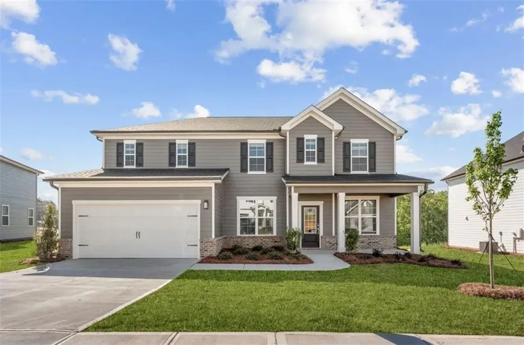
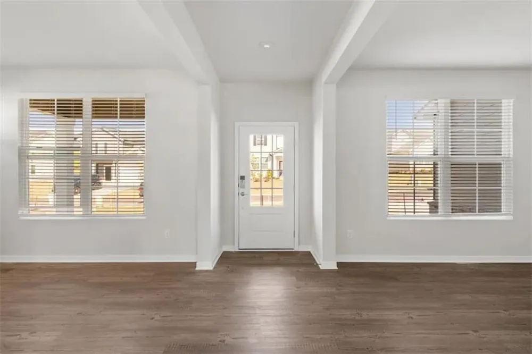
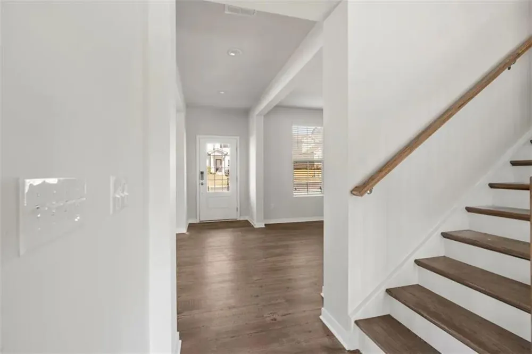
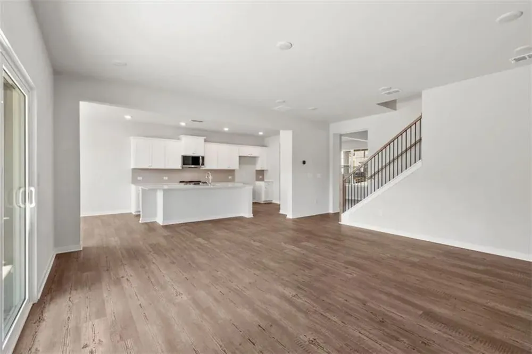
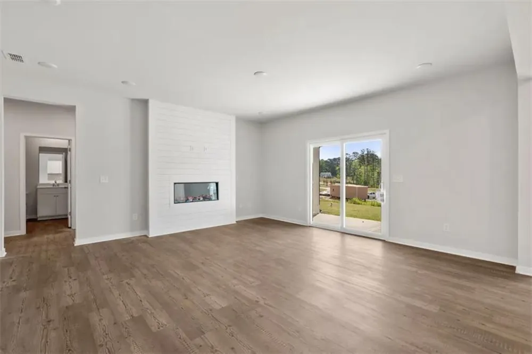
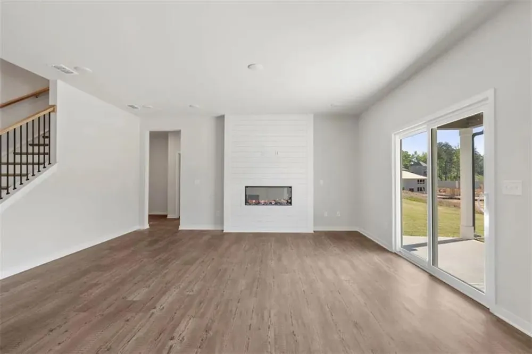
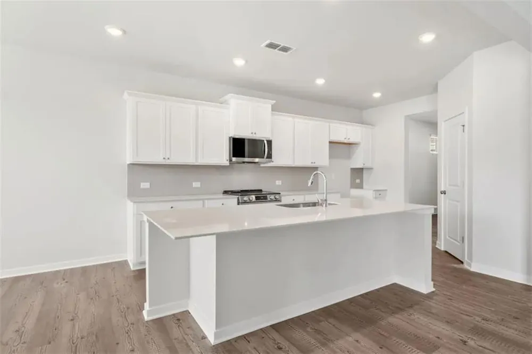
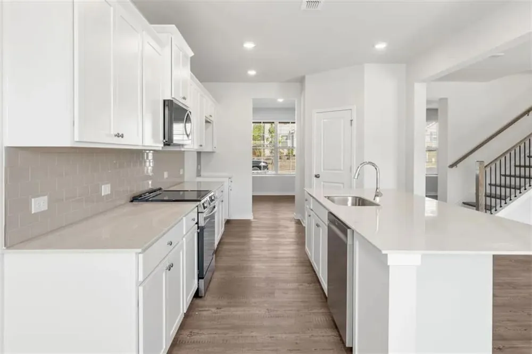
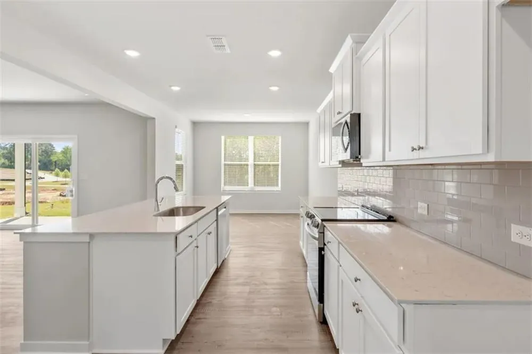
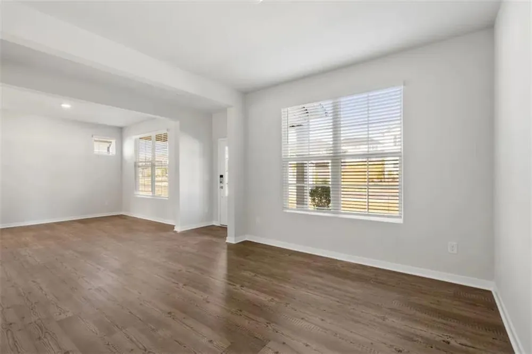
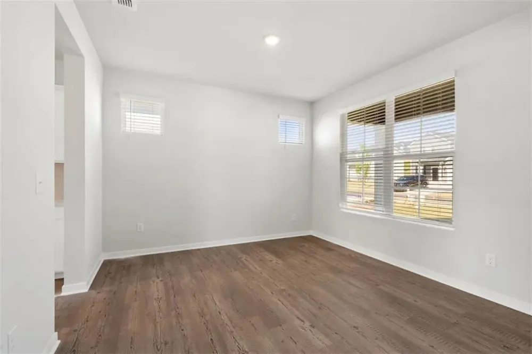
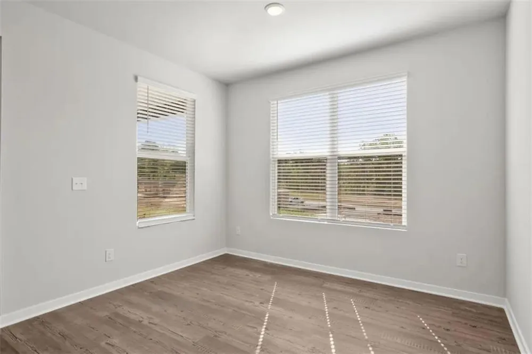
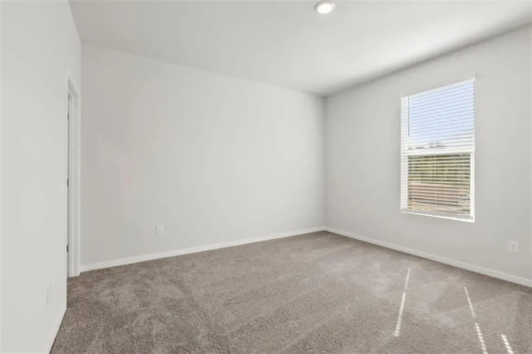
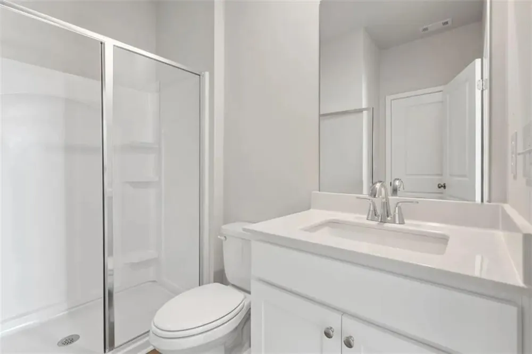
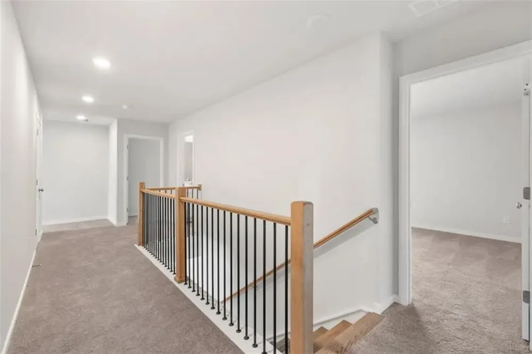
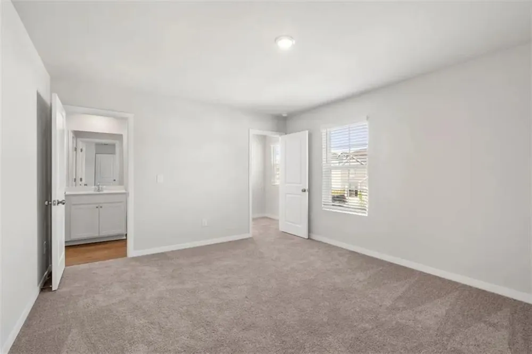
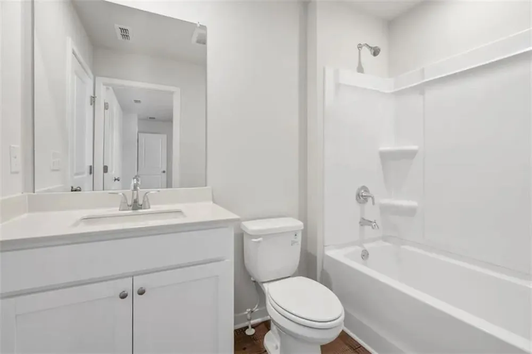
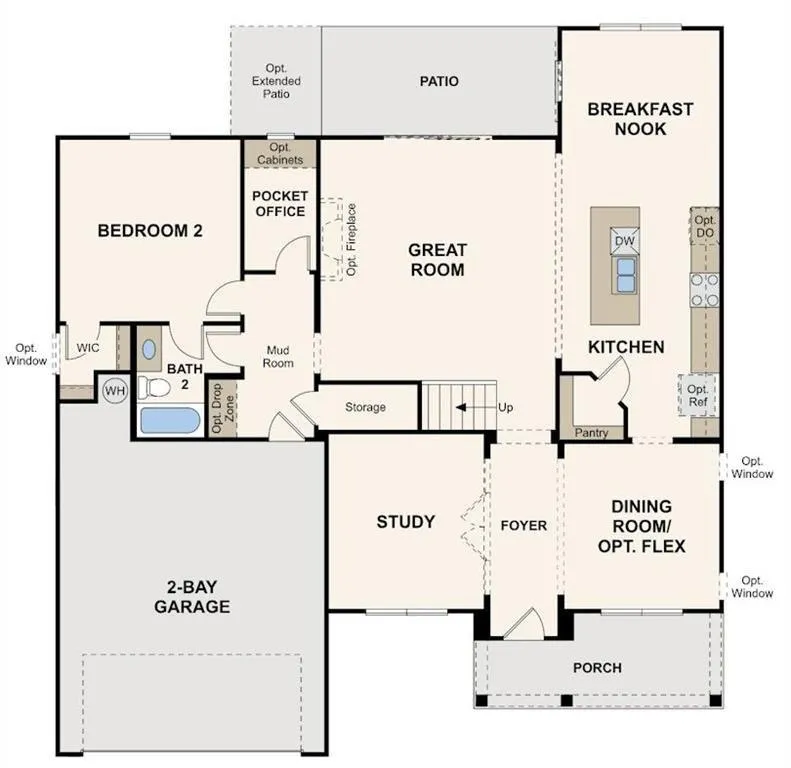
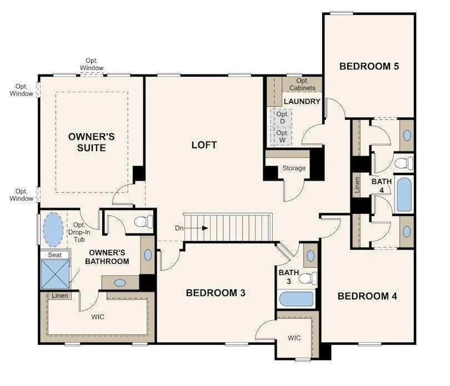
Welcome to the Sapling at Parkview Estates, a luxurious two-story plan showcasing an abundance of smartly designed living space. As you enter from the charming front porch, you’ll find a long foyer leading to a private study, a wide-open great room with direct access to the patio and a well-appointed kitchen—boasting a generous walk-in pantry, a charming breakfast nook and an adjoining formal dining room. Completing the main level is a sizable secondary bedroom with a private entrance, a full hall bath and a pocket office. You’ll also appreciate the functional valet entry off the garage. As you head upstairs, there are three secondary bedrooms—one with its own walk-in closet and attached full bath—plus two secondary bedrooms sharing a Jack-and-Jill bathroom and a convenient laundry room. The lavish primary suite is accentuated by a roomy walk-in closet and a deluxe bath with dual sinks, a benched shower and a tub.

Property Details
Interior
Double Vanity, High Ceilings 9 ft Lower, Smart Home, Walk-In Closet(s)
Fireplaces
1
Cooling
Central Air
Heating
Central
Cooling Features
Central Air
Bedrooms
5
Bathrooms
4.0
Full Baths
4
View
Other
Lot Features
Back Yard, Cleared
Stories
2
Lot Description
Back Yard, Cleared
Acres
0.213
Square Feet
3403
Lot Size (sqft)
0x0
Parking Features
Attached, Garage Door Opener, Driveway, Garage, Kitchen Level
Parking Spaces
2
Parking Type
Garage
Parking Garage Spaces
2
Property Type
Purchase
Style
Traditional
Year Built
2026
Foundation
Slab
Roof
Composition
Sewer Information
Public Sewer
Utility Source
Public
Utility Features
Cable Available, Electricity Available, Natural Gas Available, Phone Available, Sewer Available, Underground Utilities, Water Av
Appliances
Dishwasher, Disposal, Electric Oven, Electric Range, Electric Water Heater, Microwave
Subdivision
Parkview Estates
Elementary School
Wolf Creek
Middle School
Camp Creek
High School
Westlake
County
Fulton - GA
Region
South Fulton
Original List Price
$529,120
Taxes Annual
$0
HOA
1
HOA Fees
650
MLS #
7817042
Location
Legal

​ Listings identified with the FMLS IDX logo come from FMLS and are held by brokerage firms other than the owner of this website. The listing brokerage is identified in any listing details. Information is deemed reliable but is not guaranteed. If you believe any FMLS listing contains material that infringes your copyrighted work please click here to review our DMCA policy and learn how to submit a takedown request. © 2022 First Multiple Listing Service, Inc.​

Last Updated: Sep 9, 2026 12:57 PM. Source: FMLS

Provided By
Listed by RUBENIA BISHOP (#BISRUB), 678-775-1640
Listing Office: CCG Realty Group, LLC. (#CCGR01)


Preferred GA Properties Have a question about this home?

Interested in Purchasing 5598 Rosehall Place?

Get an estimate on monthly payments on this property.

$
years
Down Payment
$
%
Interest Rate
%
Tax Rate
%
$
$annually
$monthly
Estimated Monthly Payment
$0.00
Loan Amount
$0.00