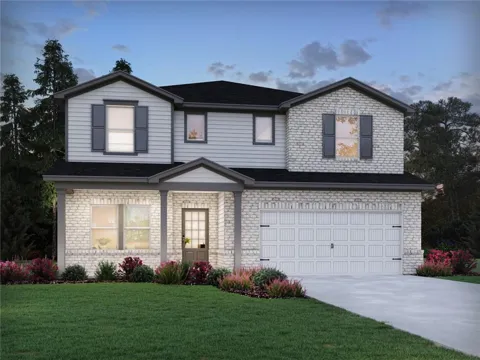
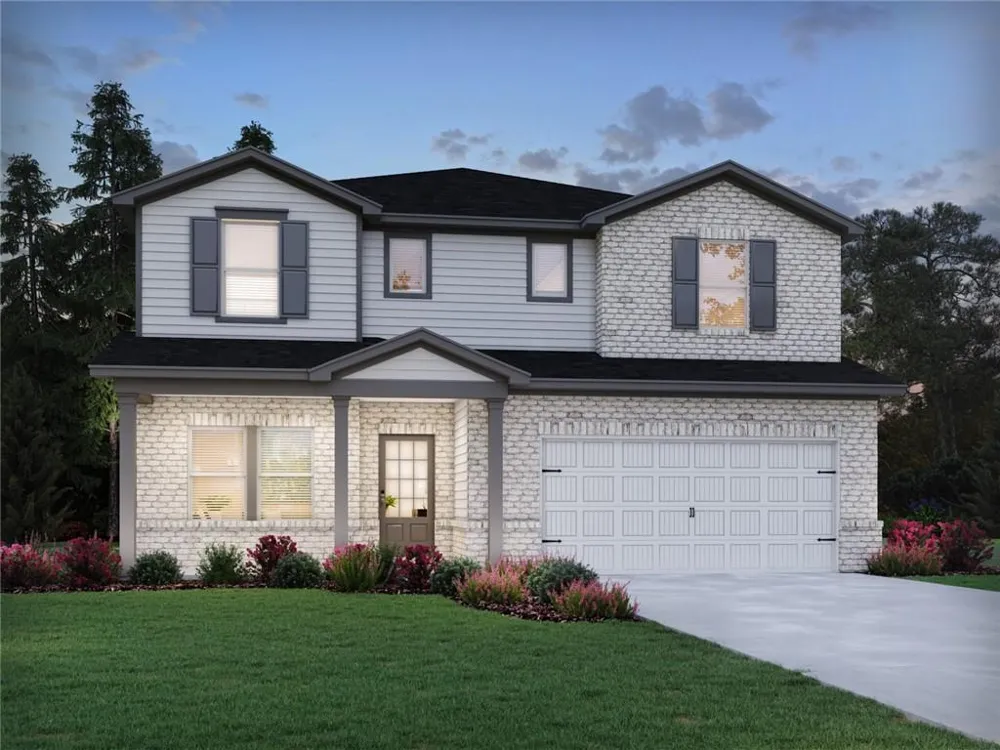
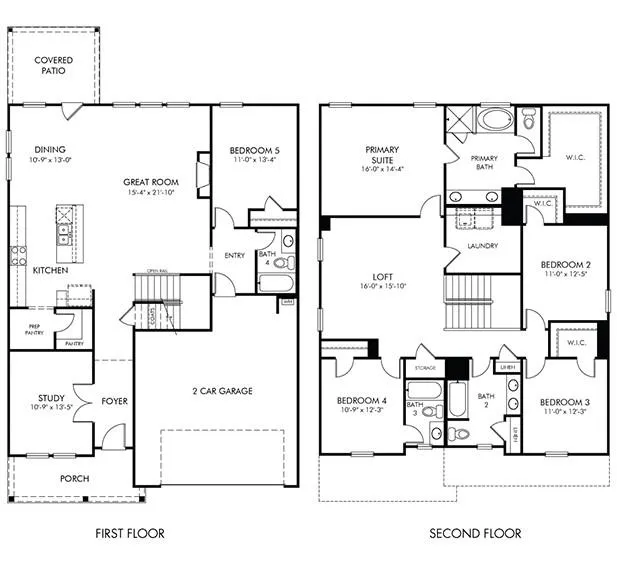
Brand new, energy-efficient home available by Sep 2026! The Johnson's impressive two-story foyer gives way to the gourmet kitchen and open-concept living area. Two flex spaces on the main level, plus a large loft upstairs, allows you to customize the layout to fit your needs. New energy-efficient move-in ready homes in Braselton include a washer, dryer, fridge, and whole home blinds, plus they can be closing-ready in 60 days or less—guaranteed. (You'll be reimbursed up to $5,000 in expenses related to delays we cause.) Have it all: Relax in your spacious great room, enjoy your walk-in shower, and experience the southern charm, all with easy access to Chateau Elan Winery & Resort and Braselton Town Green. Each of our homes is built with innovative, energy-efficient features designed to help you enjoy more savings, better health, real comfort and peace of mind.
Property Details
- Interior
- Entrance Foyer 2 Story, High Ceilings 9 ft Main, High Ceilings 9 ft Upper, Smart Home, Walk-In Closet(s)
- Fireplaces
- 1
- Cooling
- Central Air, Zoned
- Heating
- Central
- Cooling Features
- Central Air, Zoned
- Bedrooms
- 4
- Bathrooms
- 3.0
- Full Baths
- 3
- View
- Other
- Lot Features
- Back Yard, Front Yard, Level
- Stories
- 2
- Lot Description
- Back Yard, Front Yard, Level
- Exterior Features
- Private Yard
- Exterior Materials
- Private Yard
- Pool Shared
- 1
- Acres
- 0.25
- Square Feet
- 2950
- Lot Size (sqft)
- x
- Parking Features
- Garage
- Parking Spaces
- 4
- Parking Type
- Garage
- Parking Garage Spaces
- 2
- Property Type
- Purchase
- Style
- Craftsman
- Year Built
- 2026
- Foundation
- Slab
- Roof
- Composition
- Sewer Information
- Public Sewer
- Utility Source
- Public
- Utility Features
- Cable Available, Electricity Available, Phone Available, Sewer Available, Underground Utilities, Water Available
- Appliances
- Dishwasher, Disposal, Double Oven, Dryer, ENERGY STAR Qualified Appliances, Gas Range, Microwave, Refrigerator, Washer
- Subdivision
- Vines at Mill Creek
- Community Features
- Homeowners Assoc, Near Schools, Near Shopping, Playground, Pool
- Elementary School
- Duncan Creek
- Middle School
- Osborne
- High School
- Mill Creek
- County
- Gwinnett - GA
- Region
- Braselton
- Original List Price
- $617,940
- Taxes Annual
- $1
- HOA
- 1
- HOA Fees
- 1800
Location
Legal
Listings identified with the FMLS IDX logo come from FMLS and are held by brokerage firms other than the owner of this website. The listing brokerage is identified in any listing details. Information is deemed reliable but is not guaranteed. If you believe any FMLS listing contains material that infringes your copyrighted work please click here to review our DMCA policy and learn how to submit a takedown request. © 2022 First Multiple Listing Service, Inc.
Last Updated: Sep 9, 2026 10:52 AM. Source: FMLS
Provided By
Listed by Shanna Cooke (#COOKES), contact.atlanta@meritagehomes.co
Listing Office: Meritage Homes Of Georgia Realty, LLC (#LRMK01)
Provided By (Buyer)
Buyer's Agent: Jessica Liu (#JESSLIU)
Buyer's Office: MH Commercial Brokers, LLC (#MHCB01)