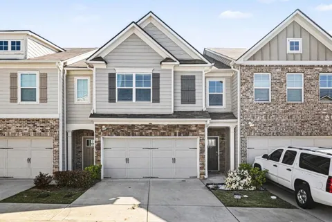
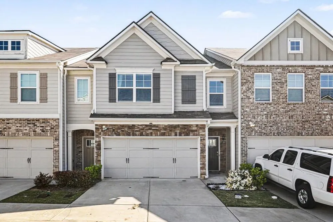
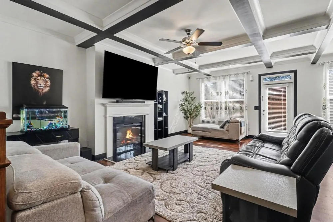
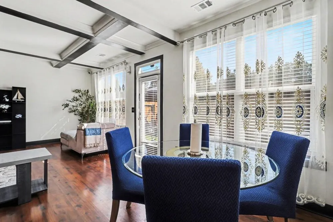
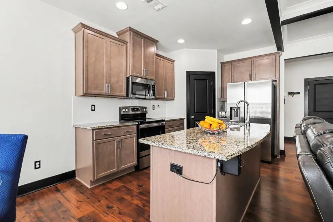
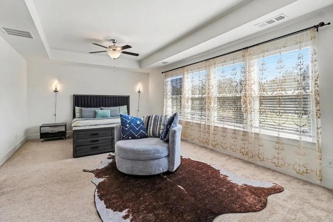
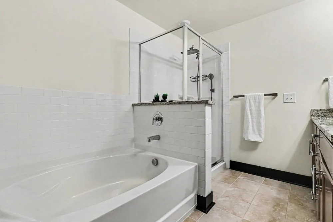
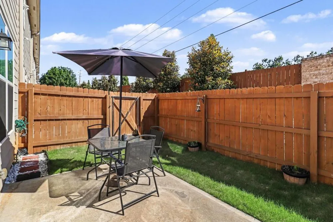
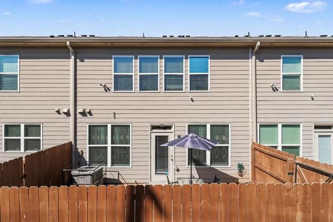
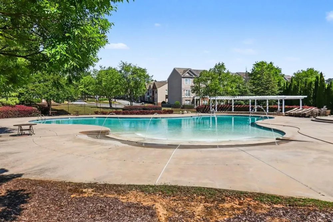
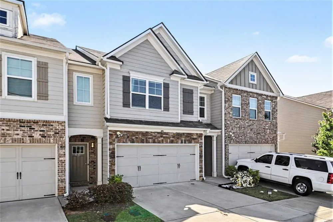
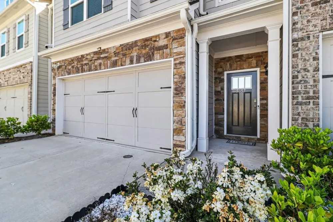
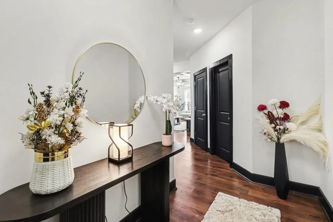
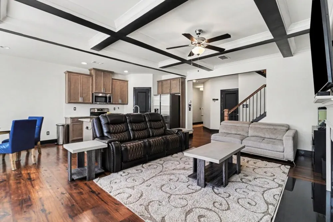
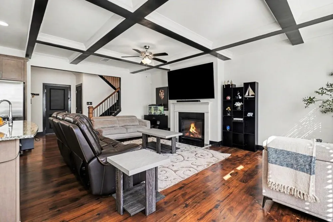
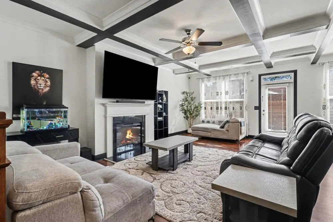
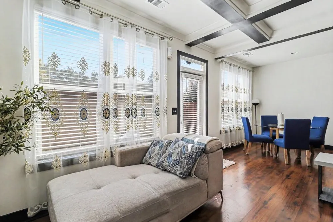
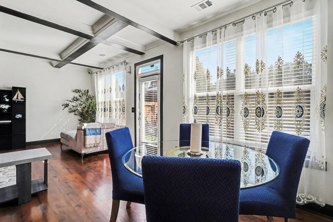
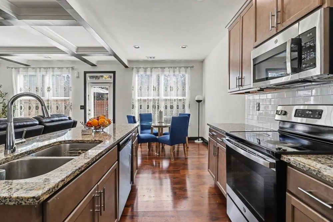
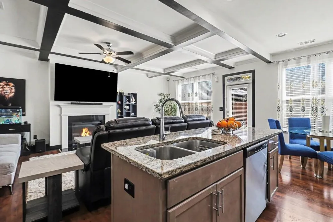
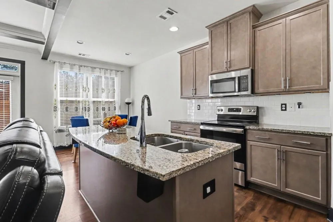
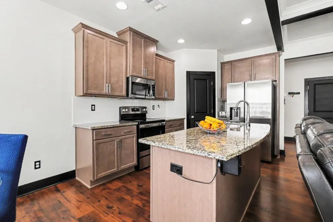
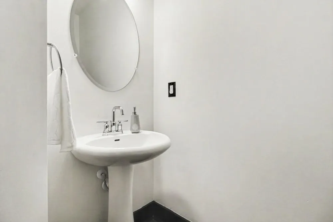
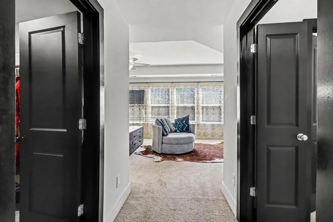
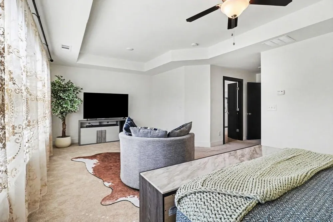
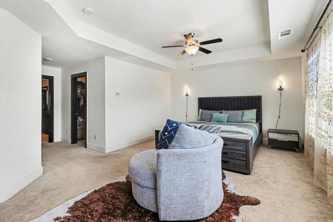
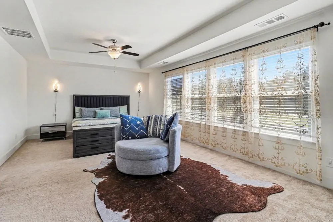
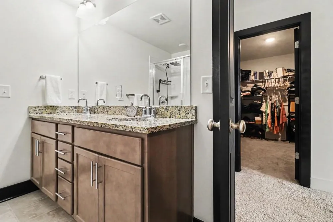
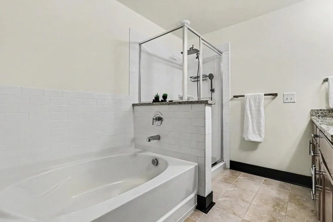
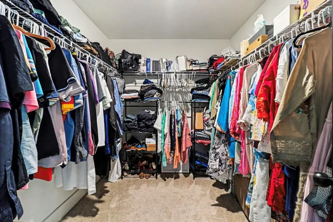
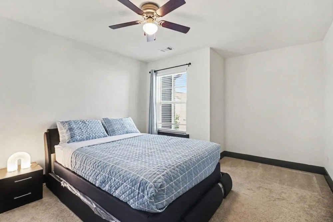
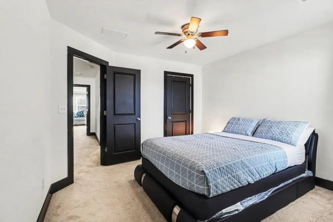
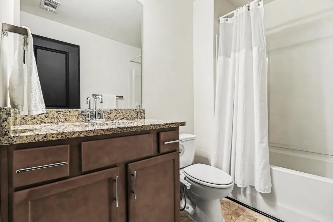
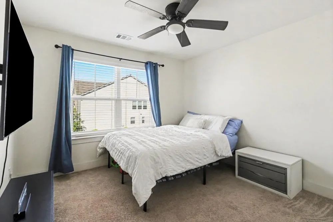
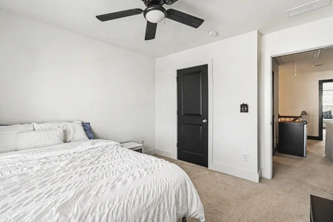
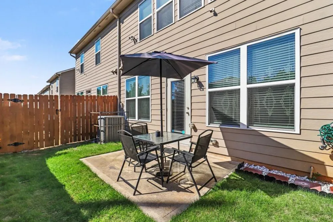
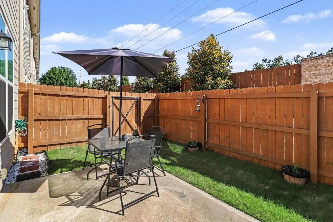
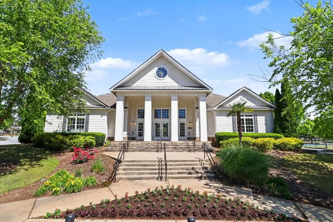
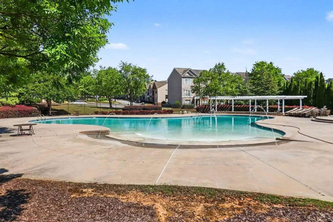
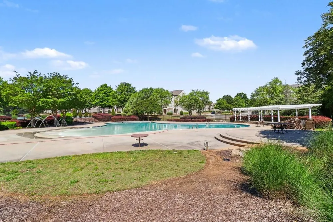
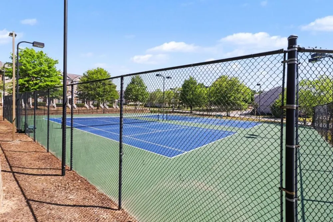
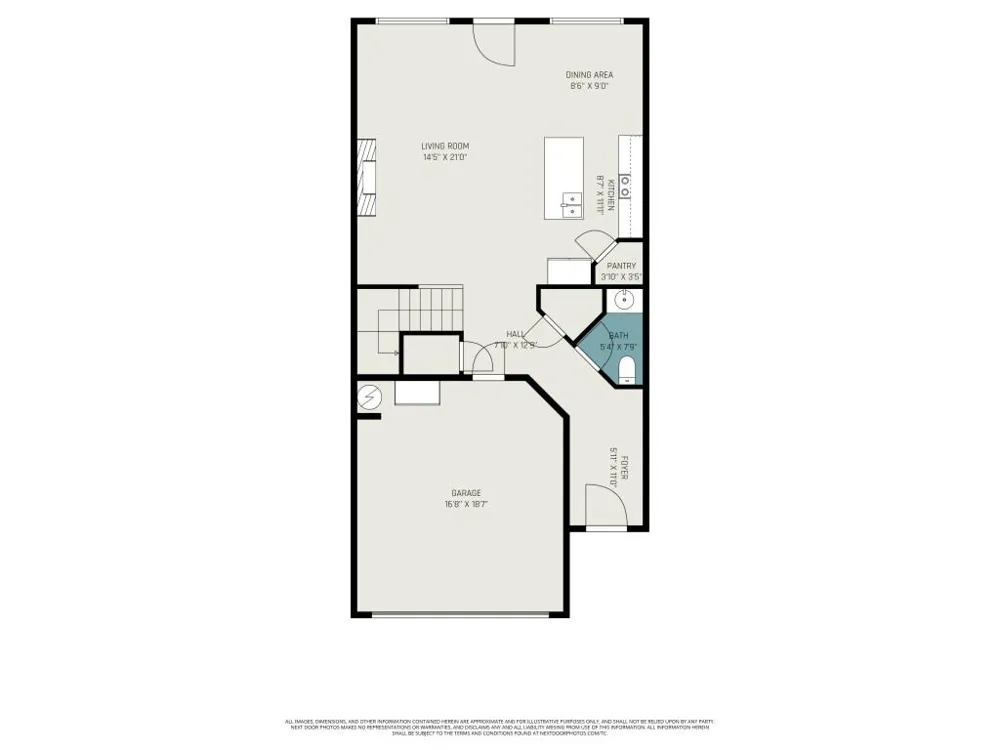
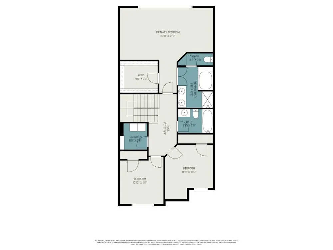
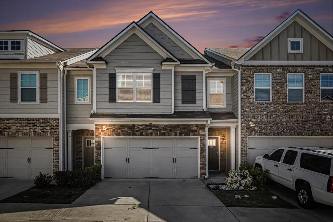
Welcome to this Move-In Ready Townhome where Modern Comfort, Stylish Finishes, and an Amenity-Rich Fairburn Location come together to create the perfect place to call home. Ideally positioned with convenient access to I-85, Hartsfield-Jackson Airport, Downtown Atlanta, Trilith Studios, shopping, dining, and everyday conveniences, this home offers the ideal blend of connectivity and low-maintenance living. From the moment you step inside, the welcoming Foyer Entrance sets the tone for the thoughtfully designed interior ahead. Rich Hardwood Floors, Light-Filled Interiors, and elegant details create a warm and inviting atmosphere throughout the main level. The Open-Concept Living Space is designed for both comfortable daily living and effortless entertaining, highlighted by a stunning Coffered Ceiling and seamless flow between the main gathering areas. Anchoring the home, the Fireside Family Room offers the perfect spot to relax or host guests, while the adjacent Dining Room provides an ideal setting for everything from casual dinners to holiday gatherings. The Kitchen combines timeless style and functionality with Stained Shaker-Style Cabinetry, Granite Countertops, Stainless Steel Appliances, abundant prep space, and a Large Center Island with Breakfast Bar seating. A convenient Half Bathroom on the main level adds everyday practicality for guests and entertaining. Upstairs, the Oversized Primary Suite serves as a true retreat with enough space for a Sitting Area or Home Office setup, expansive windows that fill the room with natural light, and a spacious Walk-In Closet. The Private Ensuite Bathroom features Dual Vanities, a Soaking Tub, and a Separate Shower, creating a relaxing spa-like atmosphere. Two Additional Bedrooms and a Full Hall Bathroom provide flexibility for family, guests, roommates, or work-from-home living. Outside, enjoy a Private Fenced Backyard with a Patio perfect for grilling, outdoor dining, pets, or simply unwinding after a long day. Residents also enjoy access to incredible Community Amenities including a Pool House, Resort-Style Swimming Pool, and Tennis Courts, offering a lifestyle that feels like a getaway right at home. Combining spacious living, beautiful finishes, and a prime South Fulton location, this exceptional townhome offers comfort, convenience, and community all in one.
Property Details
- Interior
- Entrance Foyer, High Ceilings 9 ft Main, High Speed Internet
- Fireplaces
- 1
- Cooling
- Attic Fan, Central Air, Whole House Fan
- Heating
- Electric
- Cooling Features
- Attic Fan, Central Air, Whole House Fan
- Bedrooms
- 3
- Bathrooms
- 2.5
- Full Baths
- 2
- Half Baths
- 1
- View
- Other
- Lot Features
- Landscaped, Level, Other
- Stories
- 2
- Lot Description
- Landscaped, Level, Other
- Exterior Features
- Private Entrance, Private Yard
- Exterior Materials
- Private Entrance, Private Yard
- Pool Shared
- 1
- Acres
- 0.027
- Square Feet
- 1911
- Lot Size (sqft)
- 24x50x24x50
- Parking Features
- Attached, Garage, Garage Door Opener, Level Driveway
- Parking Type
- Garage
- Parking Garage Spaces
- 2
- Property Type
- Purchase
- Style
- Townhouse, Traditional
- Year Built
- 2022
- Foundation
- Slab
- Roof
- Composition
- Sewer Information
- Public Sewer
- Utility Source
- Public
- Utility Features
- Other
- Appliances
- Dishwasher, Disposal, Electric Oven, Electric Range, Microwave
- Subdivision
- Renaissance At South Park
- Community Features
- Clubhouse, Homeowners Assoc, Pool
- Elementary School
- Oakley
- Middle School
- Bear Creek - Fulton
- High School
- Creekside
- County
- Fulton - GA
- Region
- Fairburn
- Original List Price
- $299,900
- Taxes Annual
- $3,836
- HOA
- 1
- HOA Fees
- 225
- Ownership
- Fee Simple
- MLS #
- 7824822
Location
Legal
Listings identified with the FMLS IDX logo come from FMLS and are held by brokerage firms other than the owner of this website. The listing brokerage is identified in any listing details. Information is deemed reliable but is not guaranteed. If you believe any FMLS listing contains material that infringes your copyrighted work please click here to review our DMCA policy and learn how to submit a takedown request. © 2022 First Multiple Listing Service, Inc.
Last Updated: Sep 9, 2026 2:13 PM. Source: FMLS
Provided By
Listed by The Justin Landis Group (#JLGRP), 404-482-2293
Listing Office: Bolst, Inc. (#BOLS01)