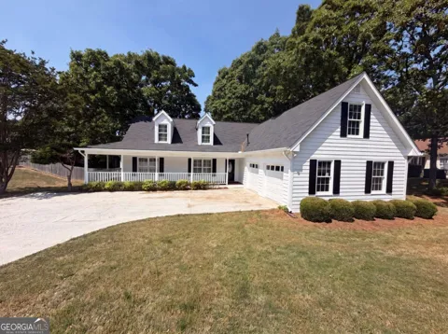
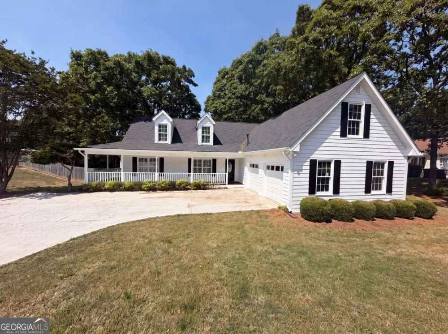
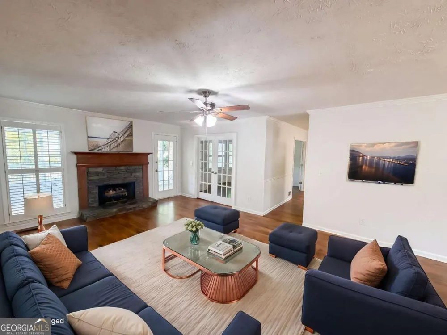
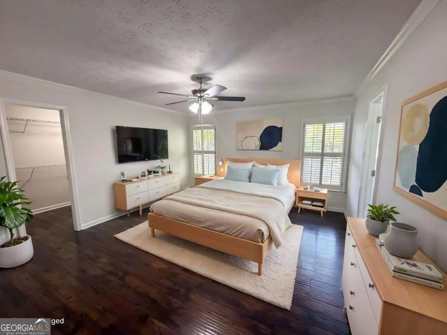
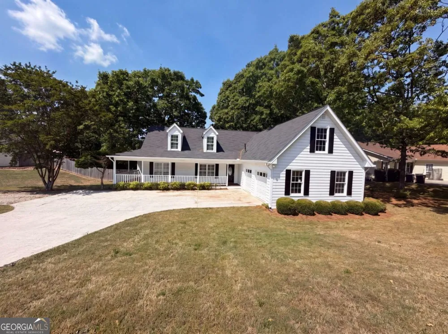
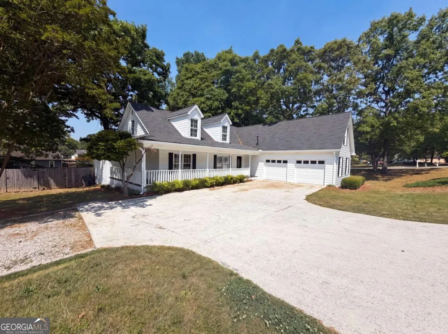
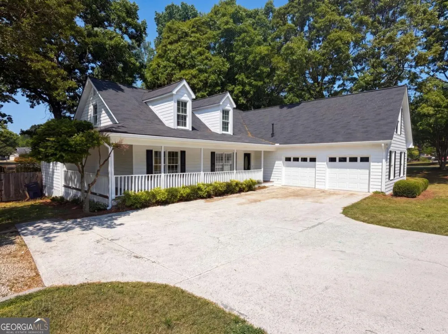
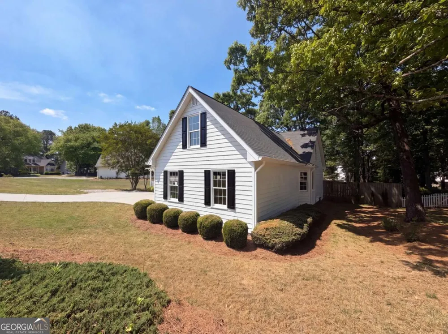
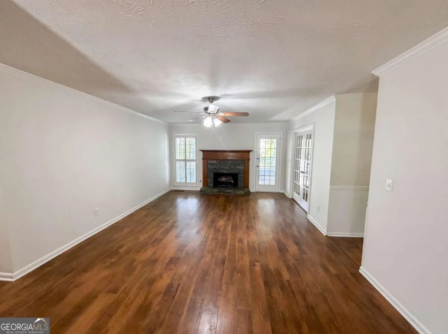
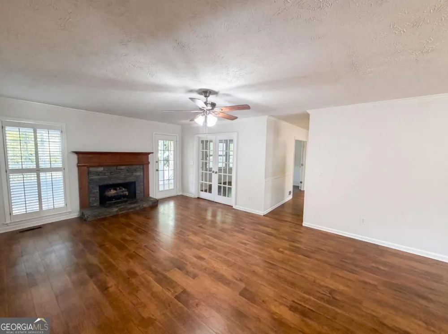
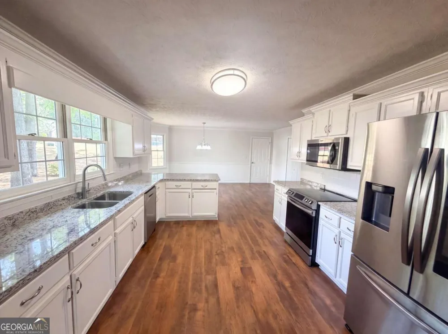
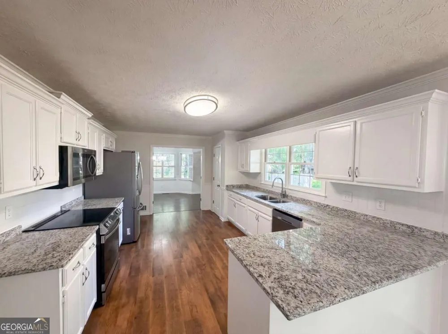
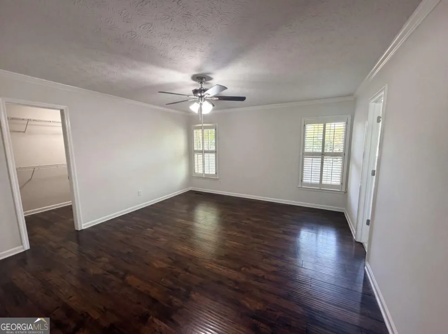
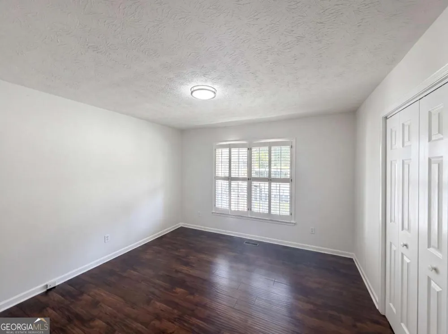
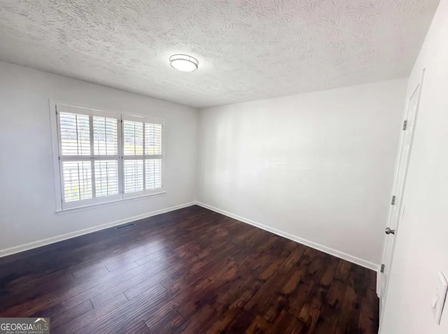
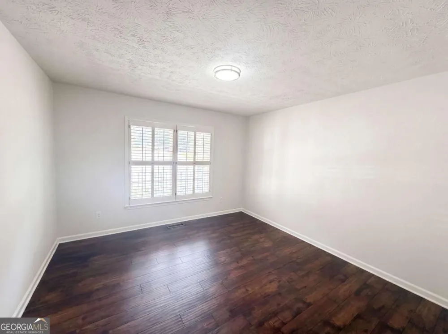
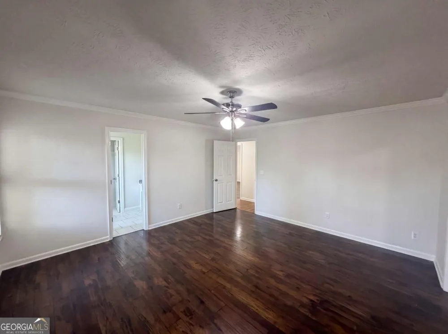
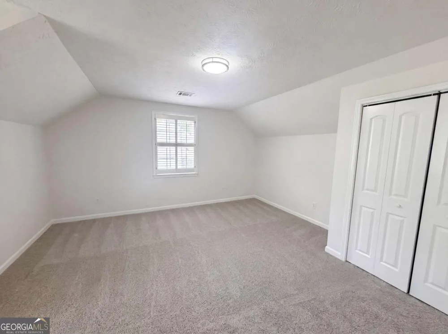
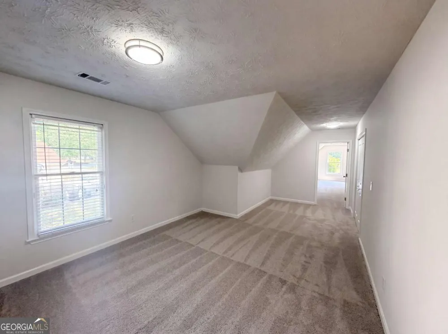
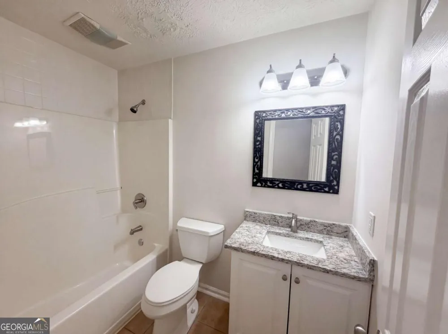
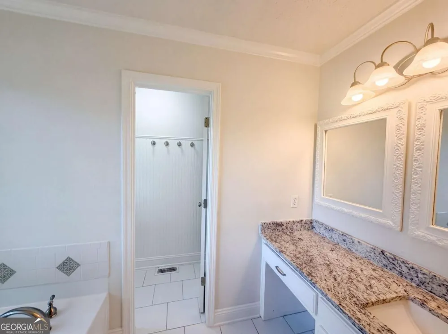
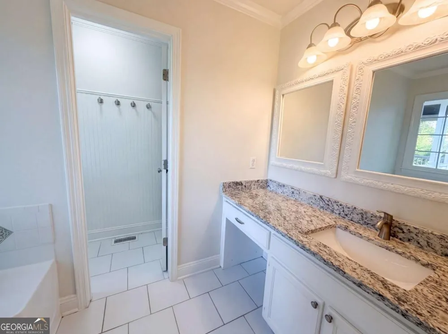
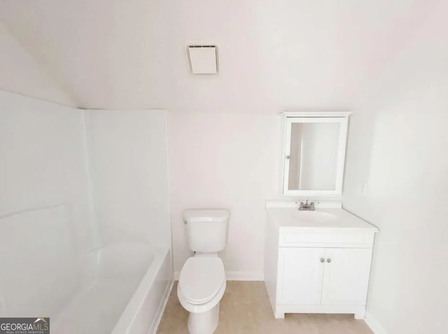
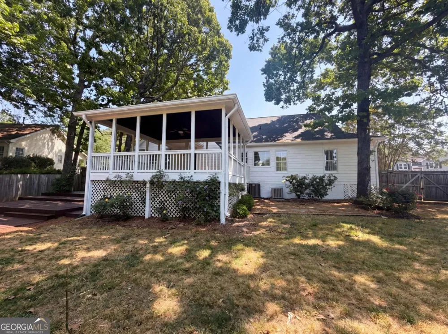
Welcome to this spacious and inviting 5-bedroom, 3-bath home in the desirable Loganville area, offering charm, flexibility, and fantastic outdoor living. A wrap-around front porch creates a warm first impression and the perfect place to relax and enjoy the neighborhood setting. Inside, the home features a comfortable and functional layout with a family room highlighted by a cozy fireplace, ideal for gathering and everyday living. The eat-in kitchen is well-appointed with white cabinetry, granite countertops, and stainless steel appliances, providing both style and practicality. A separate dining room with French doors adds an elegant touch for hosting meals or special occasions. The primary suite is conveniently located on the main level, featuring a walk-in closet and a private bath with a separate soaking tub and shower. Two additional mainlevel bedrooms share a full bath. Upstairs, you'll find new carpet throughout, along with a spacious bonus room and two additional bedrooms, one with direct access to a full bath, offering great flexibility for guests, a home office, or a media space. Step outside to your own backyard retreat featuring a covered patio, oversized deck, fenced-in yard, and firepit-perfect for entertaining, relaxing, or enjoying evenings outdoors. Conveniently situated near shopping, dining, and local favorites in downtown Loganville, and just minutes from Bay Creek Park with walking trails, sports fields, and recreation. Easy access to Highway 78 makes commuting a breeze. A wonderful opportunity to enjoy space, comfort, and location all in one!
Property Details
- Interior
- Master On Main Level,Vaulted Ceiling(s),Walk-In Closet(s)
- Fireplaces
- 1
- Cooling
- Ceiling Fan(s),Central Air
- Heating
- Central
- Cooling Features
- Ceiling Fan(s),Central Air
- Bedrooms
- 5
- Bathrooms
- 3.0
- Full Baths
- 3
- Bedrooms on Main Level
- 3
- Lot Features
- Other
- Stories
- 2
- Lot Description
- Other
- Exterior Features
- Other
- Exterior Materials
- Other
- Acres
- 0.35
- Square Feet
- 2756
- Parking Features
- Attached, Garage, Garage Door Opener, Kitchen Level, Side/Rear Entrance
- Parking
- Attached,Garage,Garage Door Opener,Kitchen Level,Side/Rear Entrance
- Parking Spaces
- 4
- Parking Type
- Garage
- Property Type
- Purchase
- Style
- Cape Cod,Traditional
- Year Built
- 1992
- Roof
- Composition
- Sewer Information
- Septic Tank
- Utility Source
- Public
- Utility Features
- Cable Available,Electricity Available,High Speed Internet,Natural Gas Available,Phone Available,Underground Utilities,Water Avai
- Appliances
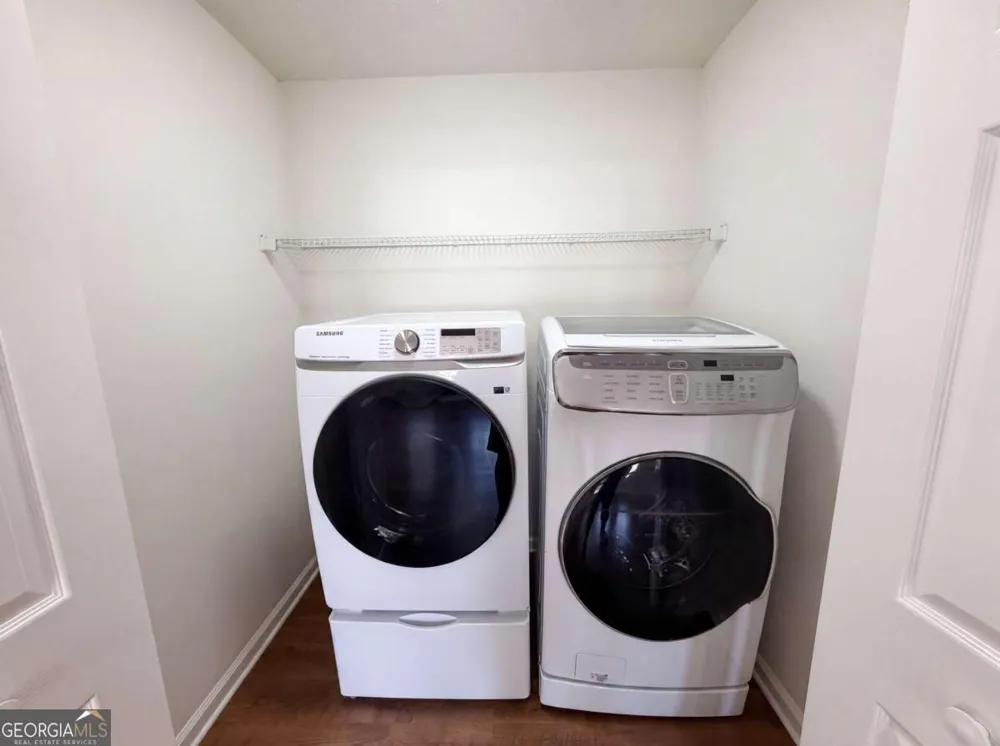
- Dishwasher,Disposal,Dryer,Microwave,Refrigerator,Washer
- Subdivision
- Huntington Ridge
- Community Features
- Street Lights,Walk To Schools,Walk To Shopping
- Elementary School
- Sharon
- Middle School
- Loganville
- High School
- Loganville
- County
- Walton
- Region
- Loganville
- Original List Price
- $411,000
- Days on Market (Cumulative)
- 126
- Taxes Annual
- $3,060
Location
Legal
The data relating to real estate for sale on this web site comes in part from the Broker Reciprocity Program of GAMLS. All real estate listings are marked with the GAMLS Broker Reciprocity thumbnail logo and detailed information about them includes the name of the listing brokers. The broker providing these data believes them to be correct, but advises interested parties to confirm them before relying on them in a purchase decision. Copyright 2023 GAMLS. All rights reserved.
Last Updated: Sep 9, 2026 10:56 AM. Source: GAMLS
Provided By
Listed by Mark Spain (#SPAINMARK)
Listing Office: Mark Spain Real Estate (#TECH01)