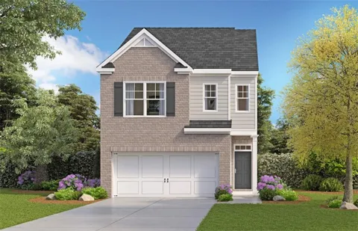
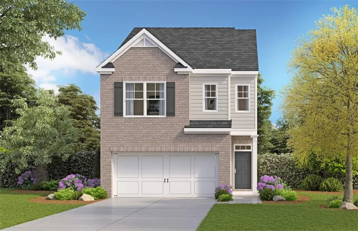
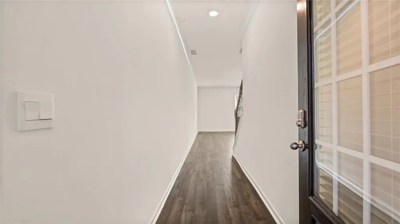
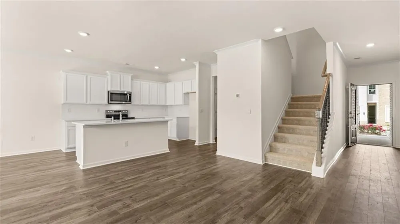
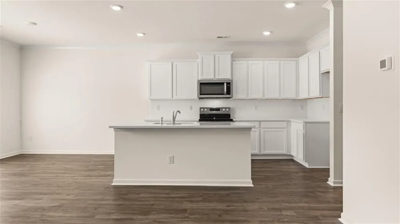
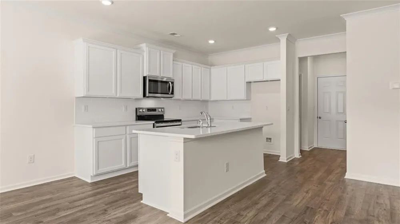
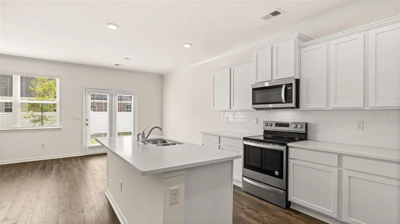
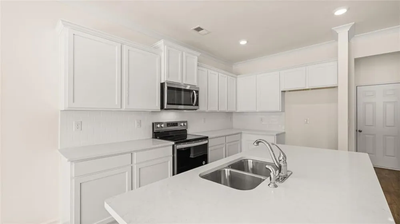
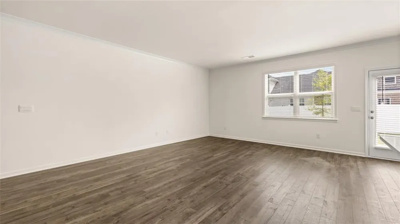
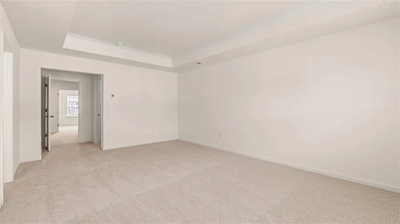
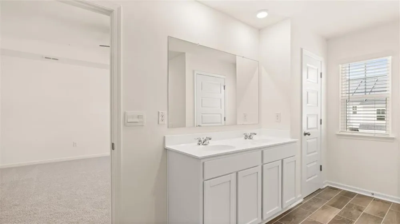
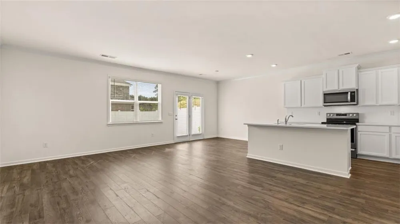
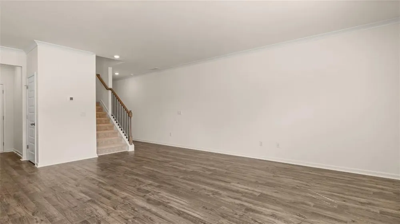
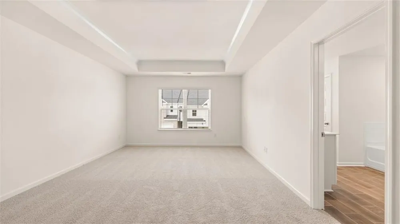
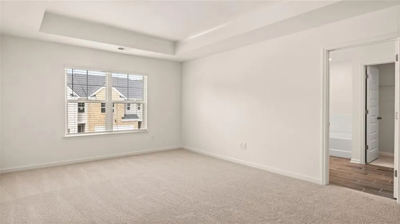
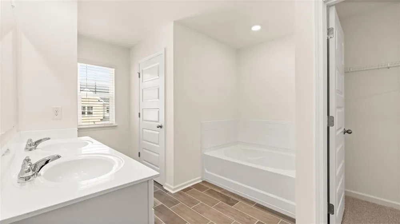
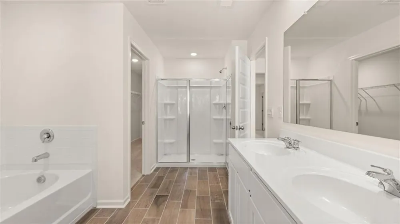
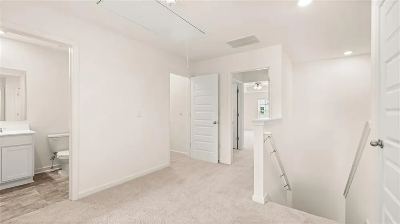
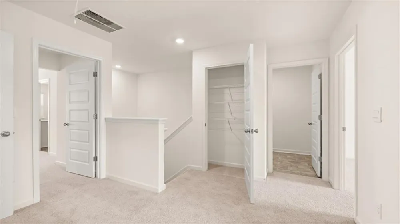
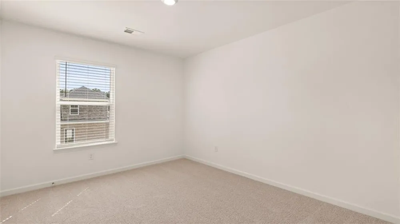
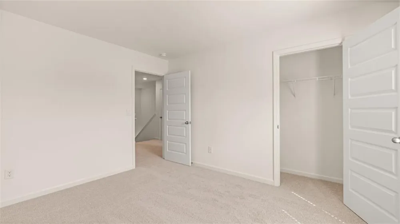
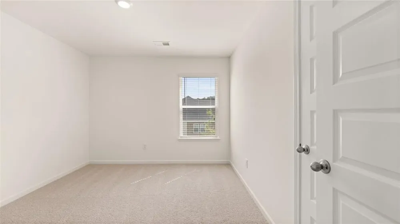
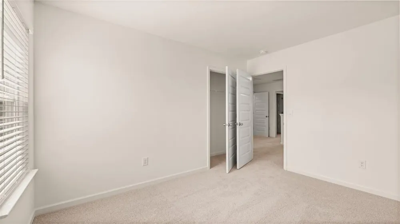
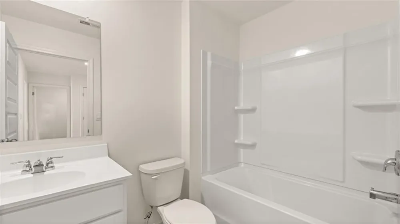
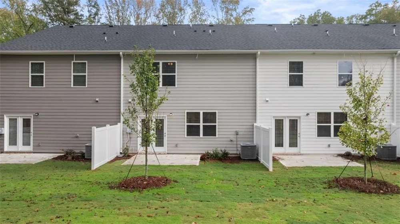
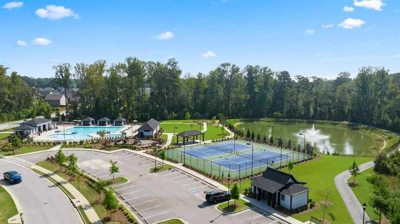
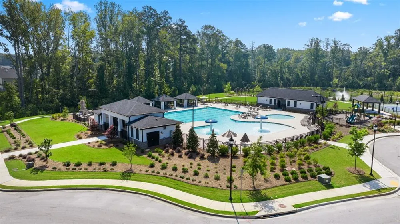
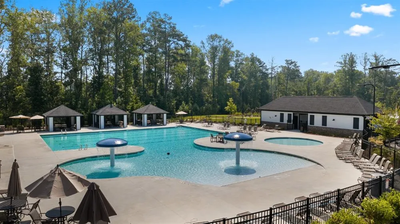
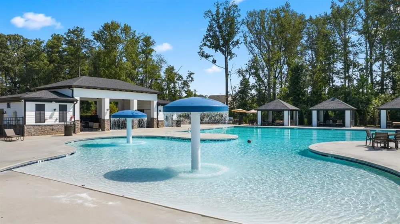
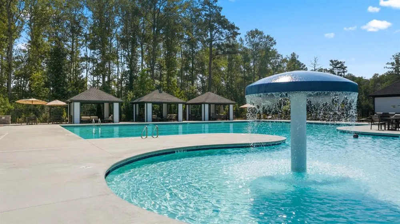
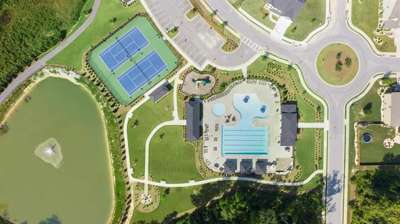
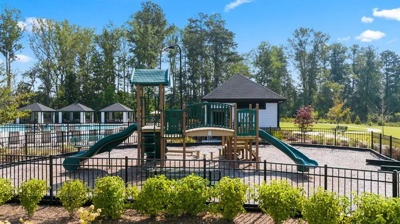
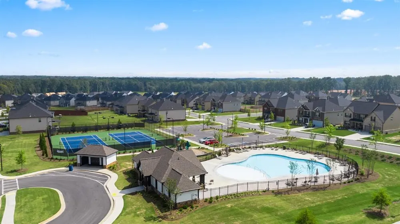
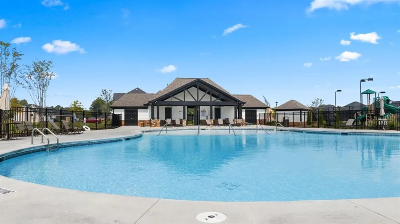
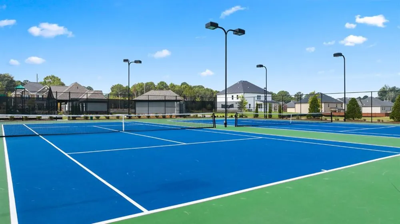
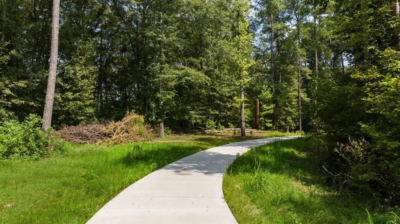
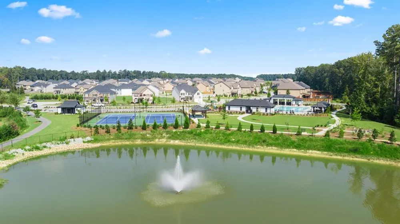
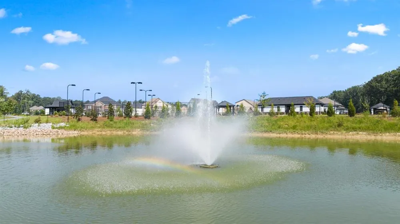
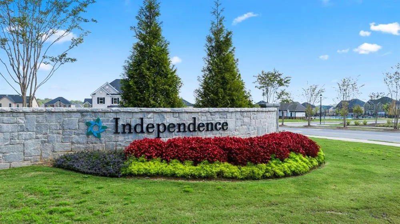
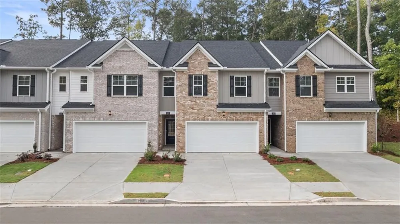
Fall in Love with Independence Villas & Townhomes!! This month only, take advantage of our exclusive limited-time incentives when using our preferred lender. Where luxury meets suburban living, this stunning community is nestled in the sought-after Gwinnett School District, offering the perfect blend of comfort, convenience, and connection. The Salisbury Plan This beautifully designed 3-bedroom, 2.5-bath townhome features an open-concept layout with: * Soft-close shaker kitchen cabinets * Sleek quartz countertops and designer tile backsplash * Spacious family room ideal for entertaining * Expansive kitchen island that flows seamlessly into the living area Upstairs, you'll find a serene private owner's suite with a spa-like bath and generous closet space, plus secondary bedrooms designed for comfort and versatility - all connected by smart home technology that keeps you in touch with what matters most. Community Highlights: 2 Sparkling Swimming Pools | 3 Cabanas | 4 Tennis Courts | 5-Mile Walking Trail | Toddler Pool | Playground | Outdoor Fire Pits | Grilling Stations & More Photos are for illustrative purposes and may not depict the actual home.
Property Details
- Interior
- Double Vanity, High Ceilings 9 ft Main
- Cooling
- Central Air
- Heating
- Central
- Cooling Features
- Central Air
- Bedrooms
- 3
- Bathrooms
- 2.5
- Full Baths
- 2
- Half Baths
- 1
- View
- Other
- Lot Features
- Back Yard
- Stories
- 2
- Lot Description
- Back Yard
- Pool Shared
- 1
- Acres
- 0.0
- Square Feet
- 1947
- Lot Size (sqft)
- 0.0
- Parking Features
- Attached, Driveway, Garage, Garage Faces Front, Kitchen Level, Level Driveway
- Parking Type
- Garage
- Parking Garage Spaces
- 2
- Property Type
- Purchase
- Style
- Townhouse, Traditional
- Year Built
- 2026
- Foundation
- Slab
- Roof
- Composition
- Sewer Information
- Public Sewer
- Utility Source
- Public
- Utility Features
- Cable Available, Electricity Available, Sewer Available, Underground Utilities, Water Available
- Appliances
- Dishwasher, Electric Range, Microwave
- Subdivision
- Independence Villas and Townhomes
- Community Features
- Clubhouse, Homeowners Assoc, Lake, Playground, Pool, Sidewalks, Tennis Court(s)
- Elementary School
- Trip
- Middle School
- Bay Creek
- High School
- Grayson
- County
- Gwinnett - GA
- Region
- Loganville
- Original List Price
- $357,050
- Taxes Annual
- $0
- HOA
- 1
- HOA Fees
- 185
- Ownership
- Fee Simple
- MLS #
- 7752691
Location
Legal
Listings identified with the FMLS IDX logo come from FMLS and are held by brokerage firms other than the owner of this website. The listing brokerage is identified in any listing details. Information is deemed reliable but is not guaranteed. If you believe any FMLS listing contains material that infringes your copyrighted work please click here to review our DMCA policy and learn how to submit a takedown request. © 2022 First Multiple Listing Service, Inc.
Last Updated: Sep 9, 2026 12:52 PM. Source: FMLS
Provided By
Listed by Misty Ryals (#RYALSM), 678-509-0555
Listing Office: D.R.. Horton Realty of Georgia, Inc (#CPRF01)