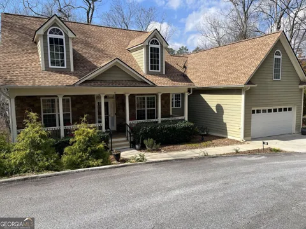
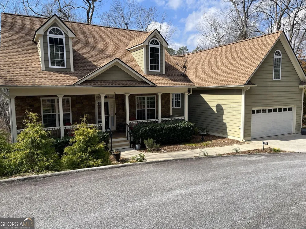
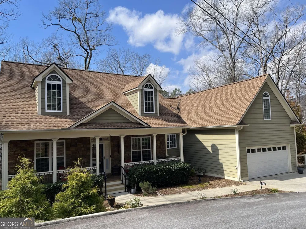
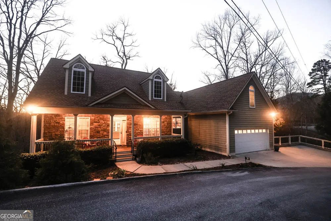
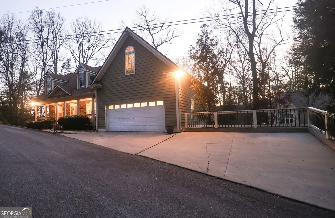
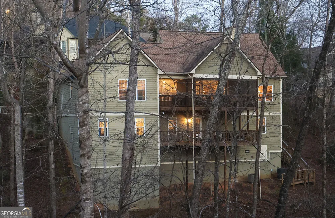
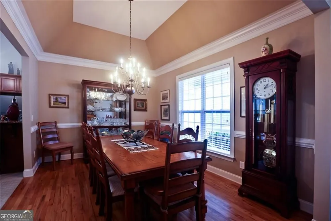
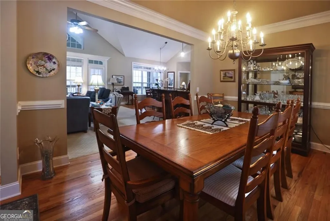
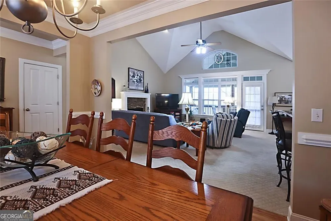
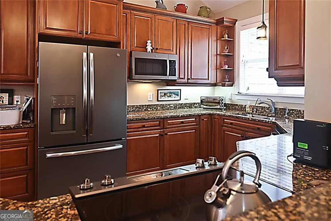
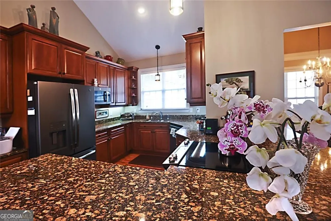
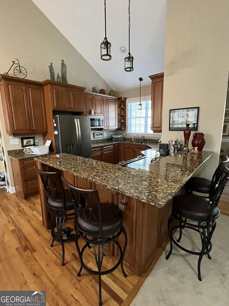
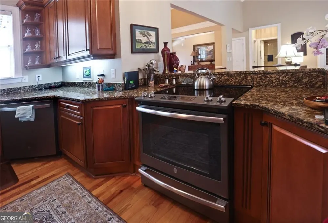
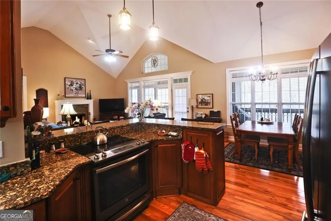
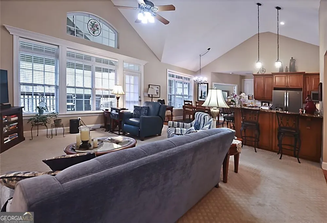
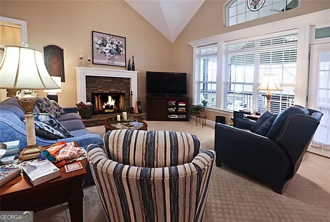
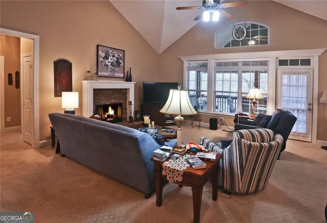
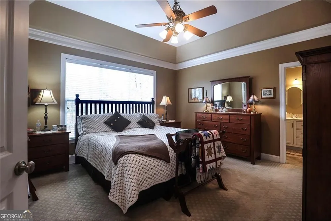
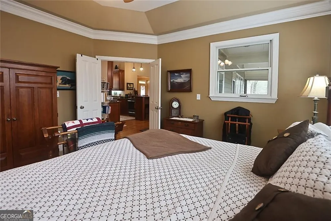
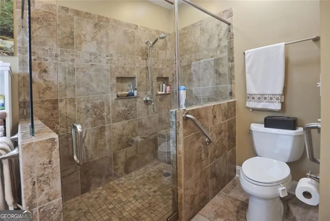
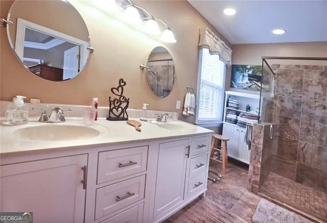
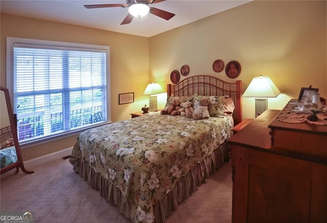
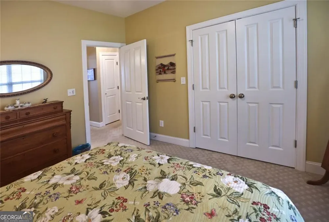
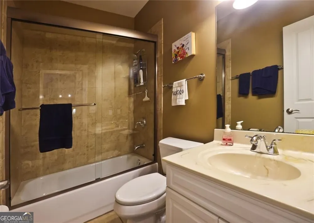
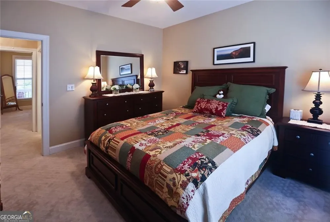
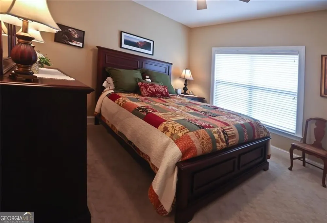
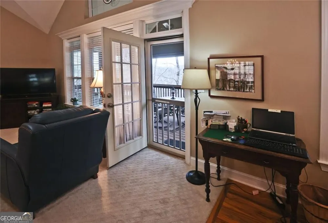
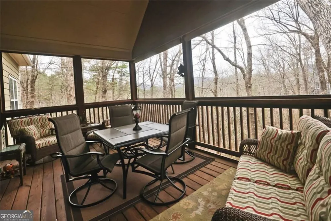
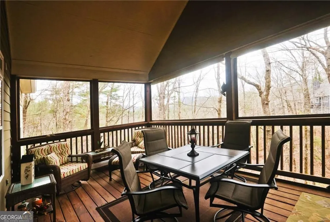
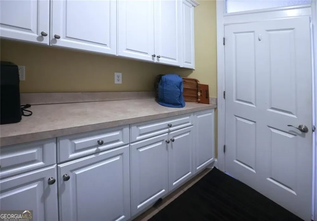
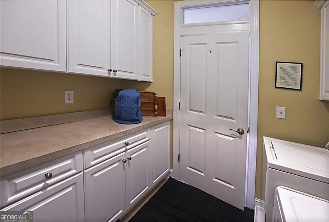
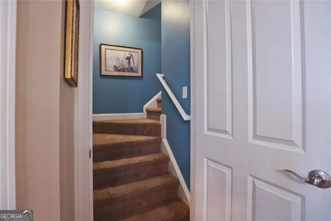
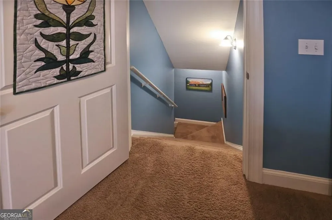
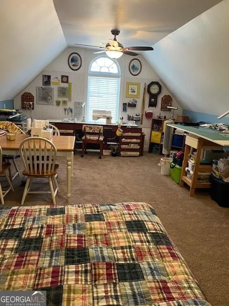
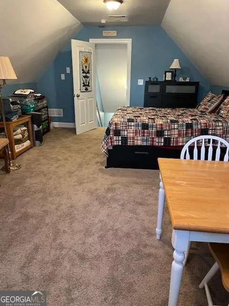
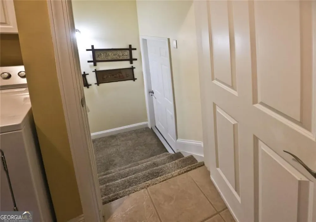
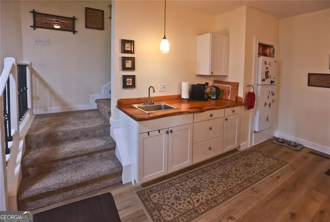
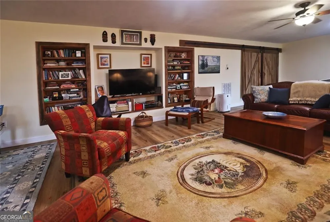
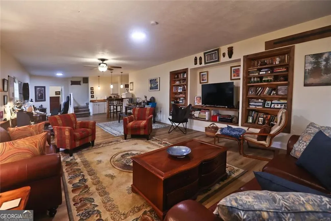
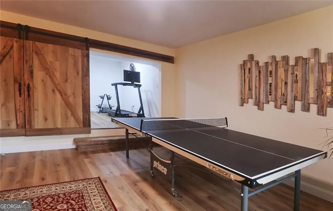
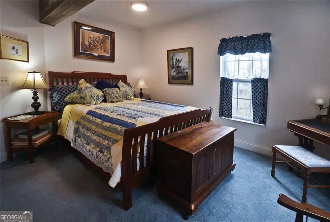
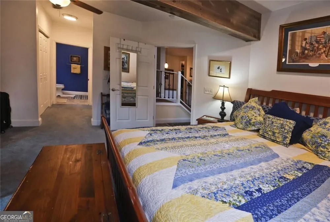
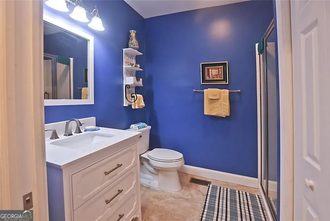
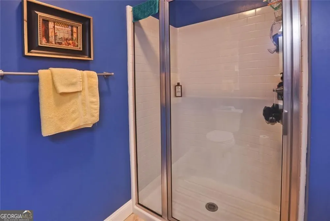
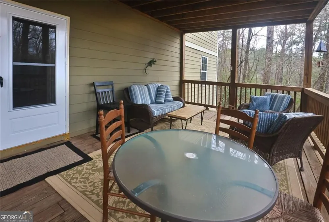
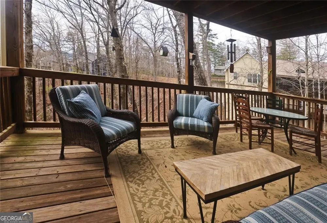
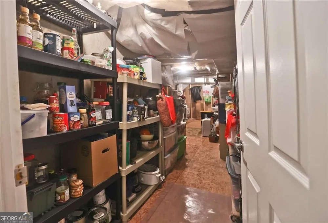
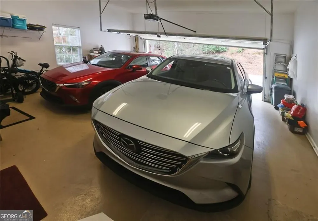
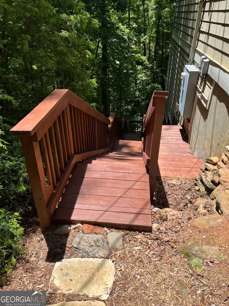
Nestled in a serene and picturesque setting, this remarkable residence located with-in the well-established Kingwood Country Club welcomes you with its distinctive charm and inviting atmosphere. As you approach the front entrance, you're greeted by a meticulously landscaped garden adorned with vibrant flowers and lush greenery, setting the stage for the beauty that lies within. Upon entering the home, the foyer makes a grand impression with its high ceilings and thoughtfully designed layout. The open floor plan seamlessly connects the main living areas, ensuring a smooth flow for both everyday living and entertaining. The living room is generously proportioned, filled with natural light streaming through large windows that offer stunning views of the surrounding landscape. A charming fireplace creates a cozy ambiance, perfect for relaxing evenings. Adjacent to the living room, the elegant dining area is perfectly suited for hosting gatherings, with ample space for a large dining table. The area is tastefully accented with designer light fixtures and subtle architectural details. The kitchen is a culinary enthusiast's dream, featuring modern appliances, abundant cabinetry that flows into the dinette area. Its design not only provides functionality but also a stylish aesthetic that complements the home's overall elegance. Moving through the home, you'll find multiple bedrooms, each offering a comfortable retreat. The master suite is a true sanctuary, boasting expansive dimensions, plush carpeting, and an ensuite bathroom fitted with a walk-in shower, and dual vanities. An additional perk is a bonus room above the garage. Down in the lower level, enjoy the second living/family room intended for hours of comfort. This thoughtfully finished area includes a kitchenette, work out room,storageroom, half bath, and an en-suite guest bedroom. making it an awe inspired addition completed in 2021. Outside, the property presents an exceptional outdoor oasis. A sprawling porch provides an idyllic setting for al fresco dining or simply enjoying tranquil moments. The surrounding landscape enhances the sense of privacy and calmness. Conveniently located near a variety of shops, restaurants, and public transportation routes, this home offers easy access to cultural amenities and everyday conveniences. This property perfectly balances the tranquility of suburban living with the vibrancy of nearby urban life, making it an exceptional find for discerning buyers.
Property Details
- Interior
- Bookcases,Double Vanity,High Ceilings,In-Law Floorplan,Master On Main Level,Tile Bath,Tray Ceiling(s),Vaulted Ceiling(s),Walk-In
- Fireplaces
- 1
- Cooling
- Ceiling Fan(s),Central Air,Heat Pump
- Heating
- Central,Heat Pump,Wood
- Cooling Features
- Ceiling Fan(s),Central Air,Heat Pump
- Bedrooms
- 4
- Bathrooms
- 3.5
- Full Baths
- 3
- Half Baths
- 1
- Bedrooms on Main Level
- 3
- View
- Mountain(s)
- Lot Features
- Sloped
- Stories
- Two,Three Or More
- Lot Description
- Sloped
- Pool
- 1
- Pool Description
- In Ground
- Pool Features
- In Ground
- Exterior Features
- Garden
- Exterior Materials
- Garden
- Other
- Satellite Dish
- Pool Shared
- 1
- Acres
- 0.75
- Square Feet
- 3784
- Parking Features
- Garage
- Parking
- Garage
- Parking Spaces
- 4
- Parking Type
- Garage
- Property Type
- Purchase
- Style
- Ranch
- Basement
- 1
- Basement Description
- Crawl Space
- Year Built
- 2004
- Foundation
- Block
- Roof
- Composition
- Sewer Information
- Public Sewer
- Utility Source
- Public
- Utility Features
- Cable Available,Electricity Available,Phone Available,Sewer Available,Water Available
- Appliances
- Convection Oven,Dishwasher,Disposal,Dryer,Electric Water Heater,Microwave,Refrigerator,Stainless Steel Appliance(s),Washer
- Subdivision
- Kingwood
- Community Features
- Golf,Fitness Center,Boat/Camper/Van Prkg,Clubhouse,Guest Lodging,Pool
- Elementary School
- Rabun
- Middle School
- Rabun
- High School
- Rabun
- County
- Rabun
- Region
- Clayton
- Original List Price
- $599,000
- Days on Market (Cumulative)
- 189
- Taxes Annual
- $3,353
- HOA
- 1
- HOA Fees
- 560
Location
Legal
The data relating to real estate for sale on this web site comes in part from the Broker Reciprocity Program of GAMLS. All real estate listings are marked with the GAMLS Broker Reciprocity thumbnail logo and detailed information about them includes the name of the listing brokers. The broker providing these data believes them to be correct, but advises interested parties to confirm them before relying on them in a purchase decision. Copyright 2023 GAMLS. All rights reserved.
Last Updated: Sep 9, 2026 12:51 PM. Source: GAMLS
Provided By
Listed by Gerald Silvious (#SILVIOUSGERA), Phone: gerald.silvious@metr, Email: gerald.silvious@metrobrokers.com
Listing Office: BHGRE Metro Brokers (#MTBR31)