(706) 510-5189 GreaterAthensProperties@gmail.com Greater Athens Properties
Traffic Dashboard
Home
  • Home
  • Our Listings
    • Our Active Listings
  • Search
    • Advance Search
  • Communities
  • Resources
    • Tips for Buyers
    • Tips for Sellers
    • Home Owner Information
    • Title and Escrow Information
    • Mortgage Information
    • Mortgage Rates
    • Schools
    • Relocation
    • Weather
    • Dream Home Finder
    • Free Market Analysis
  • About
    • About Us
    • Our Agents
    • Our Blog
    • Testimonials
  • Articles
  • Contact
Traffic Dashboard
(706) 510-5189 GreaterAthensProperties@gmail.com
  • Greater Athens Properties
    575 N Harris St.
    Athens, GA 30601
Home
  • Home
  • Our Listings
  • Search
  • Communities
  • Resources
  • About
  • Articles
  • Contact
Legal
  • Privacy
  • Terms
  • DMCA
  • Accessibility
  • Fair Housing
Account
  • Dashboard
  • Logout
  • Login
Preferred GA Properties - Footer Logo
©2026 Greater Athens Properties. All rights reserved.
Website built by CloseHack.
First Multiple Listing Service, Inc.

​ Listings identified with the FMLS IDX logo come from FMLS and are held by brokerage firms other than the owner of this website. The listing brokerage is identified in any listing details. Information is deemed reliable but is not guaranteed. If you believe any FMLS listing contains material that infringes your copyrighted work please click here to review our DMCA policy and learn how to submit a takedown request. © 2022 First Multiple Listing Service, Inc.​

Georgia MLS

The data relating to real estate for sale on this web site comes in part from the Broker Reciprocity Program of GAMLS. All real estate listings are marked with the GAMLS Broker Reciprocity thumbnail logo and detailed information about them includes the name of the listing brokers. The broker providing these data believes them to be correct, but advises interested parties to confirm them before relying on them in a purchase decision. Copyright 2023 GAMLS. All rights reserved.

Classic MLS

IDX information is provided exclusively for personal, non-commercial use, and may not be used for any purpose other than to identify prospective properties consumers may be interested in purchasing. Information is deemed reliable but not guaranteed.

Return
  • All Types
  • House+2 more
  • $300K-$1.2M
  • Bed/Bath
  • Size
  • Dates
  • Filters
  • Amenities
  • Save
  • Share
Listings
No results
Sort
Home / LaGrange / 394 Ferrell Tatum RD
394 Ferrell Tatum RD LaGrange, GA 30240 394 Ferrell Tatum RD LaGrange, GA 30240 394 Ferrell Tatum RD LaGrange, GA 30240 394 Ferrell Tatum RD LaGrange, GA 30240 394 Ferrell Tatum RD LaGrange, GA 30240 394 Ferrell Tatum RD LaGrange, GA 30240 394 Ferrell Tatum RD LaGrange, GA 30240 394 Ferrell Tatum RD LaGrange, GA 30240 394 Ferrell Tatum RD LaGrange, GA 30240 394 Ferrell Tatum RD LaGrange, GA 30240 394 Ferrell Tatum RD LaGrange, GA 30240 394 Ferrell Tatum RD LaGrange, GA 30240 394 Ferrell Tatum RD LaGrange, GA 30240 394 Ferrell Tatum RD LaGrange, GA 30240 394 Ferrell Tatum RD LaGrange, GA 30240 394 Ferrell Tatum RD LaGrange, GA 30240 394 Ferrell Tatum RD LaGrange, GA 30240 394 Ferrell Tatum RD LaGrange, GA 30240 394 Ferrell Tatum RD LaGrange, GA 30240 394 Ferrell Tatum RD LaGrange, GA 30240 394 Ferrell Tatum RD LaGrange, GA 30240 394 Ferrell Tatum RD LaGrange, GA 30240 394 Ferrell Tatum RD LaGrange, GA 30240 394 Ferrell Tatum RD LaGrange, GA 30240 394 Ferrell Tatum RD LaGrange, GA 30240 394 Ferrell Tatum RD LaGrange, GA 30240 394 Ferrell Tatum RD LaGrange, GA 30240 394 Ferrell Tatum RD LaGrange, GA 30240 394 Ferrell Tatum RD LaGrange, GA 30240 394 Ferrell Tatum RD LaGrange, GA 30240 394 Ferrell Tatum RD LaGrange, GA 30240 394 Ferrell Tatum RD LaGrange, GA 30240 394 Ferrell Tatum RD LaGrange, GA 30240 394 Ferrell Tatum RD LaGrange, GA 30240 394 Ferrell Tatum RD LaGrange, GA 30240 394 Ferrell Tatum RD LaGrange, GA 30240 394 Ferrell Tatum RD LaGrange, GA 30240 394 Ferrell Tatum RD LaGrange, GA 30240 394 Ferrell Tatum RD LaGrange, GA 30240 394 Ferrell Tatum RD LaGrange, GA 30240 394 Ferrell Tatum RD LaGrange, GA 30240 394 Ferrell Tatum RD LaGrange, GA 30240 394 Ferrell Tatum RD LaGrange, GA 30240 394 Ferrell Tatum RD LaGrange, GA 30240 394 Ferrell Tatum RD LaGrange, GA 30240 394 Ferrell Tatum RD LaGrange, GA 30240 394 Ferrell Tatum RD LaGrange, GA 30240 394 Ferrell Tatum RD LaGrange, GA 30240 394 Ferrell Tatum RD LaGrange, GA 30240 394 Ferrell Tatum RD LaGrange, GA 30240 394 Ferrell Tatum RD LaGrange, GA 30240 394 Ferrell Tatum RD LaGrange, GA 30240 394 Ferrell Tatum RD LaGrange, GA 30240 394 Ferrell Tatum RD LaGrange, GA 30240 394 Ferrell Tatum RD LaGrange, GA 30240 394 Ferrell Tatum RD LaGrange, GA 30240 394 Ferrell Tatum RD LaGrange, GA 30240 394 Ferrell Tatum RD LaGrange, GA 30240 394 Ferrell Tatum RD LaGrange, GA 30240 394 Ferrell Tatum RD LaGrange, GA 30240 394 Ferrell Tatum RD LaGrange, GA 30240 394 Ferrell Tatum RD LaGrange, GA 30240 394 Ferrell Tatum RD LaGrange, GA 30240 394 Ferrell Tatum RD LaGrange, GA 30240 394 Ferrell Tatum RD LaGrange, GA 30240 394 Ferrell Tatum RD LaGrange, GA 30240 394 Ferrell Tatum RD LaGrange, GA 30240 394 Ferrell Tatum RD LaGrange, GA 30240 394 Ferrell Tatum RD LaGrange, GA 30240 394 Ferrell Tatum RD LaGrange, GA 30240 394 Ferrell Tatum RD LaGrange, GA 30240 394 Ferrell Tatum RD LaGrange, GA 30240 394 Ferrell Tatum RD LaGrange, GA 30240 394 Ferrell Tatum RD LaGrange, GA 30240 394 Ferrell Tatum RD LaGrange, GA 30240 394 Ferrell Tatum RD LaGrange, GA 30240 394 Ferrell Tatum RD LaGrange, GA 30240 394 Ferrell Tatum RD LaGrange, GA 30240 394 Ferrell Tatum RD LaGrange, GA 30240 394 Ferrell Tatum RD LaGrange, GA 30240 394 Ferrell Tatum RD LaGrange, GA 30240 394 Ferrell Tatum RD LaGrange, GA 30240 394 Ferrell Tatum RD LaGrange, GA 30240 View All Photos

$1,029,000

| Active

394 Ferrell Tatum RD

LaGrange, GA 30240

4,106
Square Feet
4
Beds
3.5
Baths
5.49
Acres
91
Days on Market
10782906
MLS#
House
Structure
Residential
Zone
Contact

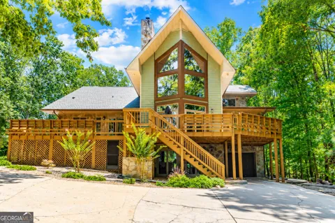
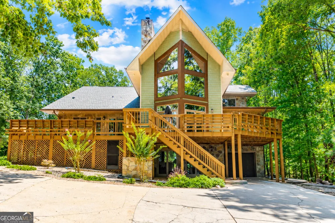
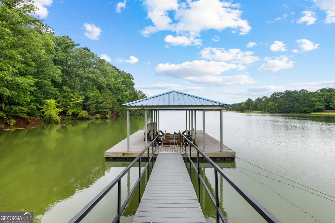
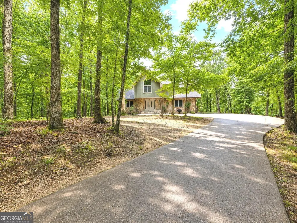
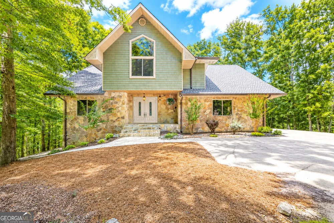
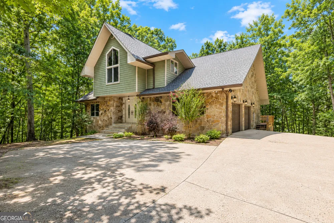
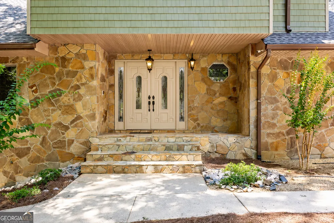
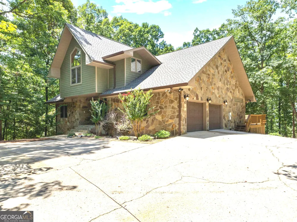
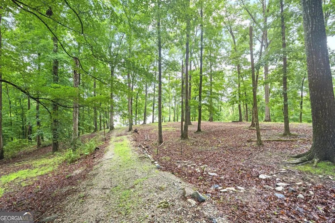
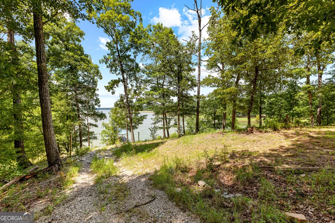
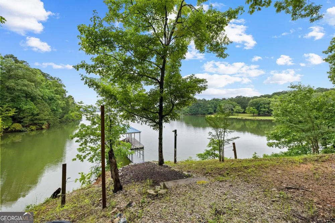
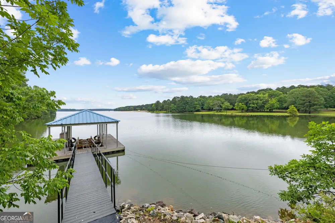
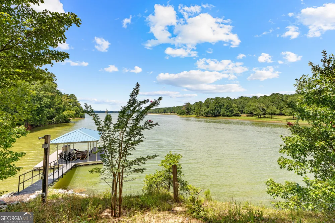
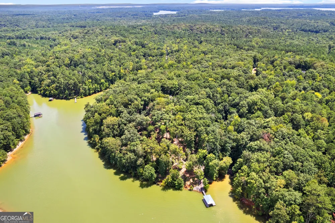
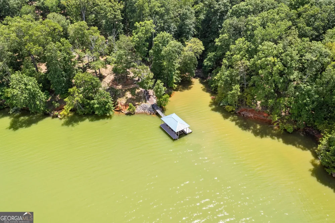
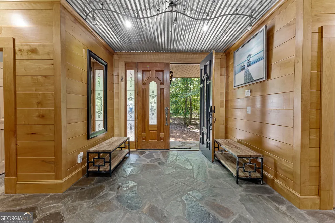
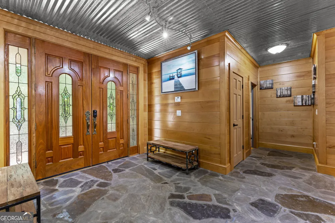
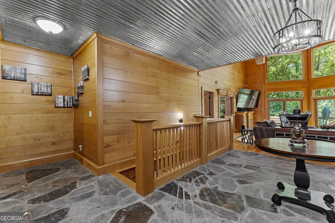
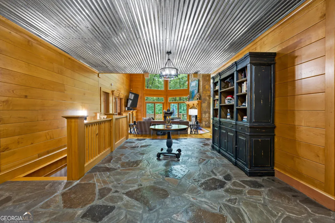
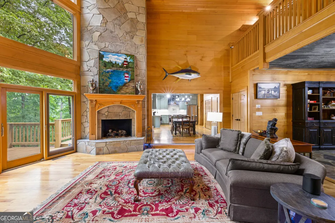
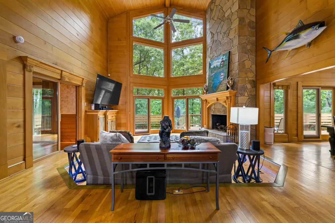
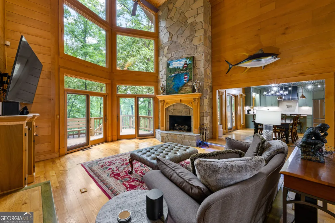
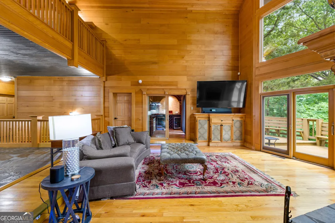
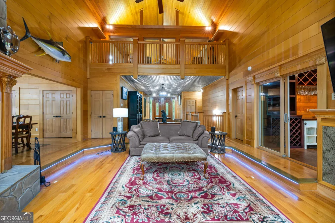
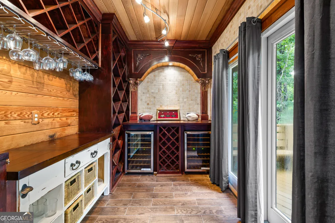
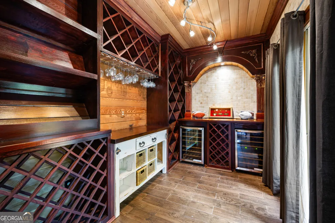
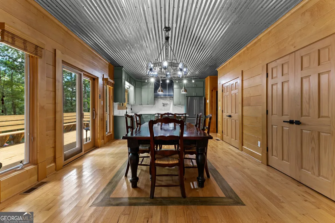
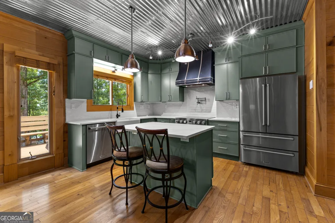
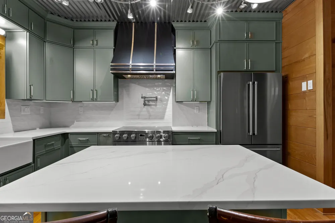
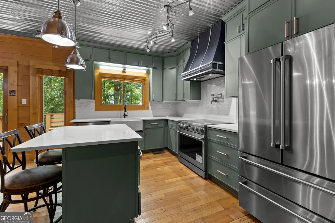
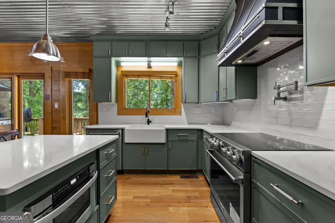
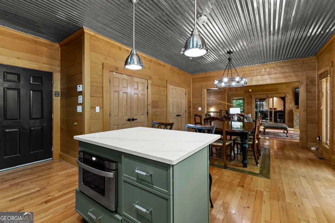
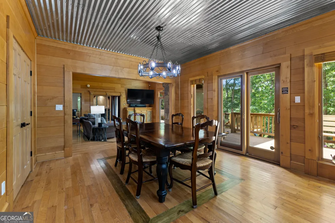
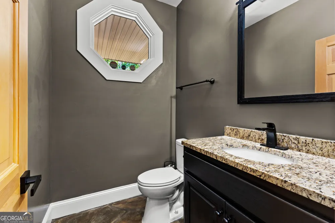
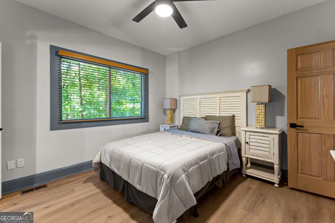
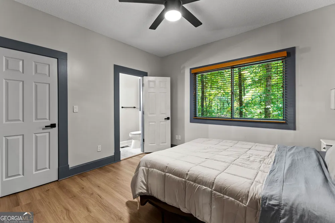
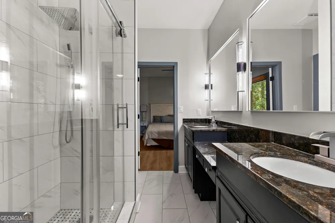
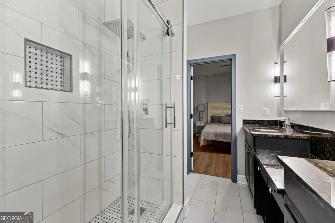
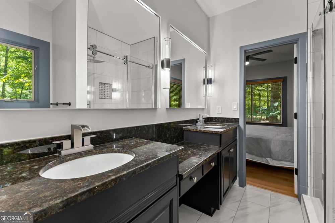
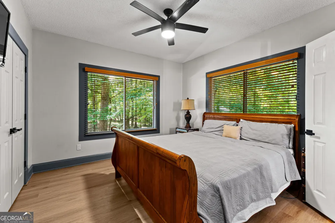
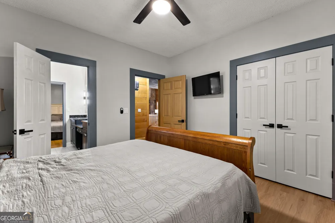
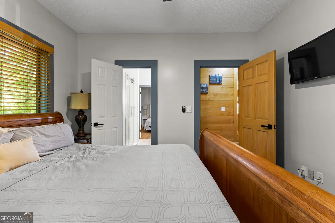
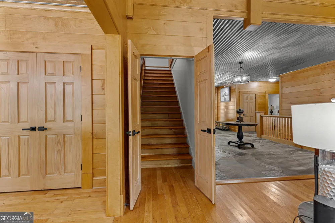
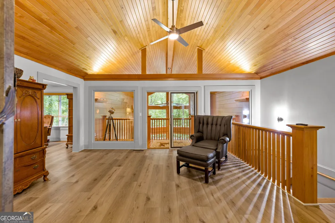
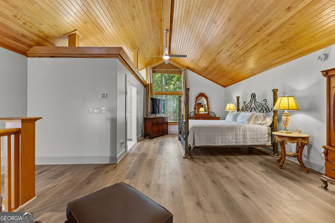
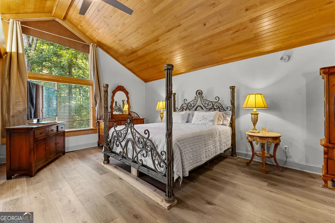
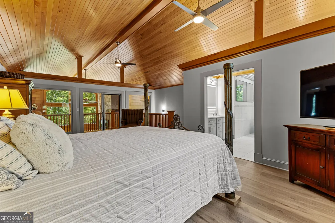
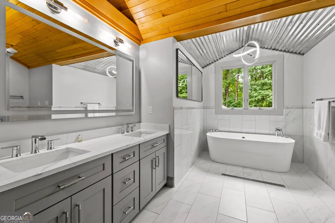
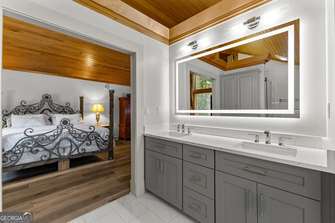
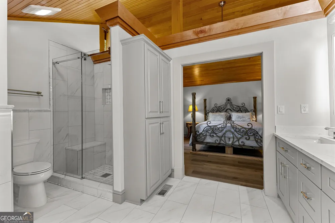
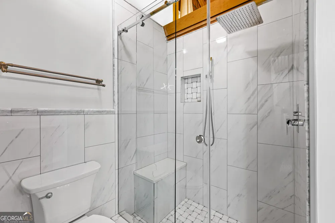
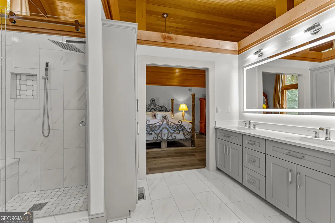
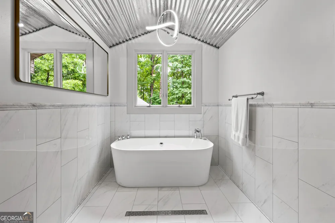
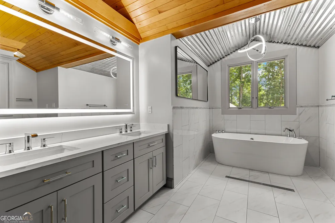
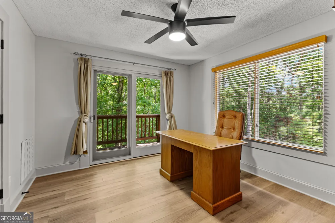
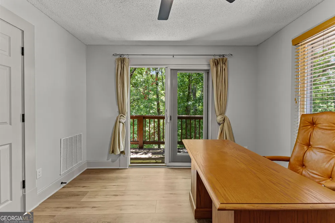
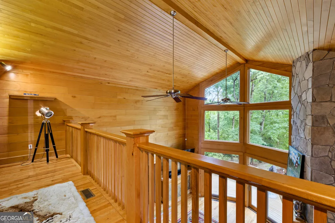
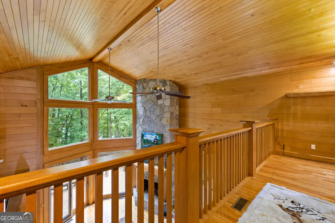
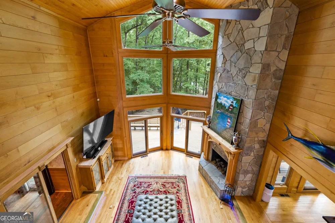
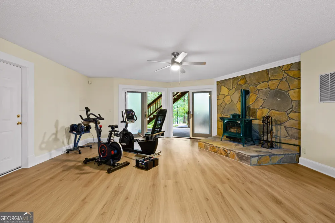
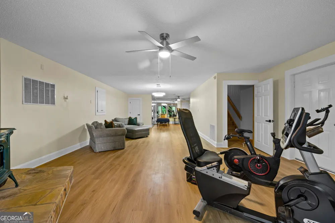
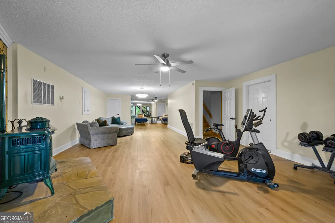
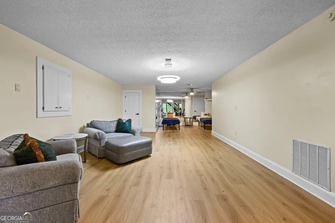
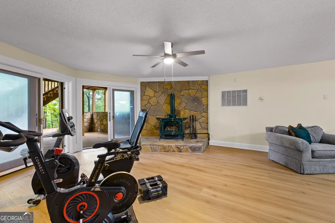
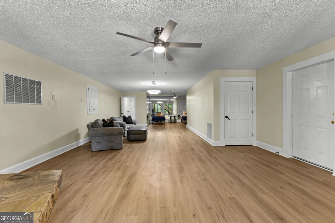
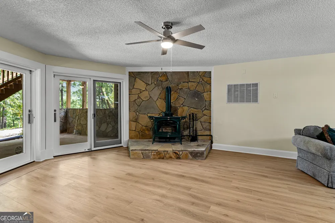
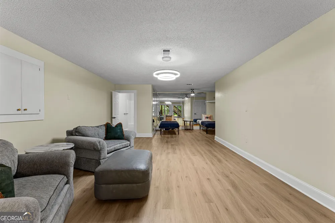
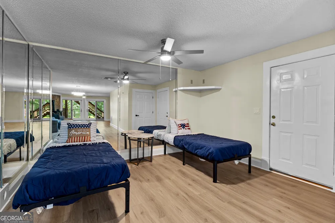
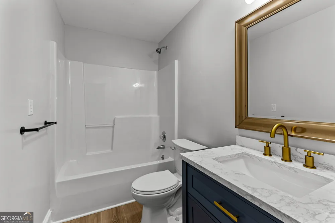
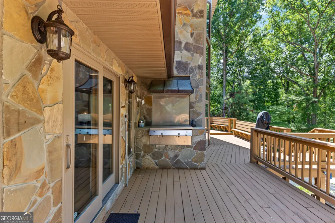
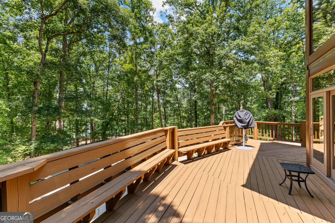
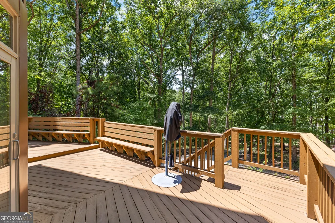
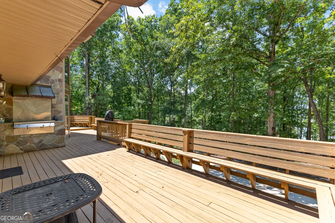
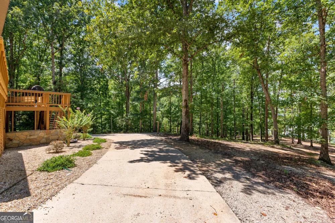
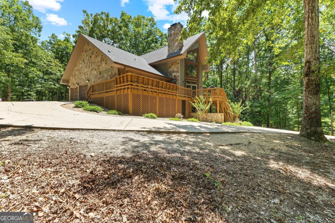
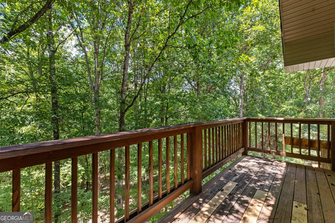
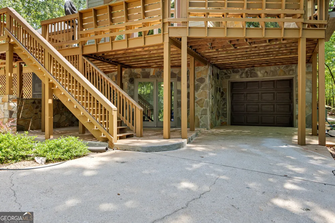
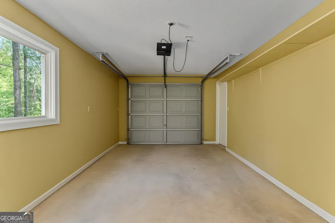
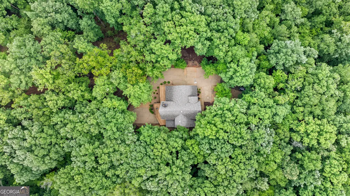
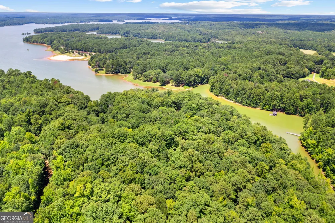
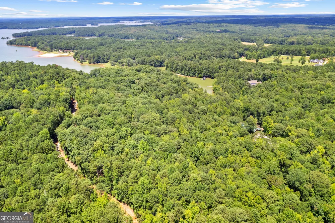
Follow the winding paved driveway through a canopy of mature hardwoods and discover one of West Point Lake's most unique retreats. Tucked away on a private 5.4-acre estate-sized lot overlooking the lake, this architecturally distinctive 4-bedroom, 3.5-bath home offers 4,106 square feet of thoughtfully designed living space that blends rustic elegance with modern comfort. The exterior showcases a beautiful combination of shake accents, stone detailing, and timeless lodge-inspired architecture, while a dramatic wall of windows fills the home with natural light and frames the surrounding landscape and lake views. Inside, soaring ceilings, slate flooring, rich wood finishes, and a stunning floor-to-ceiling stone fireplace create a warm lodge-inspired atmosphere. Walls of windows and thoughtfully placed sightlines capture beautiful wooded and lake views, creating a seamless connection between indoor and outdoor living. The updated kitchen blends rustic charm with modern luxury, featuring quartz countertops, custom cabinetry, a farmhouse sink, premium Thor stainless steel appliances, designer lighting, and a center island with seating. A large picture window above the sink overlooks the peaceful wooded setting and West Point Lake. Adjacent to the kitchen, a dedicated wine room with custom built-ins, extensive wine storage, and dual beverage coolers provides the perfect space for entertaining and showcasing your collection. The main level offers two spacious bedrooms connected by a Jack-and-Jill bath, along with a convenient half bath for guests. Privately situated upstairs, the primary suite serves as a true retreat featuring a separate flex room ideal for a nursery, home office, reading room, or private sitting area. The spa-like primary bath offers a peaceful escape at the end of the day. The finished walk-out basement provides exceptional flexibility with luxury vinyl plank flooring, a full bath, gas log cast-iron stove, private exterior access, and beautiful lake views. A fourth bedroom and generous living space make the lower level ideal for a guest suite, studio apartment, recreation room, or multi-generational living arrangement. Outdoor living is equally impressive with expansive wraparound decking designed for both entertaining and relaxation. Enjoy built-in seating, a built-in grilling area, multiple gathering spaces, and an outdoor shower, all surrounded by mature hardwoods and the natural beauty of the lake setting. Just a short walk from the home, the covered dock offers deep-water access and is equipped with a boat slip, boat lift, and electricity, making it easy to enjoy everything West Point Lake has to offer. Whether boating, fishing, swimming, or simply relaxing by the water, this property was designed to embrace lake living at its finest. A rare 3-car garage provides abundant room for vehicles, boats, golf carts, workshop space, and storage. From the winding driveway and wooded setting to the soaring windows, stone fireplace, wine room, updated kitchen, exceptional outdoor living spaces, and deep-water dock, this custom West Point Lake retreat offers a lifestyle that's as impressive as it is inviting.

Property Details
Interior
Bookcases,Double Vanity,High Ceilings,Separate Shower,Soaking Tub,Tile Bath,Vaulted Ceiling(s),Walk-In Closet(s),Wine Cellar
Fireplaces
2
Cooling
Ceiling Fan(s),Central Air
Heating
Central
Cooling Features
Ceiling Fan(s),Central Air
Bedrooms
4
Bathrooms
3.5
Full Baths
3
Half Baths
1
Bedrooms on Main Level
2
View
Lake
Lot Features
Other,Private
Stories
2
Lot Description
Other,Private
Exterior Features
Dock
Exterior Materials
Dock
Acres
5.494
Square Feet
4106
Waterfront Sqft
335
Parking Features
Attached, Basement, Garage, Garage Door Opener, Kitchen Level, Parking Pad, RV/Boat Parking, Side/Rear Entrance, Storage
Parking
Attached,Basement,Garage,Garage Door Opener,Kitchen Level,Parking Pad,RV/Boat Parking,Side/Rear Entrance,Storage
Parking Spaces
3
Parking Type
Garage
Property Type
Purchase
Style
Country/Rustic,Other
Basement
1
Basement Description
Bath Finished,Boat Door,Daylight,Exterior Entry,Finished,Full,Interior Entry
Basement Finished
1
Year Built
1995
Roof
Composition
Sewer Information
Septic Tank
Utility Source
Well
Utility Features
Electricity Available
Appliances
Dishwasher,Microwave,Refrigerator,Stainless Steel Appliance(s)
Community Features
Lake
Elementary School
Long Cane
Middle School
Long Cane
High School
Lagrange
County
Troup
Region
Lagrange
Original List Price
$1,135,000
Days on Market (Cumulative)
91
Taxes Annual
$6,929
MLS #
10782906
Location
Legal

The data relating to real estate for sale on this web site comes in part from the Broker Reciprocity Program of GAMLS. All real estate listings are marked with the GAMLS Broker Reciprocity thumbnail logo and detailed information about them includes the name of the listing brokers. The broker providing these data believes them to be correct, but advises interested parties to confirm them before relying on them in a purchase decision. Copyright 2023 GAMLS. All rights reserved.


Last Updated: Sep 9, 2026 1:26 PM. Source: GAMLS

Provided By
Listed by Nicole Smith (#TEAMNICOLE)
Listing Office: RE/MAX Results (#RMRS3)

Preferred GA Properties Have a question about this home?

Interested in Purchasing 394 Ferrell Tatum RD?

Get an estimate on monthly payments on this property.

$
years
Down Payment
$
%
Interest Rate
%
Tax Rate
%
$
$annually
$monthly
Estimated Monthly Payment
$0.00
Loan Amount
$0.00