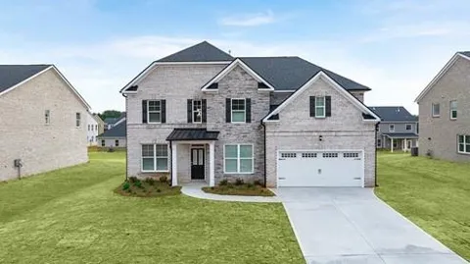
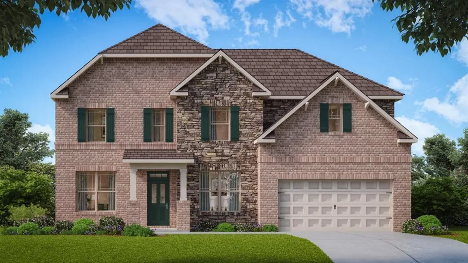
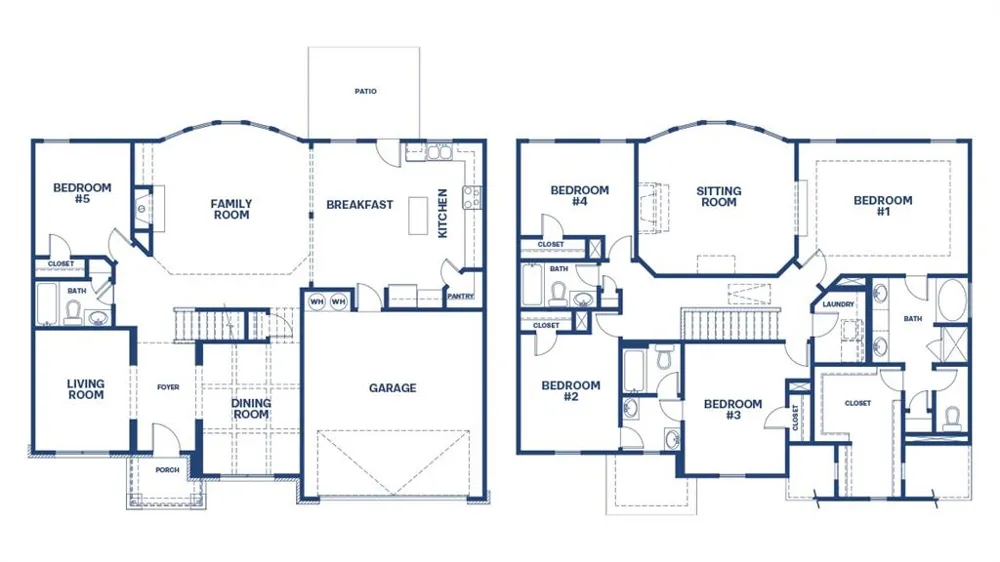
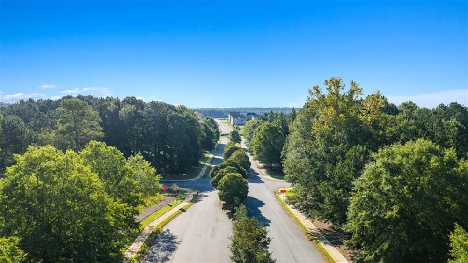
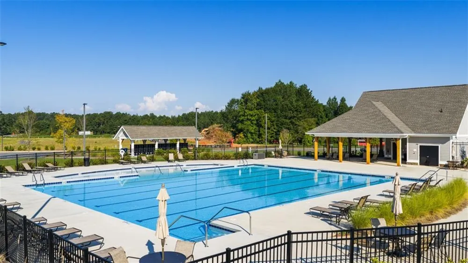
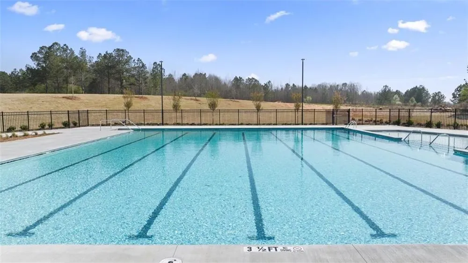
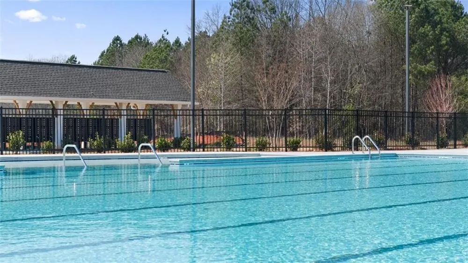
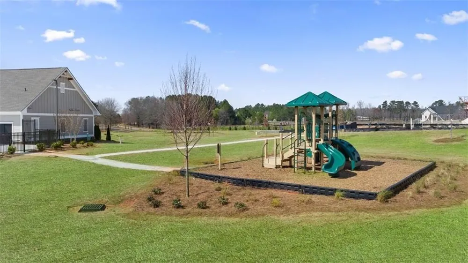
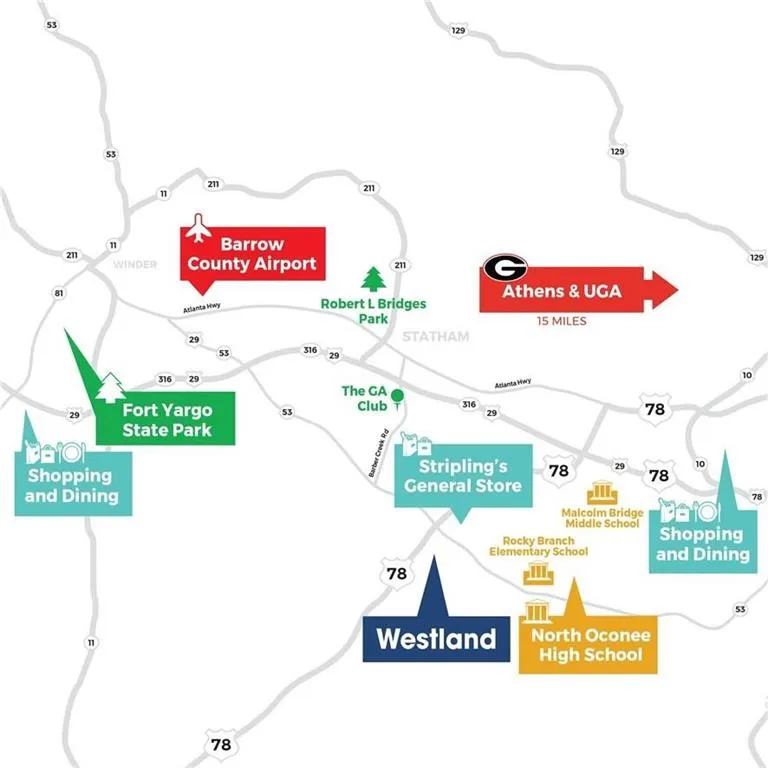
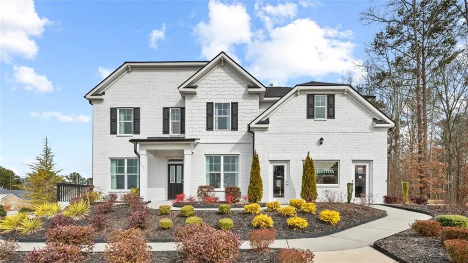
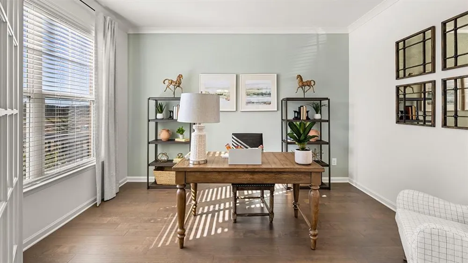
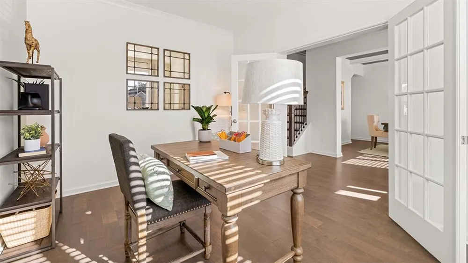
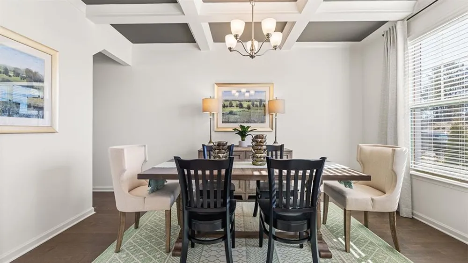
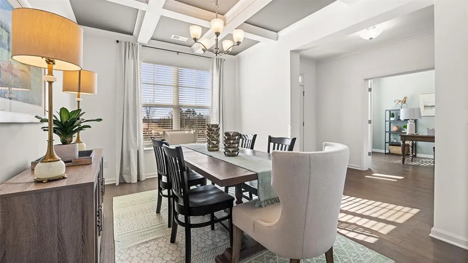
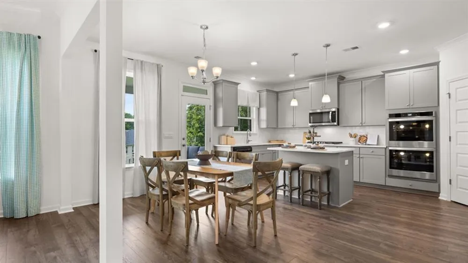
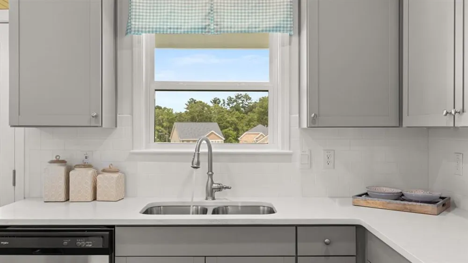
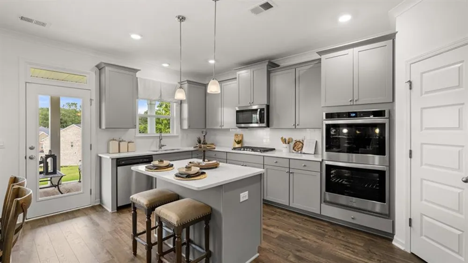
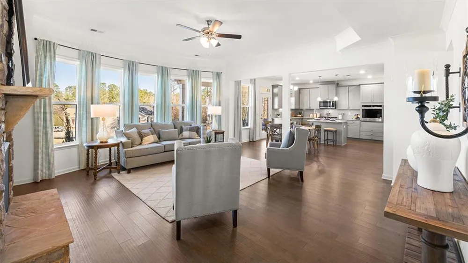
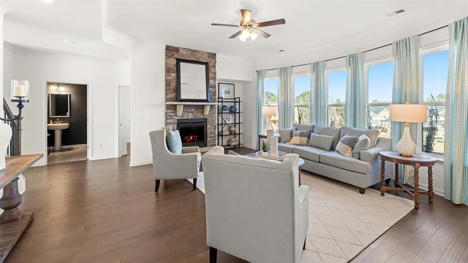
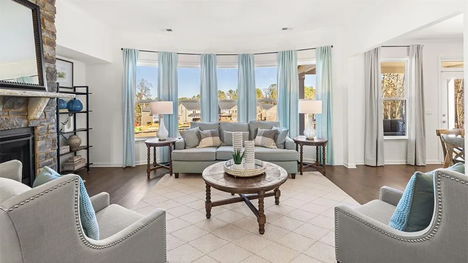
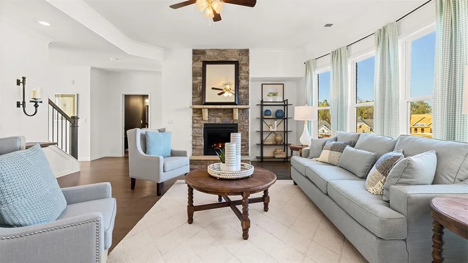
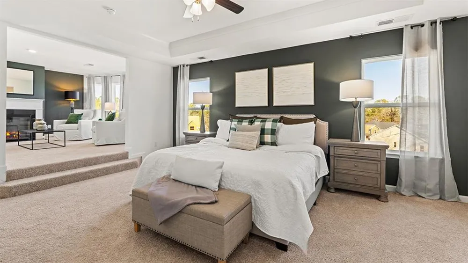
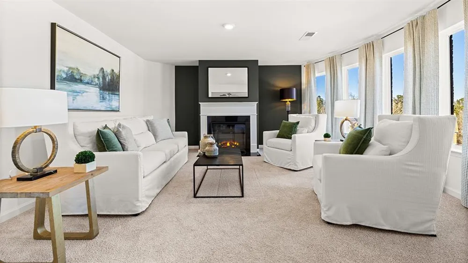
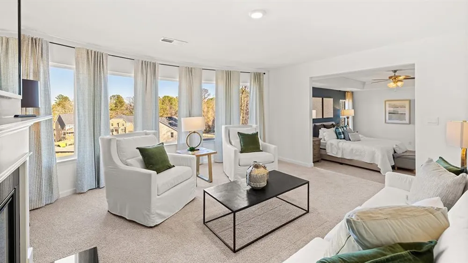
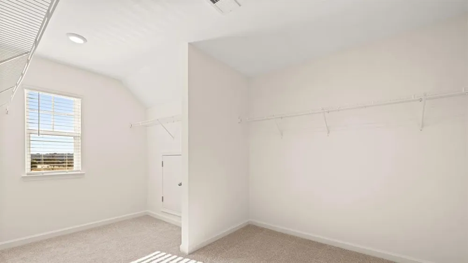
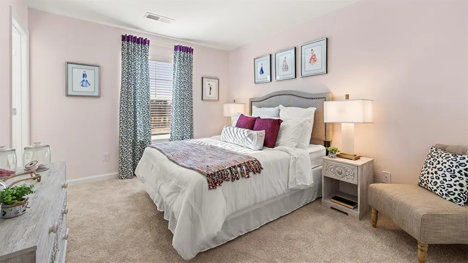
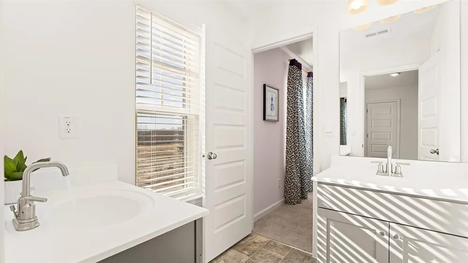
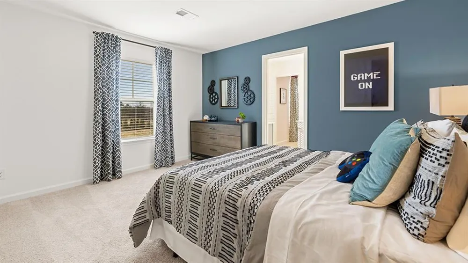
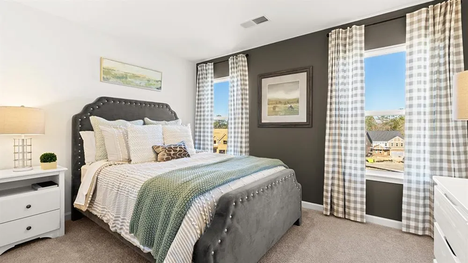
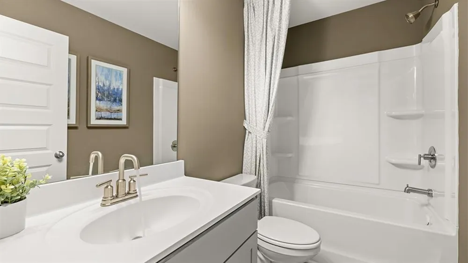
NEW CONSTRUCTION, BASEMENT HOMESITE, 3-SIDED BRICK home located in a highly sought-after school district in North Oconee County. Westland is a beautiful new community, and Amenities include an oversized pool and cabana, pickleball courts, tennis courts, sidewalks, streetlights, and playground. BUILDER PAID RATE BUYDOWNS and CLOSING COST CONTRIBUTION when using our affiliated lender, DHI. The Savannah plan is classic and timeless; this incredible design offers a formal dining room and formal living space upon entry. Create a separate living area or a dedicated home office depending on your lifestyle. Beyond the foyer you’re greeted by a spacious family room with a dramatic wall of bowed windows. The family room flows effortlessly into a casual breakfast area and a well-appointed kitchen featuring an island with bar stool seating, contemporary cabinetry, stainless steel appliances and beautiful quartz countertops. A guest bedroom and full bath complete the main level. Upstairs offers a private bedroom suite that is truly like no other. From the spacious sleeping quarters to the separate sitting room featuring the same dramatic bowed windows downstairs, you will be surrounded in luxury. Adjoining is a spa-like bath with dual vanities, separate shower, garden tub and extra closet space. There are three secondary bedrooms, two that share a split bath for the ultimate in convenience. All homes include IRRIGATION and built-in pest control system. Conveniently located on Hwy 78 & Hwy 53, just minutes from 316, schools, shopping, parks, the University of Georgia, downtown Athens, and so much more! PHOTOS ARE FOR ILLUSTRATIVE PURPOSES. Stop by for a tour and walk the completed homes! You won't be disappointed!
Property Details
- Interior
- Coffered Ceiling(s), Crown Molding, Double Vanity, Entrance Foyer, High Ceilings 9 ft Lower, High Ceilings 9 ft Main, High Ceili
- Fireplaces
- 1
- Cooling
- Ceiling Fan(s), Central Air, Zoned
- Heating
- Central, Zoned
- Cooling Features
- Ceiling Fan(s), Central Air, Zoned
- Bedrooms
- 5
- Bathrooms
- 4.0
- Full Baths
- 4
- View
- Trees/Woods
- Lot Features
- Back Yard, Front Yard, Private, Sprinklers In Front, Sprinklers In Rear, Wooded
- Stories
- 2
- Lot Description
- Back Yard, Front Yard, Private, Sprinklers In Front, Sprinklers In Rear, Wooded
- Exterior Features
- Private Yard, Rear Stairs, Other
- Exterior Materials
- Private Yard, Rear Stairs, Other
- Pool Shared
- 1
- Acres
- 0.0
- Square Feet
- 3034
- Lot Size (sqft)
- 0.0
- Parking Features
- Attached, Garage, Level Driveway
- Parking Type
- Garage
- Parking Garage Spaces
- 2
- Property Type
- Purchase
- Style
- Colonial, Craftsman
- Basement
- 1
- Basement Description
- Exterior Entry, Full, Interior Entry, Unfinished, Walk-Out Access
- Basement Finished
- 1
- Year Built
- 2026
- Foundation
- Concrete Perimeter
- Roof
- Shingle
- Sewer Information
- Public Sewer
- Utility Source
- Public
- Utility Features
- Cable Available, Electricity Available, Natural Gas Available, Sewer Available, Underground Utilities, Water Available
- Appliances
- Dishwasher, Disposal, Double Oven, Gas Cooktop, Gas Water Heater, Microwave, Self Cleaning Oven
- Subdivision
- Westland
- Community Features
- Homeowners Assoc, Near Schools, Near Shopping, Near Trails/Greenway, Park, Pickleball, Playground, Pool, Sidewalks, Street Light
- Elementary School
- Rocky Branch
- Middle School
- Dove Creek
- High School
- North Oconee
- County
- Oconee - GA
- Region
- Bogart
- Original List Price
- $652,935
- Taxes Annual
- $0
- HOA
- 1
- HOA Fees
- 800
- Ownership
- Fee Simple
- MLS #
- 7772843
Location
Legal
Listings identified with the FMLS IDX logo come from FMLS and are held by brokerage firms other than the owner of this website. The listing brokerage is identified in any listing details. Information is deemed reliable but is not guaranteed. If you believe any FMLS listing contains material that infringes your copyrighted work please click here to review our DMCA policy and learn how to submit a takedown request. © 2022 First Multiple Listing Service, Inc.
Last Updated: Sep 9, 2026 2:13 PM. Source: FMLS
Provided By
Listed by Elaine Latiff (#LATIFFE), 678-509-0555
Listing Office: D.R.. Horton Realty of Georgia, Inc (#CPRF01)