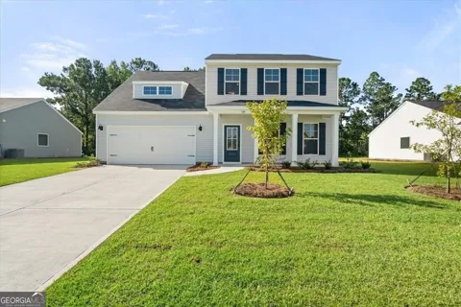
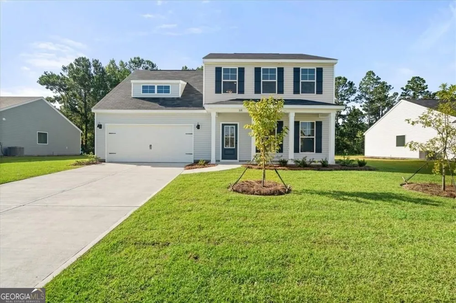
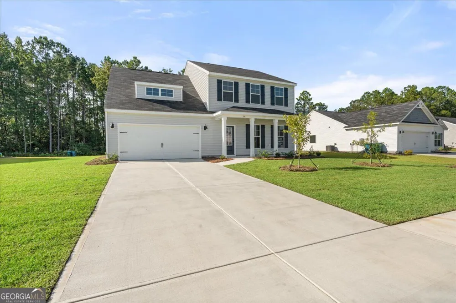
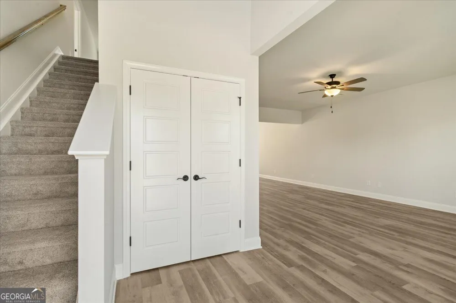
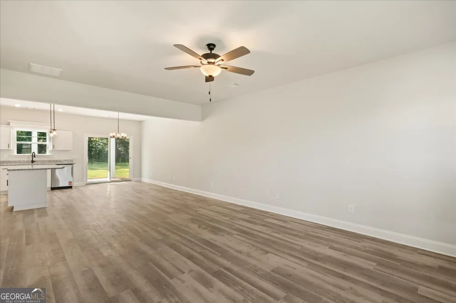
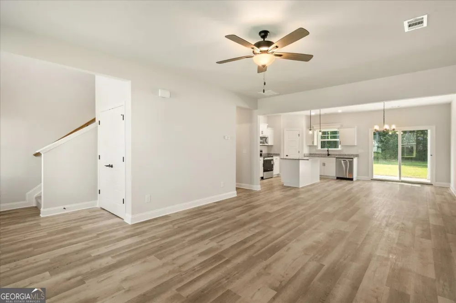
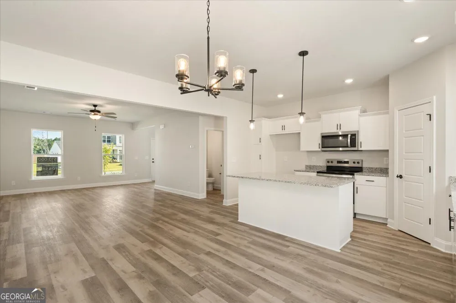
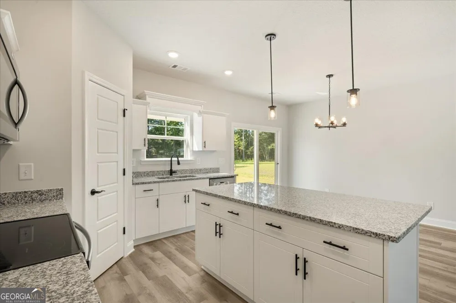
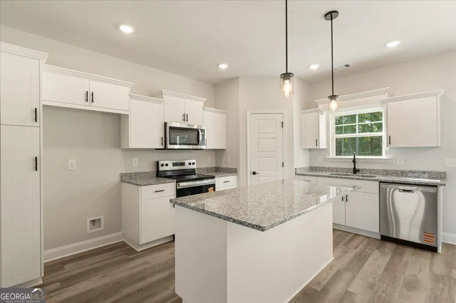
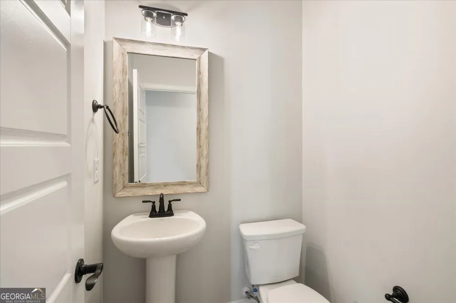
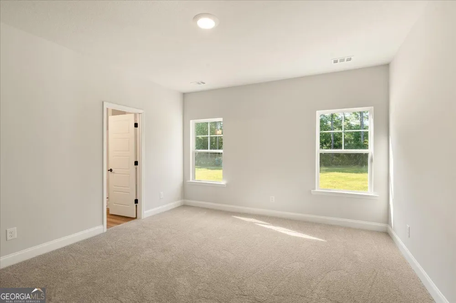
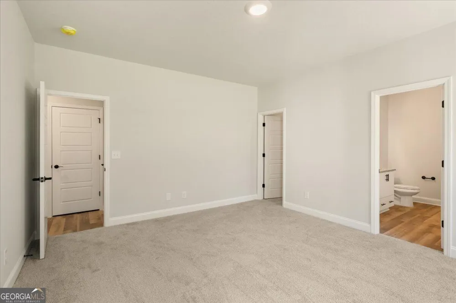
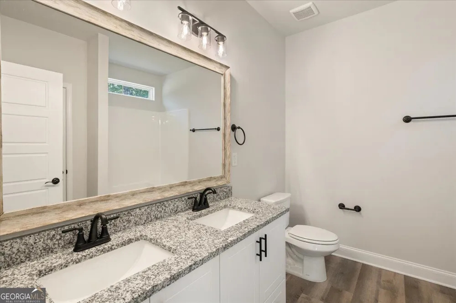
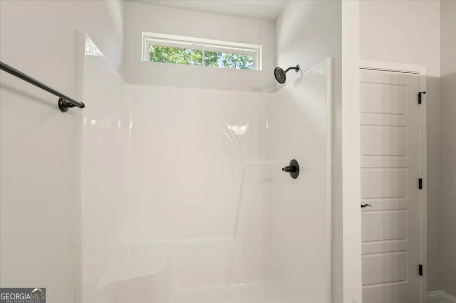
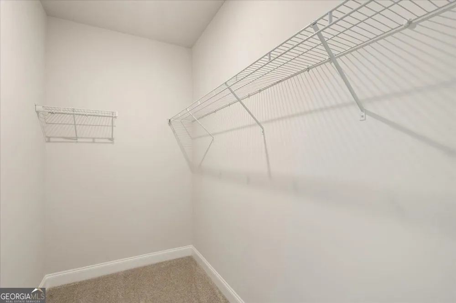
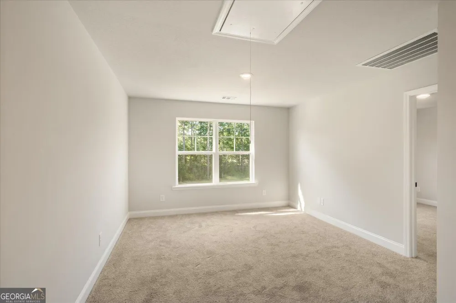
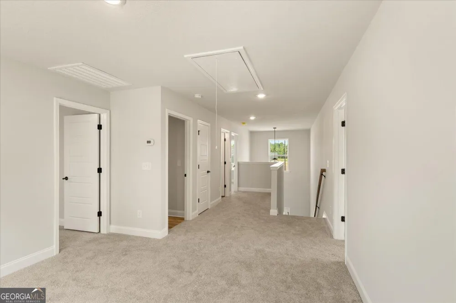
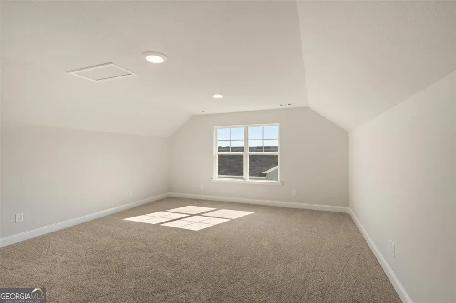
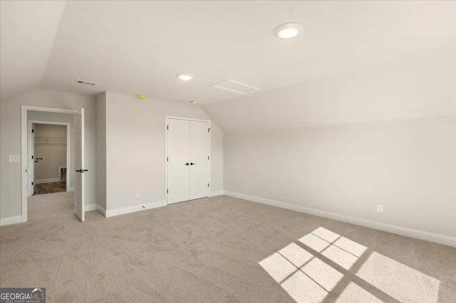
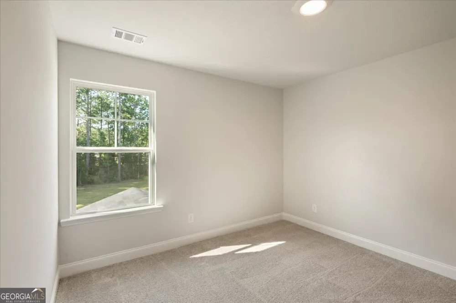
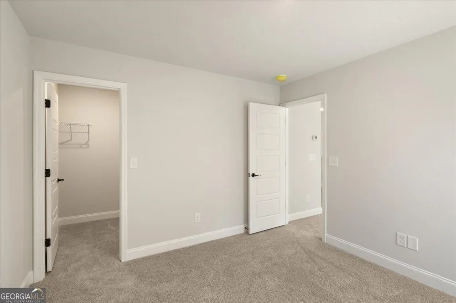
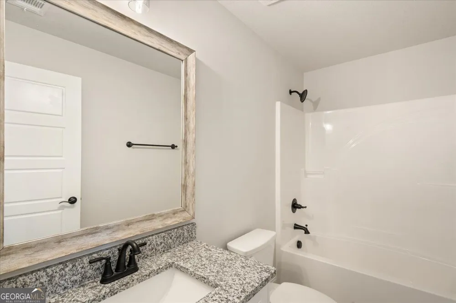
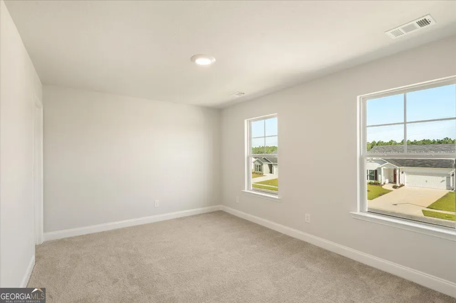
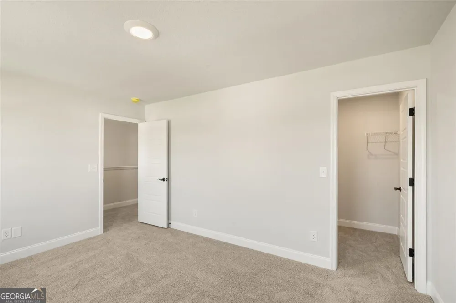
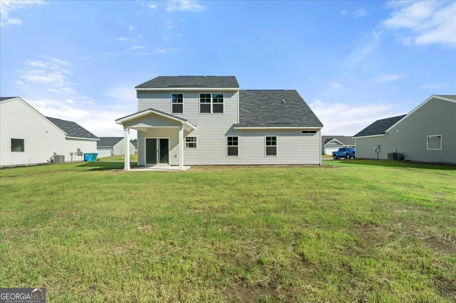
**PROTOTYPE BUILD = HUGE SAVINGS!** Take advantage of this incredible opportunity to own a brand-new home at a **HEAVILY DISCOUNTED PRICE!** The builder is currently offering a **$9,000 incentive toward closing costs with an approved lender. Welcome home to the **Brighton Farmhouse**, a thoughtfully designed floor plan offering **4 bedrooms, 2.5 bathrooms, a spacious loft, and an owner's suite conveniently located on the main level.** The private owner's retreat features a large walk-in shower and an oversized walk-in closet, creating the perfect place to unwind. The open-concept kitchen is designed for everyday living and entertaining with generous countertop space, abundant cabinetry, and plenty of room to gather with family and friends. Upstairs, you'll find a versatile loft-perfect for a second living area, playroom, home office, or media space-along with three generously sized bedrooms and large closets offering exceptional storage throughout. Step outside to the **covered back patio overlooking one of the larger backyards in the neighborhood!** And there's another BONUS-the builder will install a **privacy fence along the sides of the backyard with a single gate on the garage side AT NO ADDITIONAL COST TO THE BUYER!** Whether you're grilling, entertaining, relaxing, or creating your own outdoor oasis, this backyard gives you plenty of room to make it your own. **HEAVILY DISCOUNTED PROTOTYPE PRICING + UP TO $9,000 IN CURRENT CLOSING COST INCENTIVES + PRIVACY FENCING INCLUDED!** Combine that with a main-level owner's suite, spacious loft, covered patio, and one of the larger backyards in the neighborhood, and this home offers an incredible amount of value. **Don't miss this opportunity!** *Builder incentives are available for a limited time, subject to terms and conditions, lender approval where applicable, and may be changed or withdrawn without notice.*
Property Details
- Interior
- Double Vanity,High Ceilings,Pulldown Attic Stairs,Separate Shower
- Cooling
- Central Air,Electric
- Heating
- Central,Electric
- Cooling Features
- Central Air,Electric
- Bedrooms
- 4
- Bathrooms
- 2.5
- Full Baths
- 2
- Half Baths
- 1
- Bedrooms on Main Level
- 1
- Lot Features
- Level
- Stories
- 2
- Lot Description
- Level
- Exterior Features
- Sprinkler System
- Exterior Materials
- Sprinkler System
- Acres
- 0.287
- Square Feet
- 2269
- Parking Features
- Attached, Garage, Garage Door Opener
- Parking
- Attached,Garage,Garage Door Opener
- Parking Type
- Garage
- Property Type
- Purchase
- Style
- Traditional
- Year Built
- 2025
- Foundation
- Slab
- Roof
- Composition
- Sewer Information
- Public Sewer
- Utility Source
- Shared Well
- Utility Features
- Cable Available
- Appliances
- Dishwasher,Disposal,Electric Water Heater,Microwave,Oven/Range (Combo),Stainless Steel Appliance(s)
- Subdivision
- Hickory Knob
- Community Features
- Sidewalks,Street Lights
- Elementary School
- Ebenezer
- Middle School
- Ebenezer
- High School
- Effingham
- County
- Effingham
- Region
- Rincon
- Original List Price
- $349,900
- Days on Market (Cumulative)
- 12
- Taxes Annual
- $0
- HOA
- 1
- HOA Fees
- 350
Location
Legal
The data relating to real estate for sale on this web site comes in part from the Broker Reciprocity Program of GAMLS. All real estate listings are marked with the GAMLS Broker Reciprocity thumbnail logo and detailed information about them includes the name of the listing brokers. The broker providing these data believes them to be correct, but advises interested parties to confirm them before relying on them in a purchase decision. Copyright 2023 GAMLS. All rights reserved.
Last Updated: Sep 9, 2026 12:46 PM. Source: GAMLS
Provided By
Listed by Poppy Bashlor Brown (#BASHLORBROWN)
Listing Office: BHHS Kennedy Realty (#BHHS63)