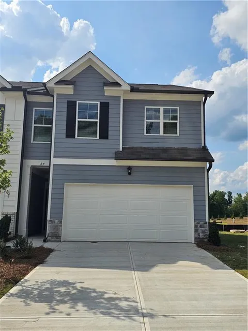
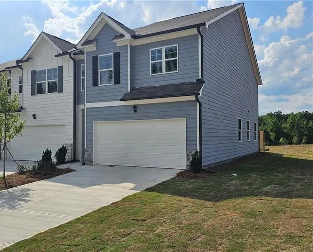
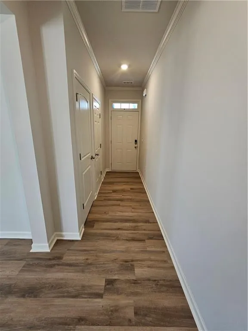
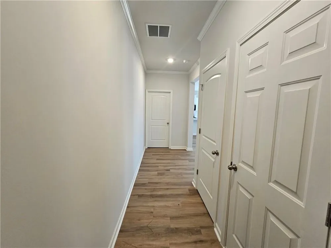
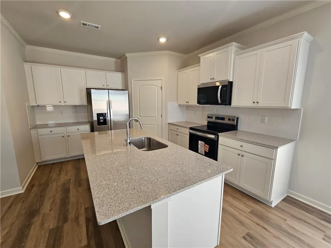
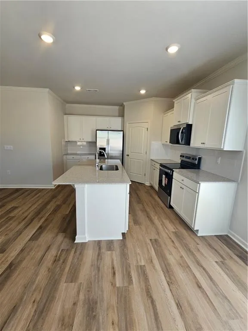
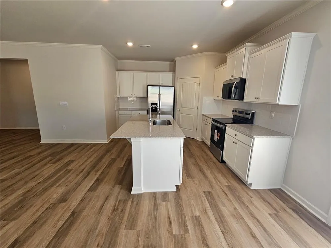
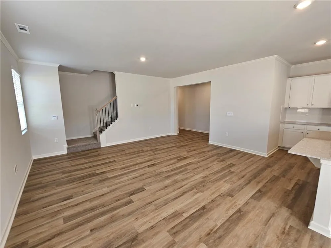
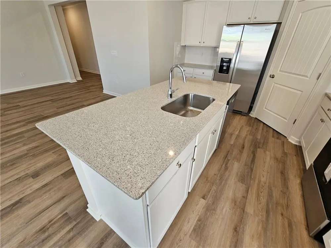
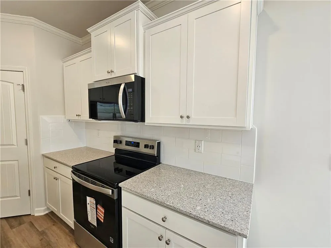
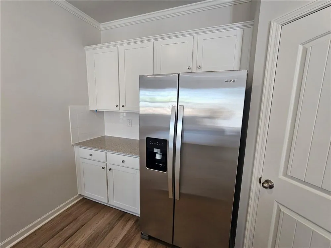
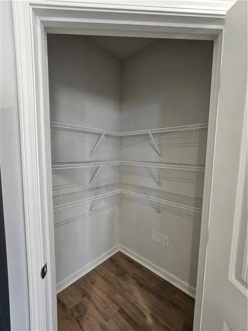
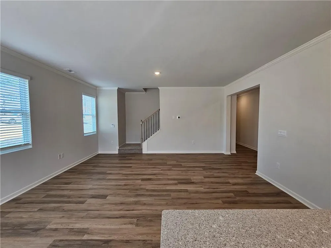
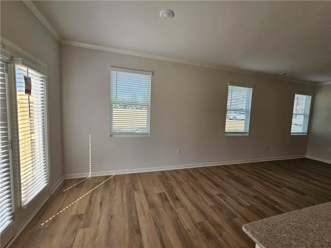
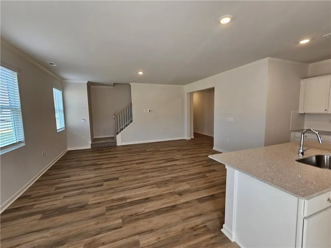
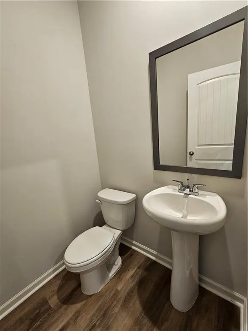
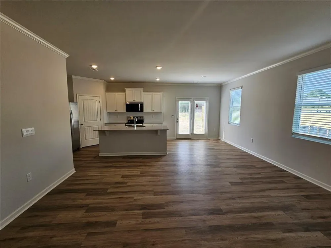
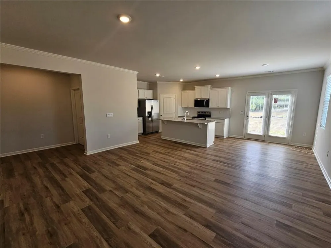
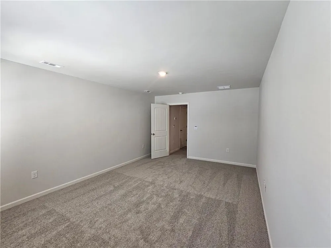
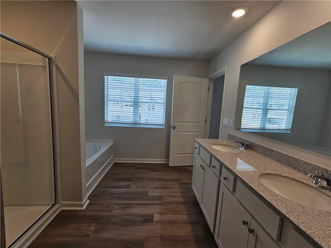
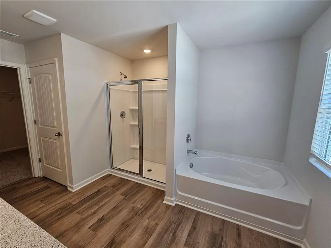
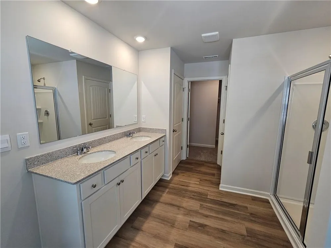
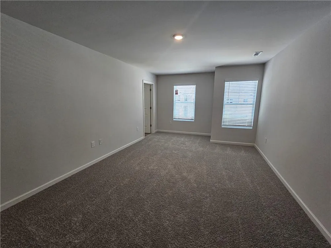
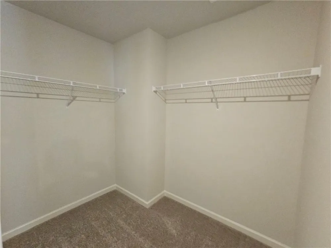
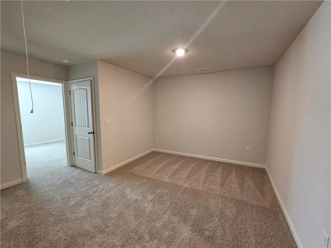
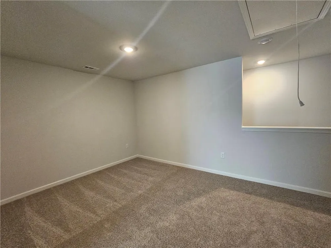
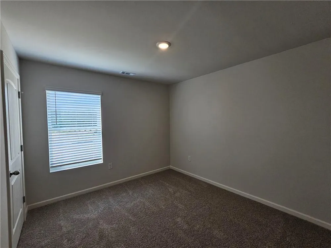
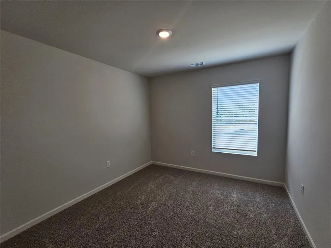
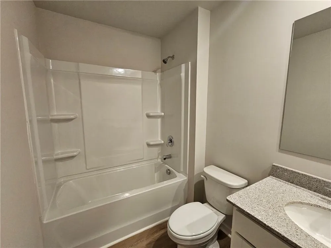
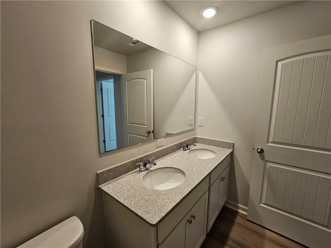
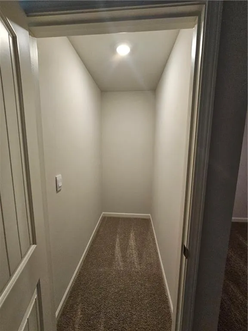
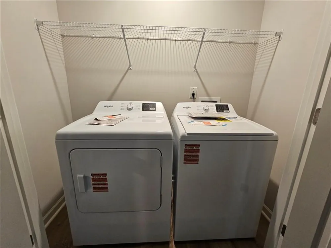
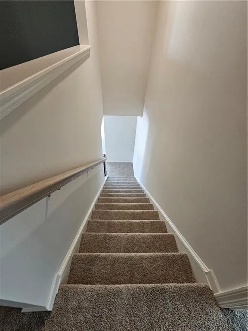
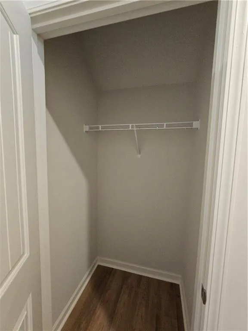
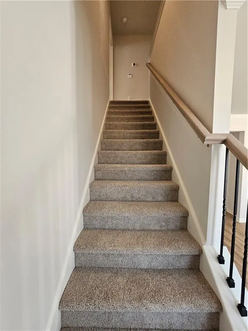
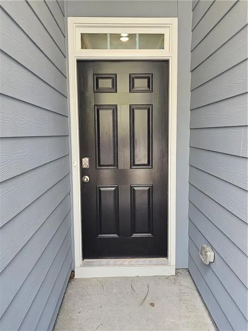
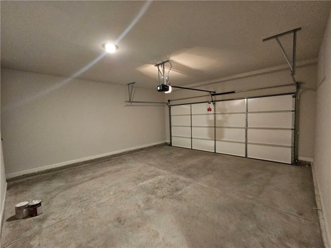
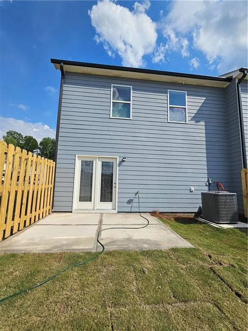
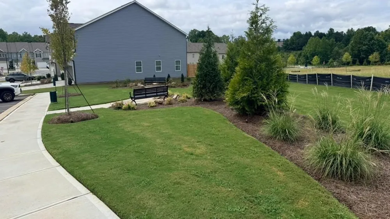
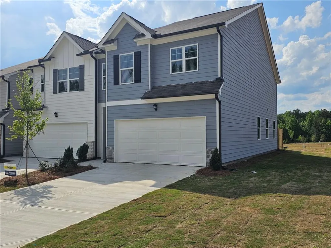
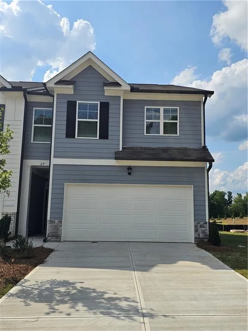
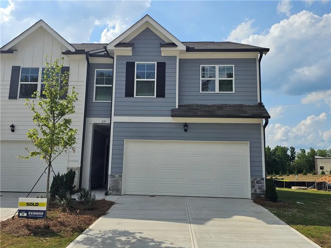
Enjoy living in this beautiful corner unit townhouse located very close to GA 400 and Dawsonville Mall. This home is a Sudbury plan, and features 3 bedrooms and 2.5 bathrooms with a 2-car garage. The foyer leads into the open concept main living area with a family room and open concept kitchen. The kitchen features a center island, quartz counter tops, white shaker-style cabinets stainless-steel appliances and a walk in pantry. Dining area is directly adjacent to the kitchen over looking the back patio area. There is a half bathroom on the first floor for guests. The second floor features an open loft nice size master, two other spacious bedrooms, a hall bathroom and a master bathroom. Master bathroom features separate tub and shower, dual vanity, water closet, linen closet and walk-in closet. The open loft area is perfect for a game room, secondary living space or home office. Second floor also features a laundry room equipped with a washer and dryer. Won't last long!
Property Details
- Interior
- Crown Molding, Double Vanity, Entrance Foyer, High Ceilings 9 ft Main, High Speed Internet, Low Flow Plumbing Fixtures, Smart Ho
- Cooling
- Electric, Zoned
- Heating
- Central, Electric, Heat Pump, Zoned
- Cooling Features
- Electric, Zoned
- Bedrooms
- 3
- Bathrooms
- 2.5
- Full Baths
- 2
- Half Baths
- 1
- View
- Neighborhood
- Lot Features
- Corner Lot
- Stories
- 2
- Lot Description
- Corner Lot
- Exterior Features
- Other
- Exterior Materials
- Other
- Acres
- 0.0
- Square Feet
- 1877
- Lot Size (sqft)
- 0.0
- Parking Features
- Driveway, Garage, Garage Door Opener, Garage Faces Front, Kitchen Level, Level Driveway
- Parking Spaces
- 2
- Parking Type
- Driveway
- Parking Garage Spaces
- 2
- Property Type
- Rental
- Style
- Townhouse
- Year Built
- 2026
- Roof
- Shingle
- Utility Features
- Cable Available, Electricity Available, Phone Available, Sewer Available, Underground Utilities, Water Available
- Appliances
- Dishwasher, Disposal, Dryer, Electric Range, Electric Water Heater, Microwave, Refrigerator, Washer
- Subdivision
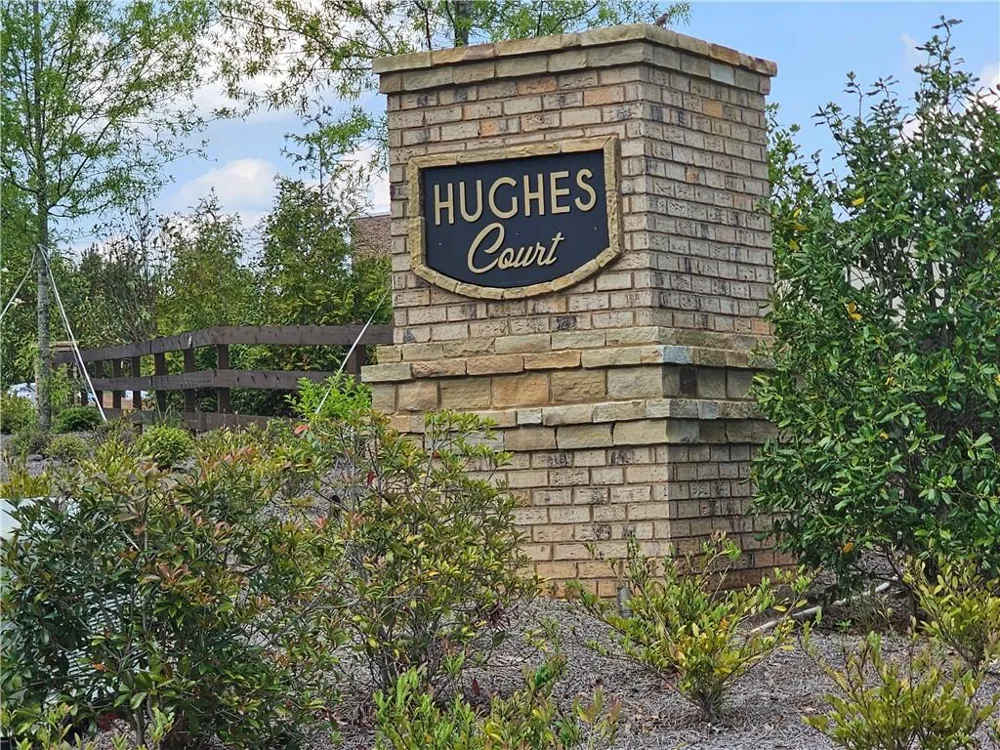
- Hughes Court
- Community Features
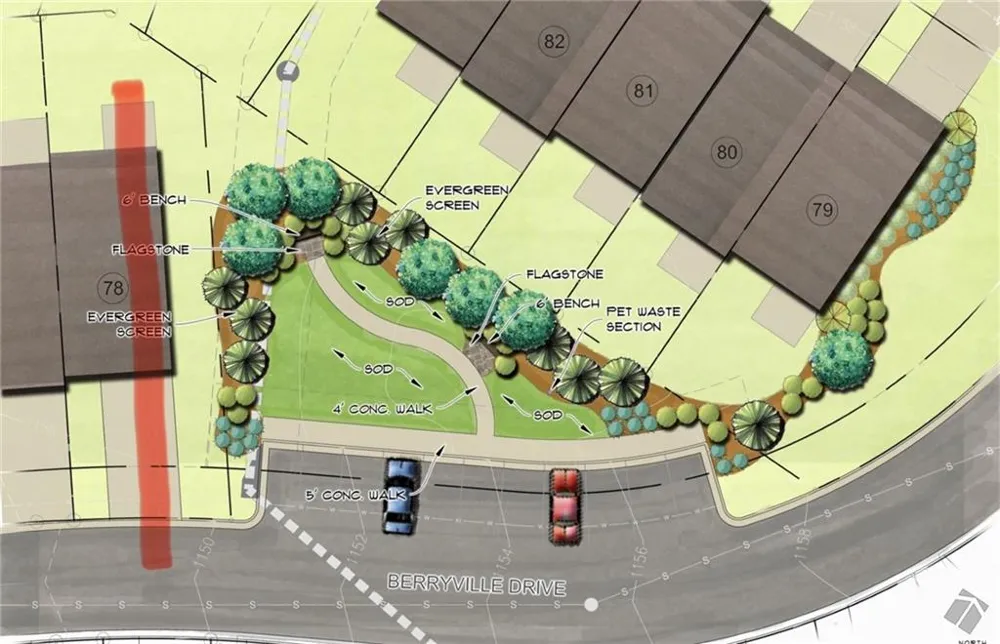
- Homeowners Assoc, Near Schools, Near Shopping, Park, Sidewalks
- Elementary School
- Kilough
- Middle School
- Dawson County
- High School
- Dawson County
- County
- Dawson - GA
- Region
- Dawsonville
- Date Available
- May 22, 2026
- Original List Price
- $2,100
Location
Legal
Listings identified with the FMLS IDX logo come from FMLS and are held by brokerage firms other than the owner of this website. The listing brokerage is identified in any listing details. Information is deemed reliable but is not guaranteed. If you believe any FMLS listing contains material that infringes your copyrighted work please click here to review our DMCA policy and learn how to submit a takedown request. © 2022 First Multiple Listing Service, Inc.
Last Updated: Sep 9, 2026 12:52 PM. Source: FMLS
Provided By
Listed by WASIF ALVI (#ALVIW), 770-932-1234
Listing Office: REMAX Center (#RMCR03)