(706) 510-5189 GreaterAthensProperties@gmail.com Greater Athens Properties
Traffic Dashboard
Home
  • Home
  • Our Listings
    • Our Active Listings
  • Search
    • Advance Search
  • Communities
  • Resources
    • Tips for Buyers
    • Tips for Sellers
    • Home Owner Information
    • Title and Escrow Information
    • Mortgage Information
    • Mortgage Rates
    • Schools
    • Relocation
    • Weather
    • Dream Home Finder
    • Free Market Analysis
  • About
    • About Us
    • Our Agents
    • Our Blog
    • Testimonials
  • Articles
  • Contact
Traffic Dashboard
(706) 510-5189 GreaterAthensProperties@gmail.com
  • Greater Athens Properties
    575 N Harris St.
    Athens, GA 30601
Home
  • Home
  • Our Listings
  • Search
  • Communities
  • Resources
  • About
  • Articles
  • Contact
Legal
  • Privacy
  • Terms
  • DMCA
  • Accessibility
  • Fair Housing
Account
  • Dashboard
  • Logout
  • Login
Preferred GA Properties - Footer Logo
©2026 Greater Athens Properties. All rights reserved.
Website built by CloseHack.
First Multiple Listing Service, Inc.

​ Listings identified with the FMLS IDX logo come from FMLS and are held by brokerage firms other than the owner of this website. The listing brokerage is identified in any listing details. Information is deemed reliable but is not guaranteed. If you believe any FMLS listing contains material that infringes your copyrighted work please click here to review our DMCA policy and learn how to submit a takedown request. © 2022 First Multiple Listing Service, Inc.​

Georgia MLS

The data relating to real estate for sale on this web site comes in part from the Broker Reciprocity Program of GAMLS. All real estate listings are marked with the GAMLS Broker Reciprocity thumbnail logo and detailed information about them includes the name of the listing brokers. The broker providing these data believes them to be correct, but advises interested parties to confirm them before relying on them in a purchase decision. Copyright 2023 GAMLS. All rights reserved.

Classic MLS

IDX information is provided exclusively for personal, non-commercial use, and may not be used for any purpose other than to identify prospective properties consumers may be interested in purchasing. Information is deemed reliable but not guaranteed.

Return
  • All Types
  • House+2 more
  • $300K-$1.2M
  • Bed/Bath
  • Size
  • Dates
  • Filters
  • Amenities
  • Save
  • Share
Listings
No results
Sort
Home / Hapeville / 253 Birch ST
253 Birch ST Hapeville, GA 30354 253 Birch ST Hapeville, GA 30354 253 Birch ST Hapeville, GA 30354 253 Birch ST Hapeville, GA 30354 253 Birch ST Hapeville, GA 30354 253 Birch ST Hapeville, GA 30354 253 Birch ST Hapeville, GA 30354 253 Birch ST Hapeville, GA 30354 253 Birch ST Hapeville, GA 30354 253 Birch ST Hapeville, GA 30354 253 Birch ST Hapeville, GA 30354 253 Birch ST Hapeville, GA 30354 253 Birch ST Hapeville, GA 30354 253 Birch ST Hapeville, GA 30354 253 Birch ST Hapeville, GA 30354 253 Birch ST Hapeville, GA 30354 253 Birch ST Hapeville, GA 30354 253 Birch ST Hapeville, GA 30354 253 Birch ST Hapeville, GA 30354 253 Birch ST Hapeville, GA 30354 253 Birch ST Hapeville, GA 30354 253 Birch ST Hapeville, GA 30354 253 Birch ST Hapeville, GA 30354 253 Birch ST Hapeville, GA 30354 253 Birch ST Hapeville, GA 30354 253 Birch ST Hapeville, GA 30354 253 Birch ST Hapeville, GA 30354 253 Birch ST Hapeville, GA 30354 253 Birch ST Hapeville, GA 30354 253 Birch ST Hapeville, GA 30354 253 Birch ST Hapeville, GA 30354 253 Birch ST Hapeville, GA 30354 253 Birch ST Hapeville, GA 30354 253 Birch ST Hapeville, GA 30354 253 Birch ST Hapeville, GA 30354 253 Birch ST Hapeville, GA 30354 253 Birch ST Hapeville, GA 30354 253 Birch ST Hapeville, GA 30354 253 Birch ST Hapeville, GA 30354 View All Photos

$335,000

| Back On Market

253 Birch ST

Hapeville, GA 30354

3
Beds
2
Baths
0.17
Acres
28
Days on Market
10824158
MLS#
House
Structure
Residential
Zone
Contact

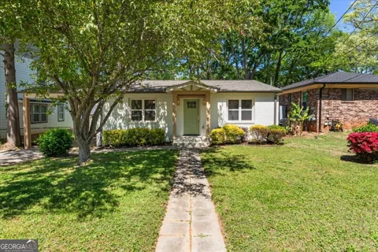
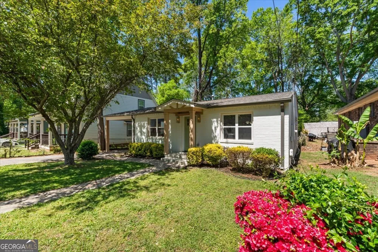
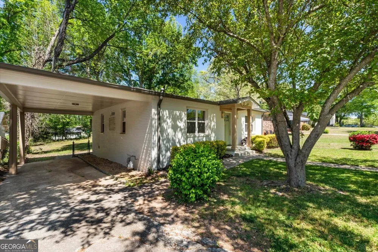
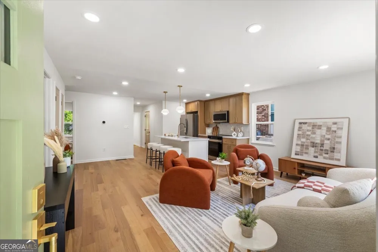
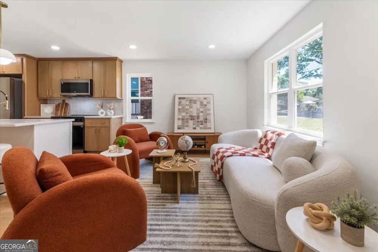
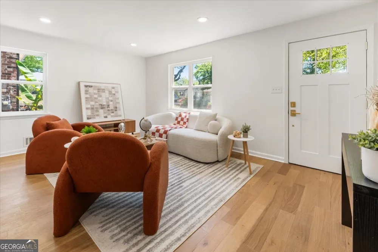
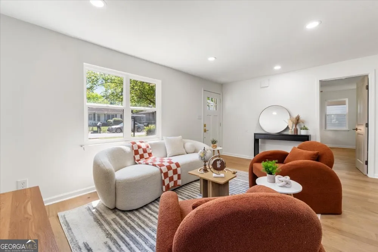
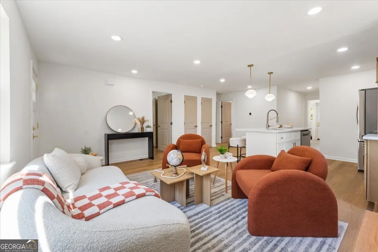
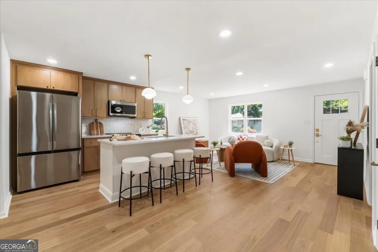
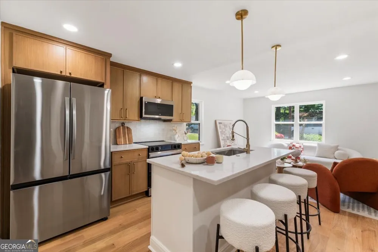
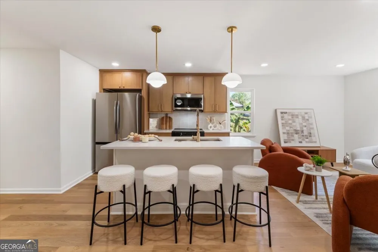
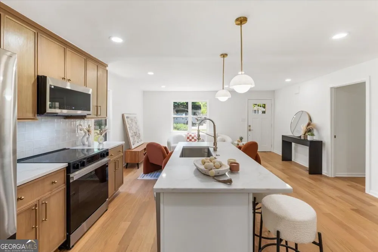
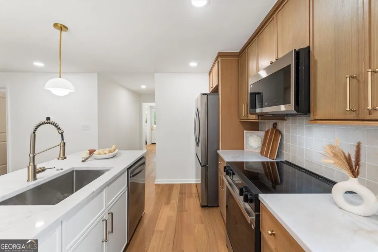
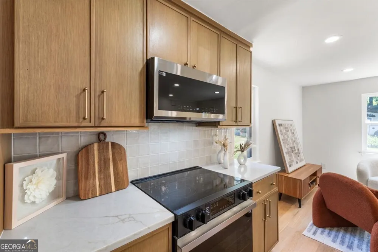
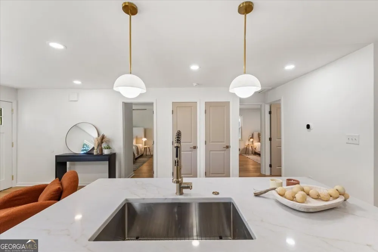
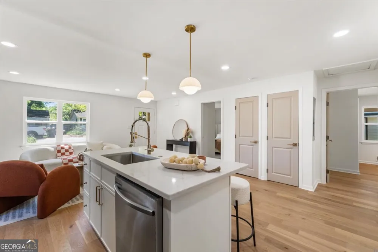
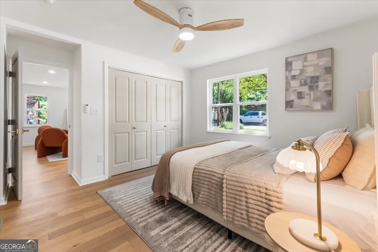
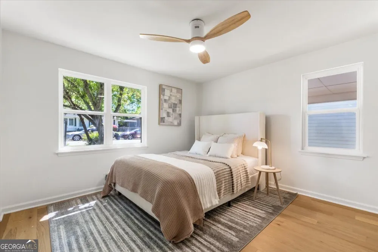
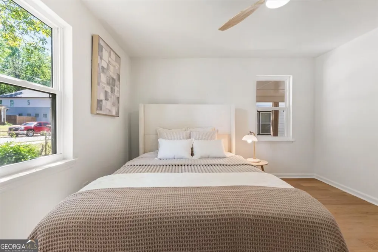
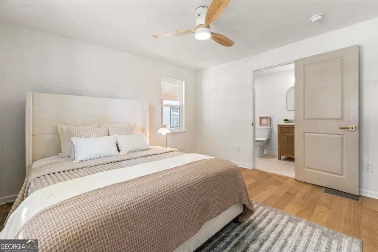
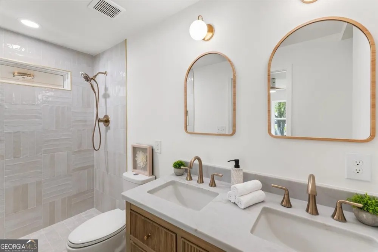
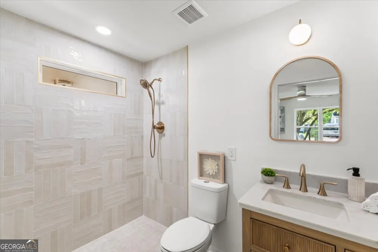
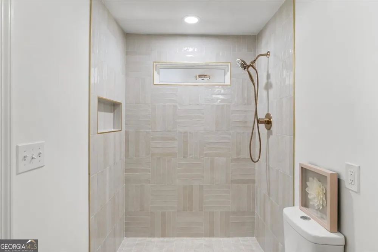
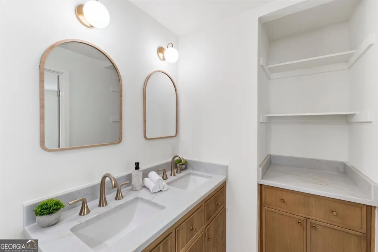
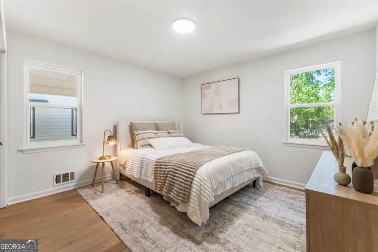
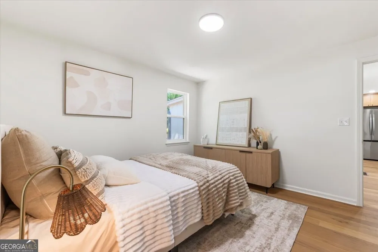
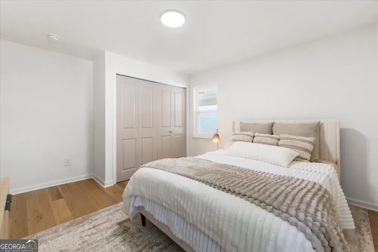
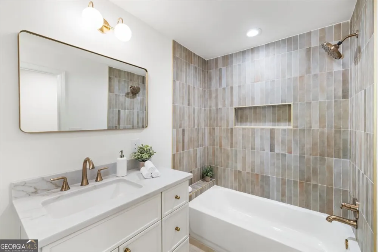
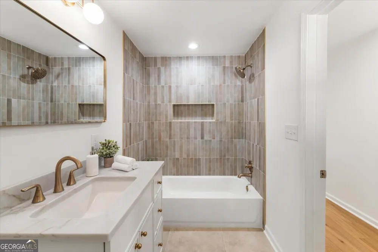
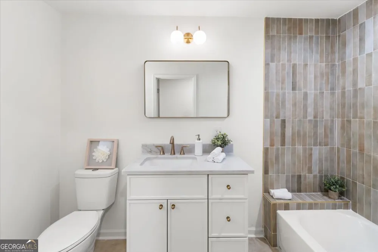
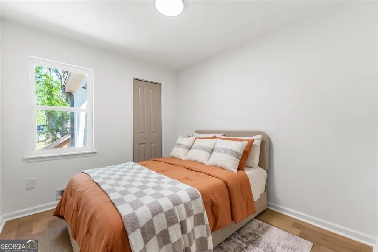
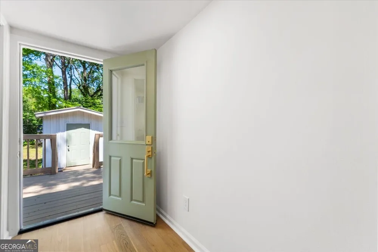
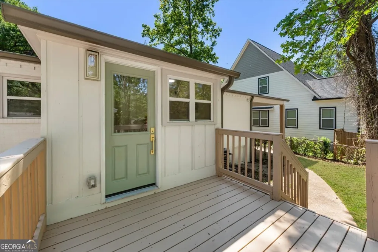
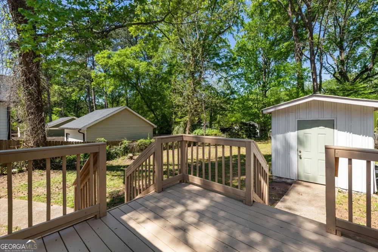
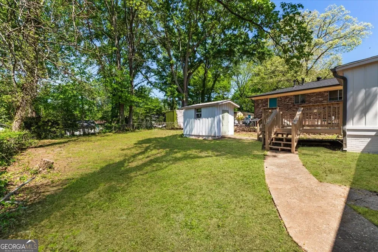
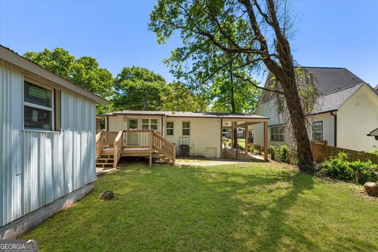
Experience a curated selection of a 1 of 1 single level organic modern brick home in the desirable neighborhood of Hapeville. Recently fully updated and renovated to meet the standard modern day aesthetics and functional living, the home features unparalleled blends of sophisticated design with practical elegance boasting 3 full bedrooms and 2 luxurious bathrooms with European white oak engineered hardwood floors throughout all main living spaces. Upon entry, you're greeted with an open concept that gives streamline views to a newly built kitchen, highlighting two-toned cabinetry, new stainless steel appliances, 4 seater island, hand selected veining quartz countertops and hand selected hardware for the cabinets to make entertaining not only functional, but socially ready for all photographic moments and media to meet the everyday aesthetic for social media. Each bathroom features stone printed Italian porcelain tiles from Italy via the company Bedrosians, giving each experience a feeling like you're on vacation. Exterior of home was not left out and had tons of attention allocated featuring, new architectural shingle roof, 6 inch custom seamless gutters and downspouts built to speck for the home, newly painted and and stained 4 sided brick, columns, newly rebuilt deck and exterior brass lighting and door hardware. The attached spacious carport can fit at minimum two large SUVs with elevated height clearance. Located in vibrant metropolitan of Atlanta and being a well established neighborhood, just moments from local amenities, parks, easy access to downtown, minutes away from the airport, and Porche HQ, you will experience the pinnacle of modern day comfort, style, and proximity in this turnkey, move-in ready affordable masterpiece.

Property Details
Interior
Double Vanity,High Ceilings,Master On Main Level,Rear Stairs,Roommate Plan
Cooling
Ceiling Fan(s),Central Air,Electric
Heating
Electric
Cooling Features
Ceiling Fan(s),Central Air,Electric
Bedrooms
3
Bathrooms
2.0
Full Baths
2
Bedrooms on Main Level
3
Lot Features
Level
Stories
1
Lot Description
Level
Exterior Features
Lighting
Exterior Materials
Lighting
Acres
0.172
Parking Features
Carport, Kitchen Level
Parking
Carport,Kitchen Level
Parking Spaces
4
Parking Type
Carport
Property Type
Purchase
Style
Brick 4 Side,Bungalow/Cottage,Other,Ranch
Basement
1
Basement Description
Crawl Space
Year Built
1945
Foundation
Block
Roof
Composition
Sewer Information
Public Sewer
Utility Source
Public
Utility Features
Cable Available,Electricity Available,Phone Available,Sewer Available,Underground Utilities,Water Available
Appliances
Dishwasher,Disposal,Electric Water Heater,Microwave,Refrigerator
Subdivision
Hapeville
Community Features
Park,Playground,Sidewalks,Street Lights,Walk To Public Transit,Walk To Schools
Elementary School
Hapeville
Middle School
Paul D West
High School
Tri Cities
County
Fulton
Region
Hapeville
Original List Price
$335,000
Days on Market (Cumulative)
28
Taxes Annual
$3,375
MLS #
10824158
Location
Legal

The data relating to real estate for sale on this web site comes in part from the Broker Reciprocity Program of GAMLS. All real estate listings are marked with the GAMLS Broker Reciprocity thumbnail logo and detailed information about them includes the name of the listing brokers. The broker providing these data believes them to be correct, but advises interested parties to confirm them before relying on them in a purchase decision. Copyright 2023 GAMLS. All rights reserved.


Last Updated: Sep 9, 2026 10:11 AM. Source: GAMLS

Provided By
Listed by Bryan Gates (#GATESBRYAN), Phone: 7707133761, Email: bryan@bryanmgates.com
Listing Office: Real Broker, LLC (#RLKA01)


Preferred GA Properties Have a question about this home?

Interested in Purchasing 253 Birch ST?

Get an estimate on monthly payments on this property.

$
years
Down Payment
$
%
Interest Rate
%
Tax Rate
%
$
$annually
$monthly
Estimated Monthly Payment
$0.00
Loan Amount
$0.00