(706) 510-5189 GreaterAthensProperties@gmail.com Greater Athens Properties
Traffic Dashboard
Home
  • Home
  • Our Listings
    • Our Active Listings
  • Search
    • Advance Search
  • Communities
  • Resources
    • Tips for Buyers
    • Tips for Sellers
    • Home Owner Information
    • Title and Escrow Information
    • Mortgage Information
    • Mortgage Rates
    • Schools
    • Relocation
    • Weather
    • Dream Home Finder
    • Free Market Analysis
  • About
    • About Us
    • Our Agents
    • Our Blog
    • Testimonials
  • Articles
  • Contact
Traffic Dashboard
(706) 510-5189 GreaterAthensProperties@gmail.com
  • Greater Athens Properties
    575 N Harris St.
    Athens, GA 30601
Home
  • Home
  • Our Listings
  • Search
  • Communities
  • Resources
  • About
  • Articles
  • Contact
Legal
  • Privacy
  • Terms
  • DMCA
  • Accessibility
  • Fair Housing
Account
  • Dashboard
  • Logout
  • Login
Preferred GA Properties - Footer Logo
©2026 Greater Athens Properties. All rights reserved.
Website built by CloseHack.
First Multiple Listing Service, Inc.

​ Listings identified with the FMLS IDX logo come from FMLS and are held by brokerage firms other than the owner of this website. The listing brokerage is identified in any listing details. Information is deemed reliable but is not guaranteed. If you believe any FMLS listing contains material that infringes your copyrighted work please click here to review our DMCA policy and learn how to submit a takedown request. © 2022 First Multiple Listing Service, Inc.​

Georgia MLS

The data relating to real estate for sale on this web site comes in part from the Broker Reciprocity Program of GAMLS. All real estate listings are marked with the GAMLS Broker Reciprocity thumbnail logo and detailed information about them includes the name of the listing brokers. The broker providing these data believes them to be correct, but advises interested parties to confirm them before relying on them in a purchase decision. Copyright 2023 GAMLS. All rights reserved.

Classic MLS

IDX information is provided exclusively for personal, non-commercial use, and may not be used for any purpose other than to identify prospective properties consumers may be interested in purchasing. Information is deemed reliable but not guaranteed.

Return
  • All Types
  • House+2 more
  • $300K-$1.2M
  • Bed/Bath
  • Size
  • Dates
  • Filters
  • Amenities
  • Save
  • Share
Listings
No results
Sort
Home / Blue Ridge / 237 Chestnut Gap RD
237 Chestnut Gap RD Blue Ridge, GA 30513 237 Chestnut Gap RD Blue Ridge, GA 30513 237 Chestnut Gap RD Blue Ridge, GA 30513 237 Chestnut Gap RD Blue Ridge, GA 30513 237 Chestnut Gap RD Blue Ridge, GA 30513 237 Chestnut Gap RD Blue Ridge, GA 30513 237 Chestnut Gap RD Blue Ridge, GA 30513 237 Chestnut Gap RD Blue Ridge, GA 30513 237 Chestnut Gap RD Blue Ridge, GA 30513 237 Chestnut Gap RD Blue Ridge, GA 30513 237 Chestnut Gap RD Blue Ridge, GA 30513 237 Chestnut Gap RD Blue Ridge, GA 30513 237 Chestnut Gap RD Blue Ridge, GA 30513 237 Chestnut Gap RD Blue Ridge, GA 30513 237 Chestnut Gap RD Blue Ridge, GA 30513 237 Chestnut Gap RD Blue Ridge, GA 30513 237 Chestnut Gap RD Blue Ridge, GA 30513 237 Chestnut Gap RD Blue Ridge, GA 30513 237 Chestnut Gap RD Blue Ridge, GA 30513 237 Chestnut Gap RD Blue Ridge, GA 30513 237 Chestnut Gap RD Blue Ridge, GA 30513 237 Chestnut Gap RD Blue Ridge, GA 30513 237 Chestnut Gap RD Blue Ridge, GA 30513 237 Chestnut Gap RD Blue Ridge, GA 30513 237 Chestnut Gap RD Blue Ridge, GA 30513 237 Chestnut Gap RD Blue Ridge, GA 30513 237 Chestnut Gap RD Blue Ridge, GA 30513 237 Chestnut Gap RD Blue Ridge, GA 30513 237 Chestnut Gap RD Blue Ridge, GA 30513 237 Chestnut Gap RD Blue Ridge, GA 30513 237 Chestnut Gap RD Blue Ridge, GA 30513 237 Chestnut Gap RD Blue Ridge, GA 30513 237 Chestnut Gap RD Blue Ridge, GA 30513 237 Chestnut Gap RD Blue Ridge, GA 30513 237 Chestnut Gap RD Blue Ridge, GA 30513 237 Chestnut Gap RD Blue Ridge, GA 30513 237 Chestnut Gap RD Blue Ridge, GA 30513 237 Chestnut Gap RD Blue Ridge, GA 30513 237 Chestnut Gap RD Blue Ridge, GA 30513 237 Chestnut Gap RD Blue Ridge, GA 30513 237 Chestnut Gap RD Blue Ridge, GA 30513 237 Chestnut Gap RD Blue Ridge, GA 30513 237 Chestnut Gap RD Blue Ridge, GA 30513 237 Chestnut Gap RD Blue Ridge, GA 30513 237 Chestnut Gap RD Blue Ridge, GA 30513 237 Chestnut Gap RD Blue Ridge, GA 30513 237 Chestnut Gap RD Blue Ridge, GA 30513 237 Chestnut Gap RD Blue Ridge, GA 30513 237 Chestnut Gap RD Blue Ridge, GA 30513 237 Chestnut Gap RD Blue Ridge, GA 30513 237 Chestnut Gap RD Blue Ridge, GA 30513 237 Chestnut Gap RD Blue Ridge, GA 30513 237 Chestnut Gap RD Blue Ridge, GA 30513 237 Chestnut Gap RD Blue Ridge, GA 30513 237 Chestnut Gap RD Blue Ridge, GA 30513 237 Chestnut Gap RD Blue Ridge, GA 30513 237 Chestnut Gap RD Blue Ridge, GA 30513 237 Chestnut Gap RD Blue Ridge, GA 30513 237 Chestnut Gap RD Blue Ridge, GA 30513 237 Chestnut Gap RD Blue Ridge, GA 30513 237 Chestnut Gap RD Blue Ridge, GA 30513 View All Photos

$514,900

| Active

237 Chestnut Gap RD

Blue Ridge, GA 30513

1,920
Square Feet
3
Beds
2.5
Baths
1.66
Acres
27
Days on Market
10825372
MLS#
House
Structure
Residential
Zone
Contact

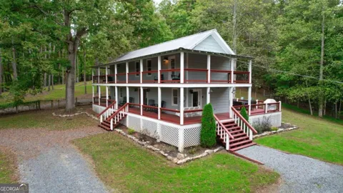
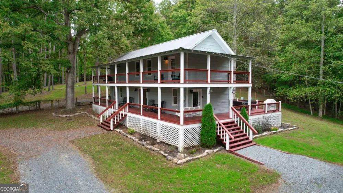
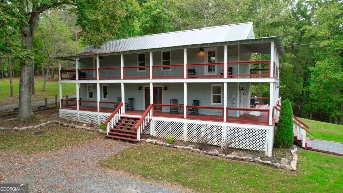
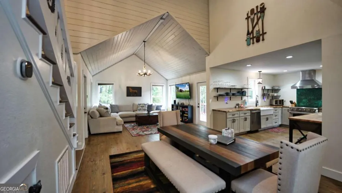
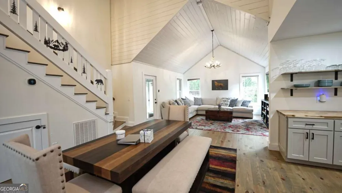
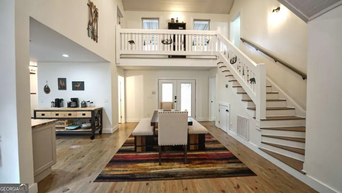
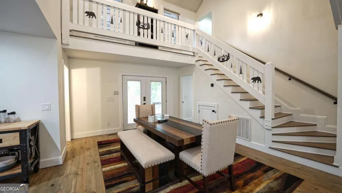
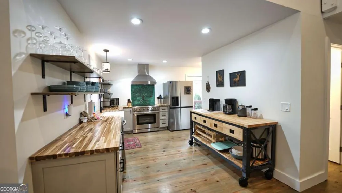
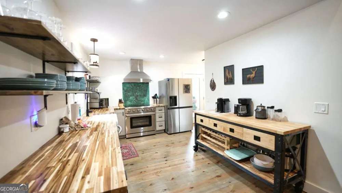
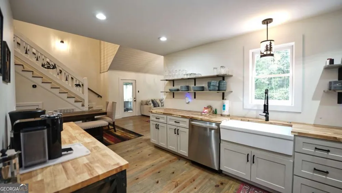
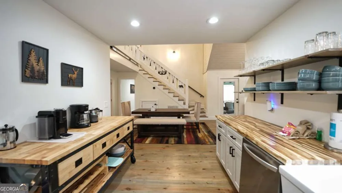
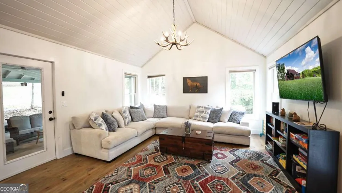
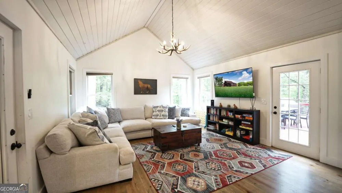
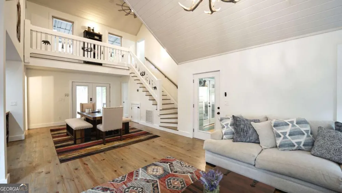
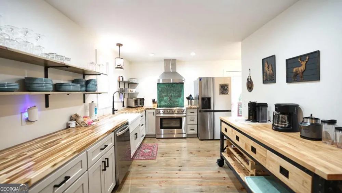
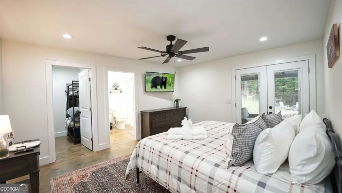
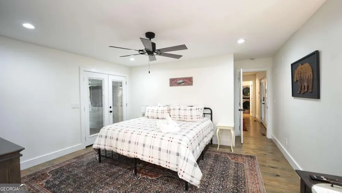
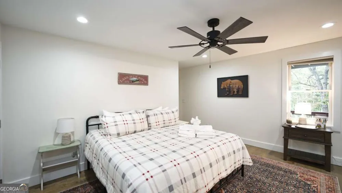
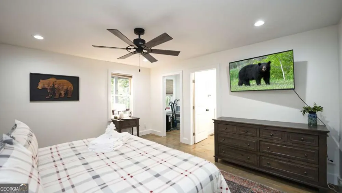
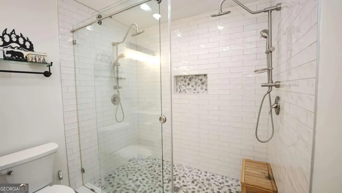
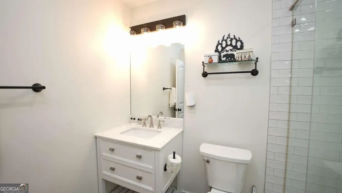
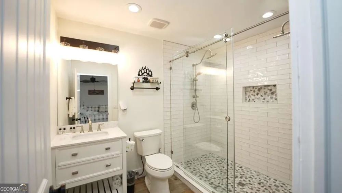
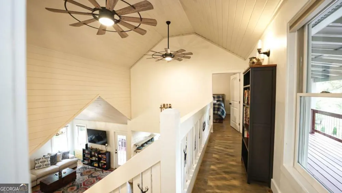
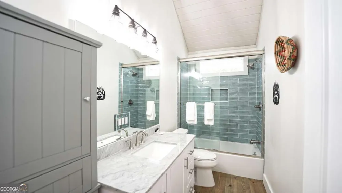
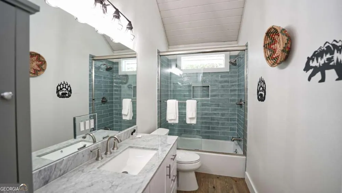
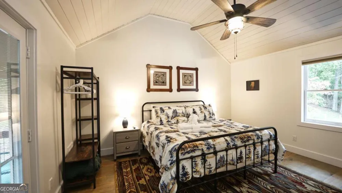
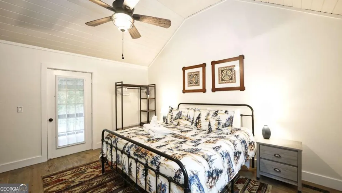
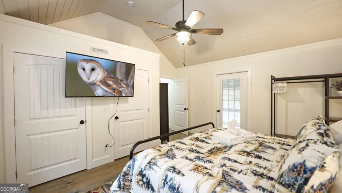
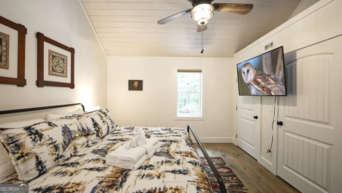
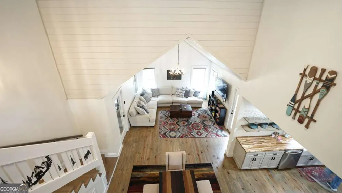
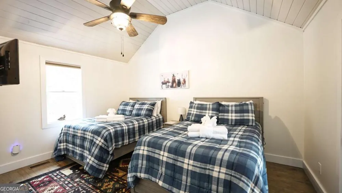
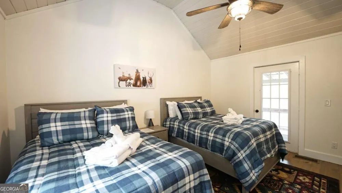
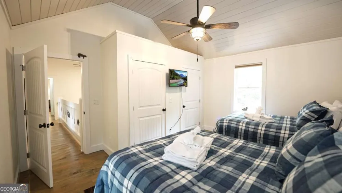
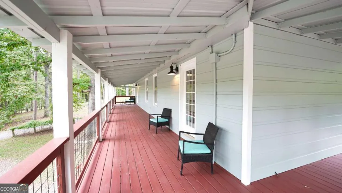
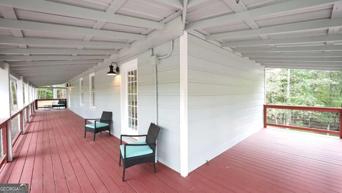
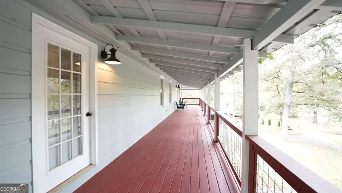
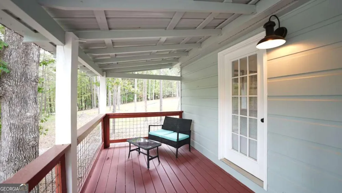
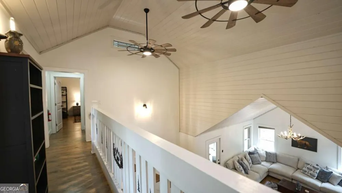
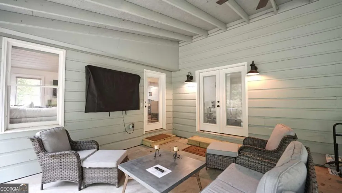
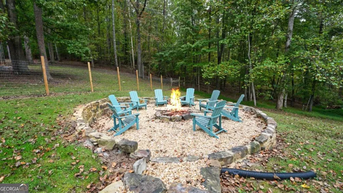
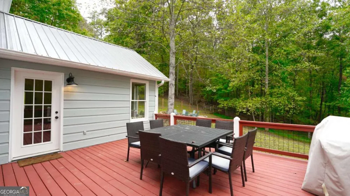
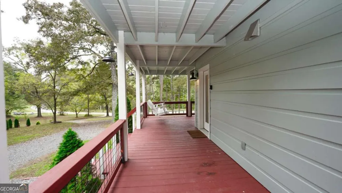
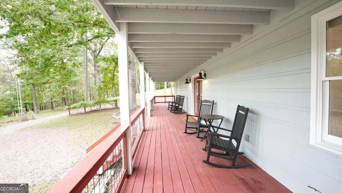
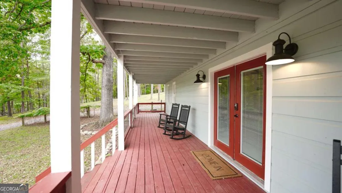
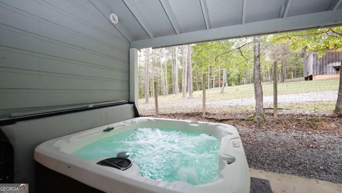
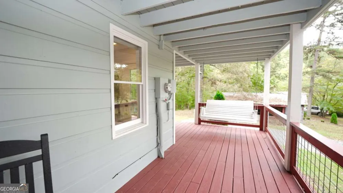
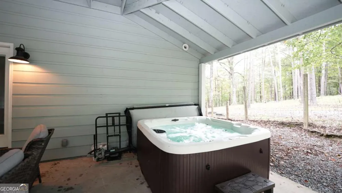

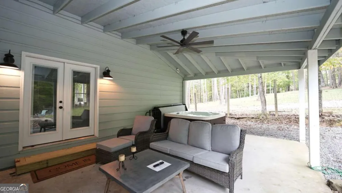
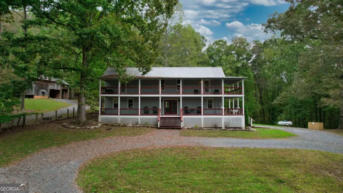
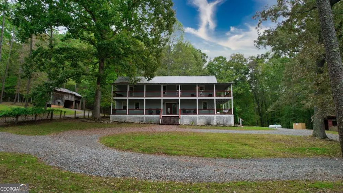
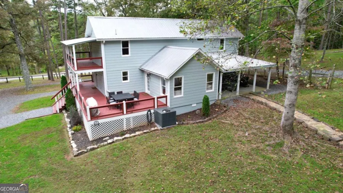
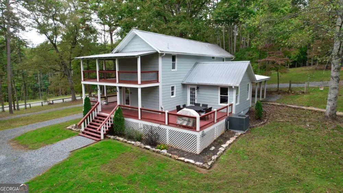
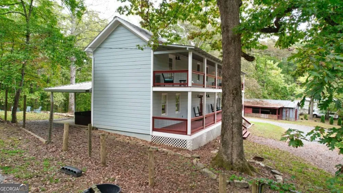
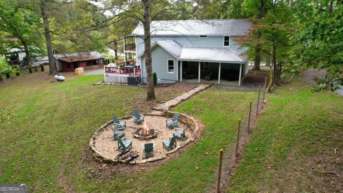
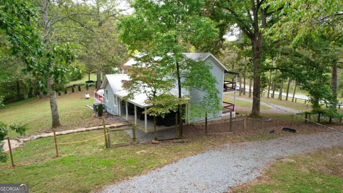
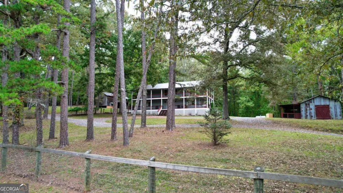
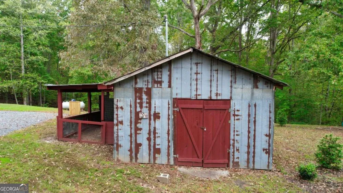
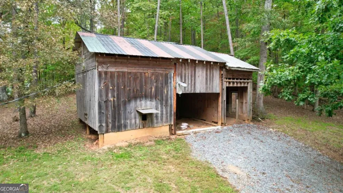
Welcome to the Blue Ridge Belle - Turn-Key Mountain Retreat! Tucked along a quiet mountain road just minutes from downtown, Blue Ridge Belle is where storybook charm meets modern mountain living. This newly renovated 3-bedroom, 2.5-bath home features a brand-new HVAC system and comes fully furnished and turn-key on an active rental program - ready to enjoy or continue generating income from day one. With soft Southern touches, wraparound porches, and wooded views in every direction, this serene retreat feels made for slow mornings, barefoot evenings, and everything in between. Inside, you'll find painted shiplap walls, natural wood accents, and an antler chandelier casting a warm glow over the open-concept living and dining area. The oversized sectional is perfect for cozy movie nights, and the dining table-set for eight-sets the tone for laughter-filled gatherings. The fully equipped kitchen features butcher block countertops and every coffee lover's dream setup, including a Nespresso and French press. Each bedroom offers a peaceful escape with private deck access and Smart TVs. The main-level king suite provides comfort and privacy, while upstairs, two guest rooms-one with double full beds and another with a king-open to their own outdoor spaces surrounded by mountain air. But it's the porches and outdoor living that truly make Blue Ridge Belle shine. From front porch rocking to back deck lounging, there's a perfect spot for every moment. Read on the swinging bench, grill dinner al fresco, or slip into the hot tub as dusk settles over the trees. When the stars come out, gather by the firepit or challenge friends to a friendly yard game under the mountain sky. Whether you're looking for a profitable STR investment or a private escape in the heart of Blue Ridge, Blue Ridge Belle captures the best of both worlds - timeless charm and turn-key convenience.

Property Details
Interior
Bookcases,Double Vanity,High Ceilings,Tile Bath
Cooling
Heat Pump
Heating
Central,Electric,Propane
Cooling Features
Heat Pump
Bedrooms
3
Bathrooms
2.5
Full Baths
2
Half Baths
1
Bedrooms on Main Level
1
Lot Features
Level,Sloped
Stories
One and One Half
Lot Description
Level,Sloped
Pool
1
Pool Description
Hot Tub
Pool Features
Hot Tub
Exterior Features
Balcony
Exterior Materials
Balcony
Acres
1.66
Square Feet
1920
Parking Spaces
4
Property Type
Purchase
Style
Other
Basement
1
Basement Description
Crawl Space
Year Built
2002
Foundation
Block,Pillar/Post/Pier
Roof
Metal
Sewer Information
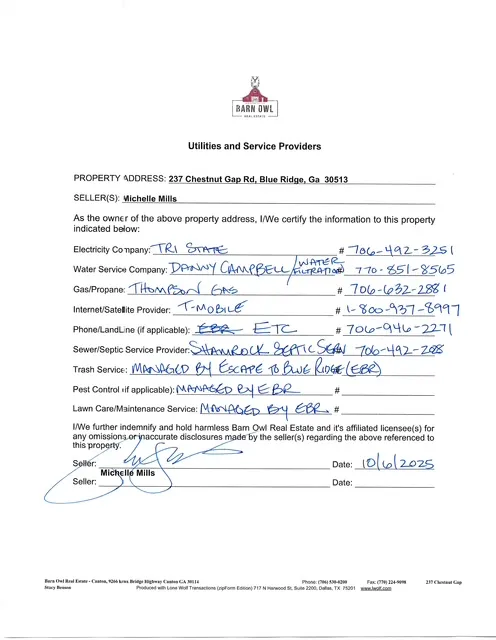
Septic Tank
Utility Source
Well
Utility Features
High Speed Internet,Phone Available,Propane
Appliances
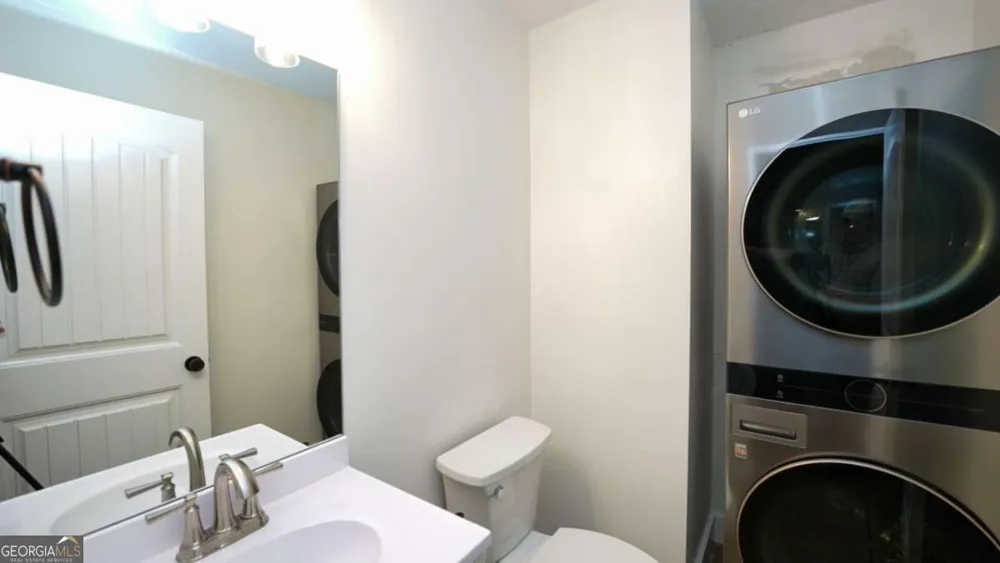
Dishwasher,Dryer,Gas Water Heater,Microwave,Oven/Range (Combo),Refrigerator,Washer
Subdivision
NONE
Elementary School
West Fannin
Middle School
Fannin
High School
Fannin
County
Fannin
Region
Blue Ridge
Original List Price
$514,900
Days on Market (Cumulative)
27
Taxes Annual
$1,977
MLS #
10825372
Location
Legal

The data relating to real estate for sale on this web site comes in part from the Broker Reciprocity Program of GAMLS. All real estate listings are marked with the GAMLS Broker Reciprocity thumbnail logo and detailed information about them includes the name of the listing brokers. The broker providing these data believes them to be correct, but advises interested parties to confirm them before relying on them in a purchase decision. Copyright 2023 GAMLS. All rights reserved.


Last Updated: Sep 9, 2026 2:06 PM. Source: GAMLS

Provided By
Listed by Stacy Benson (#BENSONSTACY), Phone: 7708439509, Email: Stacy.Benson@barnowlrealestate
Listing Office: Barn Owl Real Estate (#BORE01)


Preferred GA Properties Have a question about this home?

Interested in Purchasing 237 Chestnut Gap RD?

Get an estimate on monthly payments on this property.

$
years
Down Payment
$
%
Interest Rate
%
Tax Rate
%
$
$annually
$monthly
Estimated Monthly Payment
$0.00
Loan Amount
$0.00