(706) 510-5189 GreaterAthensProperties@gmail.com Greater Athens Properties
Traffic Dashboard
Home
  • Home
  • Our Listings
    • Our Active Listings
  • Search
    • Advance Search
  • Communities
  • Resources
    • Tips for Buyers
    • Tips for Sellers
    • Home Owner Information
    • Title and Escrow Information
    • Mortgage Information
    • Mortgage Rates
    • Schools
    • Relocation
    • Weather
    • Dream Home Finder
    • Free Market Analysis
  • About
    • About Us
    • Our Agents
    • Our Blog
    • Testimonials
  • Articles
  • Contact
Traffic Dashboard
(706) 510-5189 GreaterAthensProperties@gmail.com
  • Greater Athens Properties
    575 N Harris St.
    Athens, GA 30601
Home
  • Home
  • Our Listings
  • Search
  • Communities
  • Resources
  • About
  • Articles
  • Contact
Legal
  • Privacy
  • Terms
  • DMCA
  • Accessibility
  • Fair Housing
Account
  • Dashboard
  • Logout
  • Login
Preferred GA Properties - Footer Logo
©2026 Greater Athens Properties. All rights reserved.
Website built by CloseHack.
First Multiple Listing Service, Inc.

​ Listings identified with the FMLS IDX logo come from FMLS and are held by brokerage firms other than the owner of this website. The listing brokerage is identified in any listing details. Information is deemed reliable but is not guaranteed. If you believe any FMLS listing contains material that infringes your copyrighted work please click here to review our DMCA policy and learn how to submit a takedown request. © 2022 First Multiple Listing Service, Inc.​

Georgia MLS

The data relating to real estate for sale on this web site comes in part from the Broker Reciprocity Program of GAMLS. All real estate listings are marked with the GAMLS Broker Reciprocity thumbnail logo and detailed information about them includes the name of the listing brokers. The broker providing these data believes them to be correct, but advises interested parties to confirm them before relying on them in a purchase decision. Copyright 2023 GAMLS. All rights reserved.

Classic MLS

IDX information is provided exclusively for personal, non-commercial use, and may not be used for any purpose other than to identify prospective properties consumers may be interested in purchasing. Information is deemed reliable but not guaranteed.

Return
  • All Types
  • House+2 more
  • $300K-$1.2M
  • Bed/Bath
  • Size
  • Dates
  • Filters
  • Amenities
  • Save
  • Share
Listings
No results
Sort
Home / Kennesaw / 2316 Saint Davids Sq NW #14
2316 Saint Davids Sq NW #14 Kennesaw, GA 30152 2316 Saint Davids Sq NW #14 Kennesaw, GA 30152 2316 Saint Davids Sq NW #14 Kennesaw, GA 30152 2316 Saint Davids Sq NW #14 Kennesaw, GA 30152 2316 Saint Davids Sq NW #14 Kennesaw, GA 30152 2316 Saint Davids Sq NW #14 Kennesaw, GA 30152 2316 Saint Davids Sq NW #14 Kennesaw, GA 30152 2316 Saint Davids Sq NW #14 Kennesaw, GA 30152 2316 Saint Davids Sq NW #14 Kennesaw, GA 30152 2316 Saint Davids Sq NW #14 Kennesaw, GA 30152 2316 Saint Davids Sq NW #14 Kennesaw, GA 30152 2316 Saint Davids Sq NW #14 Kennesaw, GA 30152 2316 Saint Davids Sq NW #14 Kennesaw, GA 30152 2316 Saint Davids Sq NW #14 Kennesaw, GA 30152 2316 Saint Davids Sq NW #14 Kennesaw, GA 30152 2316 Saint Davids Sq NW #14 Kennesaw, GA 30152 2316 Saint Davids Sq NW #14 Kennesaw, GA 30152 2316 Saint Davids Sq NW #14 Kennesaw, GA 30152 2316 Saint Davids Sq NW #14 Kennesaw, GA 30152 2316 Saint Davids Sq NW #14 Kennesaw, GA 30152 2316 Saint Davids Sq NW #14 Kennesaw, GA 30152 2316 Saint Davids Sq NW #14 Kennesaw, GA 30152 2316 Saint Davids Sq NW #14 Kennesaw, GA 30152 2316 Saint Davids Sq NW #14 Kennesaw, GA 30152 2316 Saint Davids Sq NW #14 Kennesaw, GA 30152 2316 Saint Davids Sq NW #14 Kennesaw, GA 30152 2316 Saint Davids Sq NW #14 Kennesaw, GA 30152 2316 Saint Davids Sq NW #14 Kennesaw, GA 30152 2316 Saint Davids Sq NW #14 Kennesaw, GA 30152 2316 Saint Davids Sq NW #14 Kennesaw, GA 30152 2316 Saint Davids Sq NW #14 Kennesaw, GA 30152 2316 Saint Davids Sq NW #14 Kennesaw, GA 30152 2316 Saint Davids Sq NW #14 Kennesaw, GA 30152 2316 Saint Davids Sq NW #14 Kennesaw, GA 30152 2316 Saint Davids Sq NW #14 Kennesaw, GA 30152 2316 Saint Davids Sq NW #14 Kennesaw, GA 30152 2316 Saint Davids Sq NW #14 Kennesaw, GA 30152 2316 Saint Davids Sq NW #14 Kennesaw, GA 30152 2316 Saint Davids Sq NW #14 Kennesaw, GA 30152 2316 Saint Davids Sq NW #14 Kennesaw, GA 30152 2316 Saint Davids Sq NW #14 Kennesaw, GA 30152 2316 Saint Davids Sq NW #14 Kennesaw, GA 30152 2316 Saint Davids Sq NW #14 Kennesaw, GA 30152 2316 Saint Davids Sq NW #14 Kennesaw, GA 30152 2316 Saint Davids Sq NW #14 Kennesaw, GA 30152 2316 Saint Davids Sq NW #14 Kennesaw, GA 30152 2316 Saint Davids Sq NW #14 Kennesaw, GA 30152 2316 Saint Davids Sq NW #14 Kennesaw, GA 30152 2316 Saint Davids Sq NW #14 Kennesaw, GA 30152 2316 Saint Davids Sq NW #14 Kennesaw, GA 30152 2316 Saint Davids Sq NW #14 Kennesaw, GA 30152 2316 Saint Davids Sq NW #14 Kennesaw, GA 30152 2316 Saint Davids Sq NW #14 Kennesaw, GA 30152 2316 Saint Davids Sq NW #14 Kennesaw, GA 30152 2316 Saint Davids Sq NW #14 Kennesaw, GA 30152 2316 Saint Davids Sq NW #14 Kennesaw, GA 30152 2316 Saint Davids Sq NW #14 Kennesaw, GA 30152 2316 Saint Davids Sq NW #14 Kennesaw, GA 30152 2316 Saint Davids Sq NW #14 Kennesaw, GA 30152 2316 Saint Davids Sq NW #14 Kennesaw, GA 30152 2316 Saint Davids Sq NW #14 Kennesaw, GA 30152 2316 Saint Davids Sq NW #14 Kennesaw, GA 30152 2316 Saint Davids Sq NW #14 Kennesaw, GA 30152 2316 Saint Davids Sq NW #14 Kennesaw, GA 30152 2316 Saint Davids Sq NW #14 Kennesaw, GA 30152 2316 Saint Davids Sq NW #14 Kennesaw, GA 30152 View All Photos

$845,000

| Active

2316 Saint Davids Sq NW #14

Kennesaw, GA 30152

4,234
Square Feet
4
Beds
4
Baths
0.13
Acres
60
Days on Market
7801114
MLS#
Townhouse
Structure
Residential
Zone
Contact

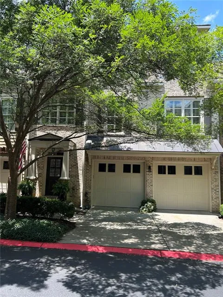
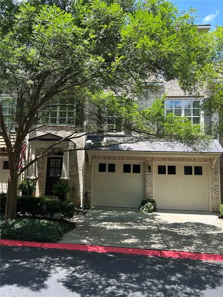
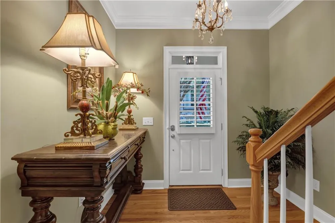
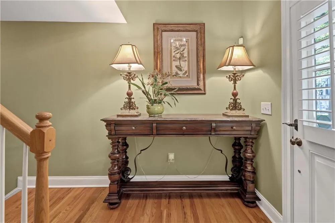
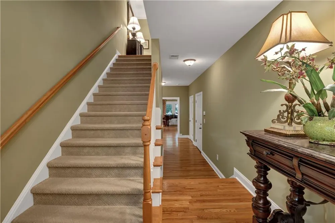
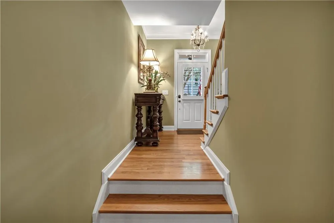
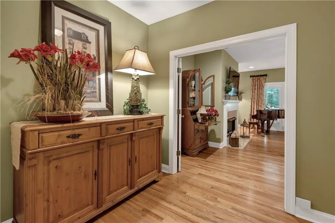
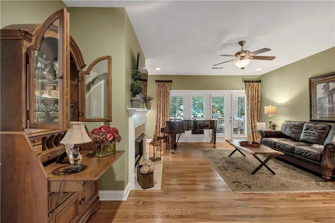
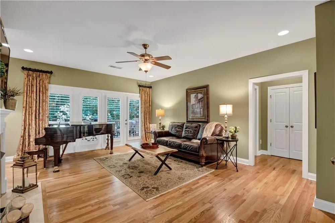
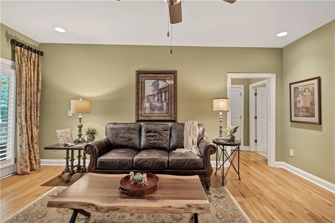
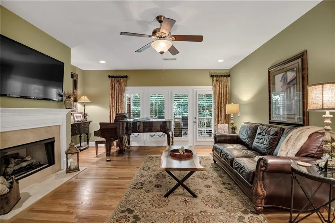
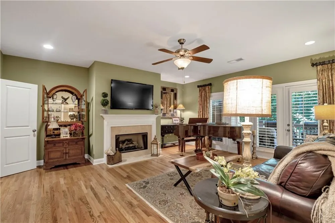
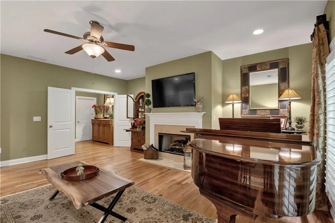
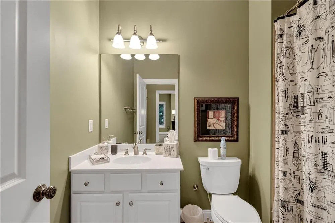
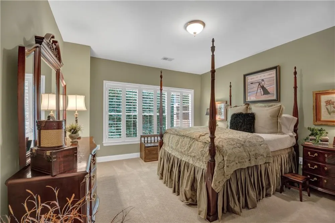
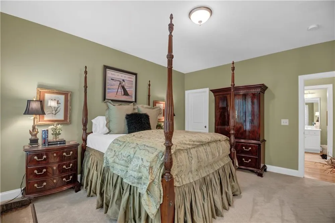
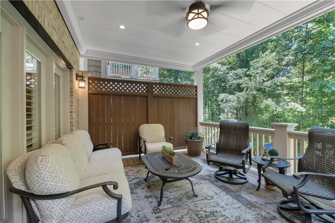
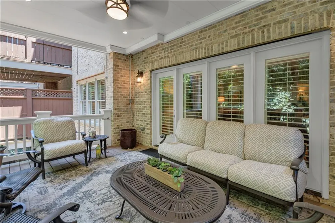
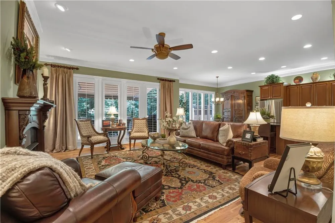
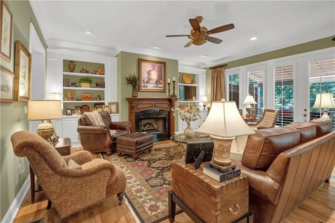
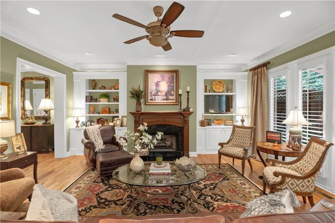
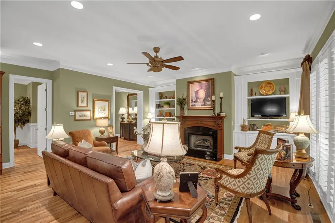
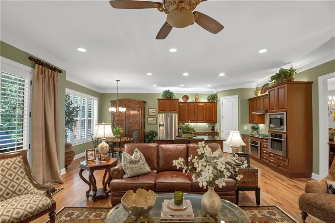
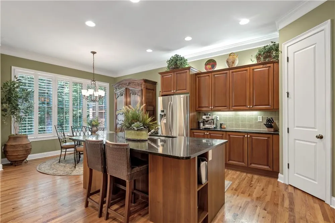
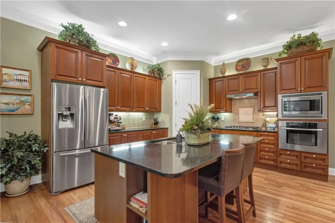
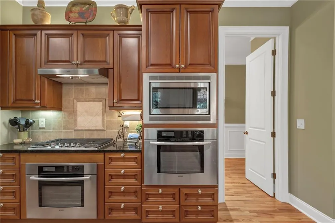
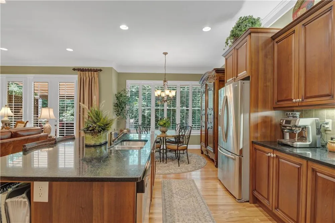
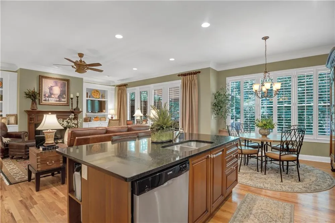
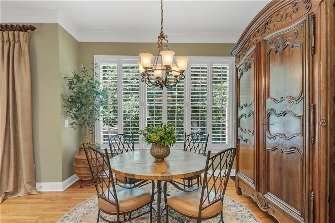
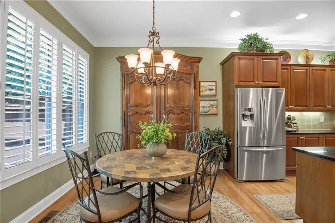
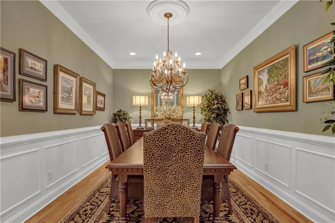
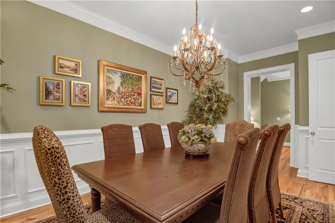
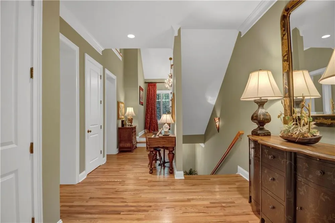
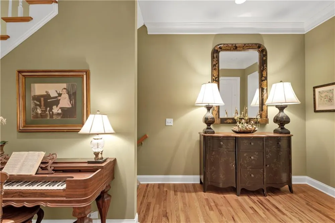
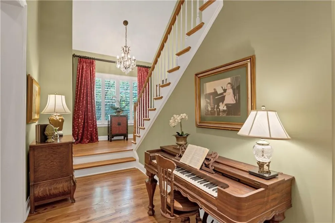
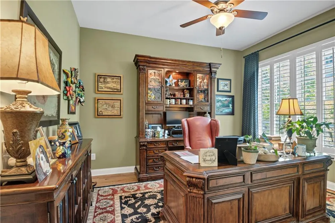
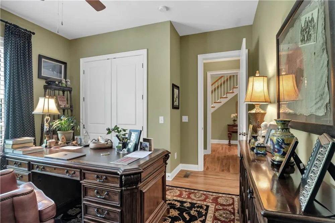
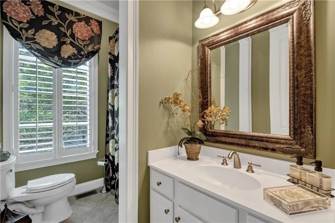
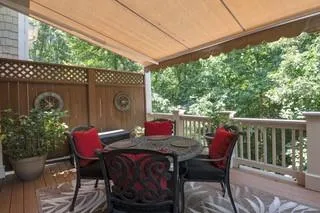
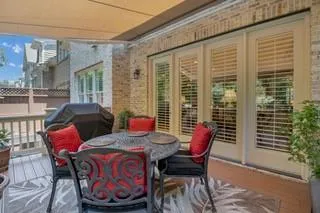
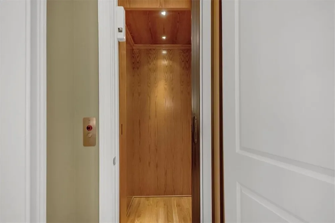
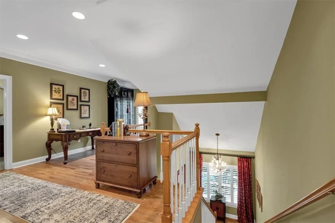
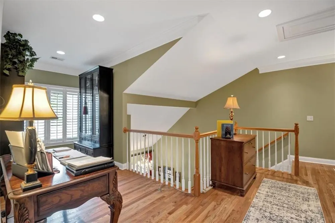
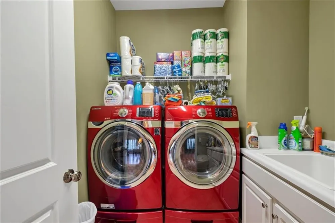
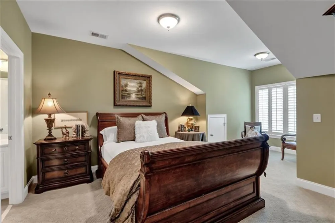
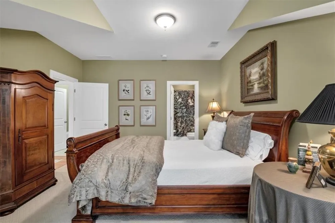
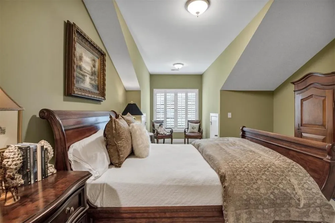
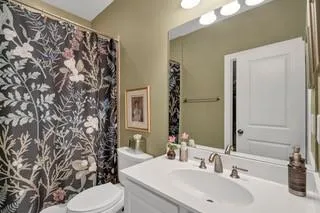
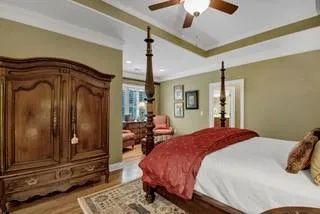
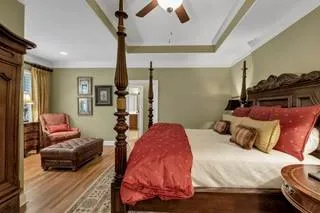
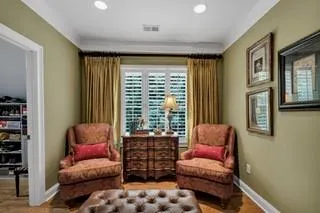
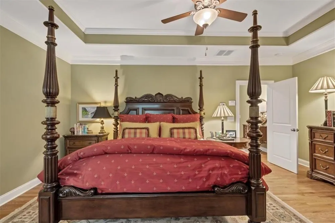
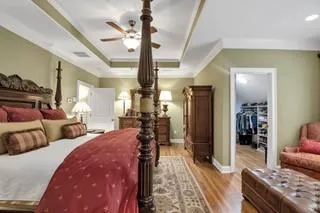
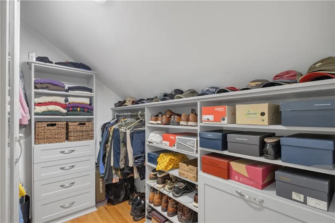
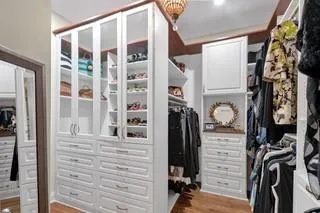
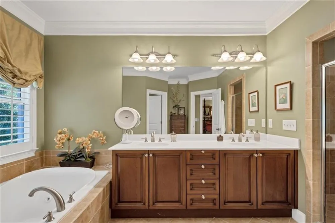
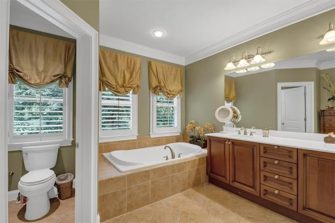
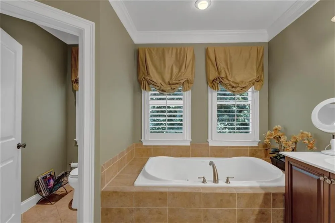
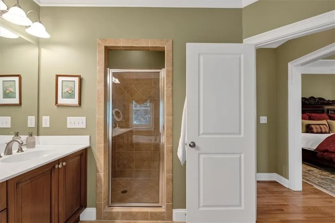
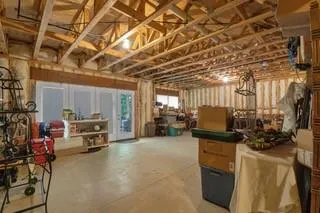
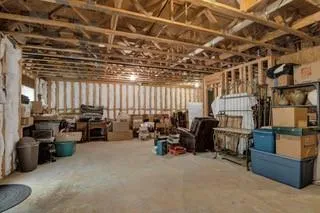
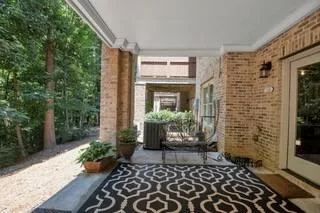
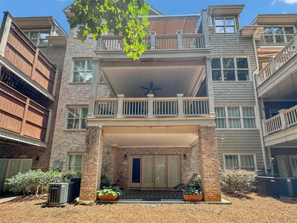
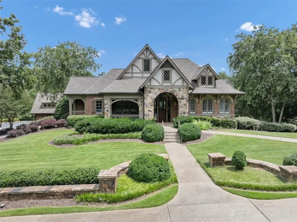
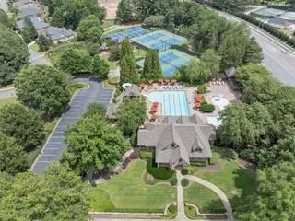
Across the street from Mount Paran School this four story four bath townhome with an Elevator and a Full basement is amazing. It shows like a new home. The "main living area" is an open floor plan with a Kitchen with Italian wood cabinets, stainless steel appliances, a island with seating, a walk-in custom pantry and a breakfast area. It is open to a large Great Room which has a fireplace with an upgraded hardwood mantle. Just off the Great room there is a deck which is very private. There is an irrigation system installed to water the deck plants. Later in the day the deck can be covered width an awning for shade. On this level also is a bedroom with hardwood flooring which currently serves as an office. Just off the bedroom is a full bath. There is also a large dining room which is perfect for entertaining. Moving to the "upper level "of the home there is a large loft area, currently used as an office, a bedroom ensuite, and laundry room. The Primary Bedroom Suite with tray ceiling is large enough to accommodate additional furniture to make the room cozy and a place to relax. The highlight of the primary suite is the designer closets which are beyond most anyone’s expectations. The primary bath has double vanities, a whirlpool tub. Moving to the "lower level is the entry from the oversized garage. This level is great for a guest or a mother-in-law suite as there is a bedroom ensuite bath and large den area with a fireplace. Step outside to relax and view the woods with the overhead cover of the under decking with a fan and lighting. The "lowest level” basement of the home is 1100 square feet which is unfinished with a bathroom stubbed. This unfinished area is open to many possibilities. There is also a walk out to a patio covered with under decking. A townhome with an unfinished basement is very rare . The townhome community "Winterfield Court” is identified as a luxury townhome located within the Overlook at Marietta Country Club subdivision with resort style amenities. It located near the historic city of Kennesaw and the Kennesaw Mountain Battlefield Park with its twenty seven miles of hiking trails. Shopping and restaurants are nearby.

Property Details
Interior
Crown Molding, Disappearing Attic Stairs, Elevator, Entrance Foyer 2 Story, High Ceilings 9 ft Lower, High Ceilings 9 ft Upper,
Fireplaces
2
Cooling
Central Air
Heating
Central, Forced Air, Natural Gas
Cooling Features
Central Air
Bedrooms
4
Bathrooms
4.0
Full Baths
4
View
Trees/Woods
Lot Features
Private, Wooded
Stories
Three Or More
Lot Description
Private, Wooded
Exterior Features
Awning(s), Balcony
Exterior Materials
Awning(s), Balcony
Pool Shared
1
Acres
0.128
Square Feet
4234
Lot Size (sqft)
32x50
Parking Features
Attached, Garage
Parking Spaces
4
Parking Type
Garage
Parking Garage Spaces
2
Property Type
Purchase
Style
Townhouse
Basement
1
Basement Description
Full
Year Built
2007
Foundation
Concrete Perimeter
Roof
Asbestos Shingle, Composition
Sewer Information
Public Sewer
Utility Source
Public
Utility Features
Cable Available, Electricity Available, Natural Gas Available, Phone Available, Sewer Available, Underground Utilities, Water Av
Appliances
Dishwasher, Disposal, Double Oven, Electric Oven, ENERGY STAR Qualified Water Heater, Gas Cooktop, Gas Water Heater, Microwave,
Subdivision
WINTERFIELD COURT
Community Features
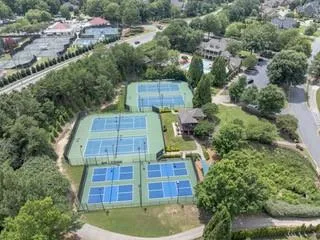
Clubhouse, Pickleball, Playground, Pool, Sidewalks, Street Lights, Tennis Court(s)
Elementary School
Hayes
Middle School
Pine Mountain
High School
Kennesaw Mountain
County
Cobb - GA
Region
Kennesaw
Original List Price
$895,000
Taxes Annual
$1,924
HOA
1
HOA Fees
660
Ownership
Condominium
MLS #
7801114
Location
Legal

​ Listings identified with the FMLS IDX logo come from FMLS and are held by brokerage firms other than the owner of this website. The listing brokerage is identified in any listing details. Information is deemed reliable but is not guaranteed. If you believe any FMLS listing contains material that infringes your copyrighted work please click here to review our DMCA policy and learn how to submit a takedown request. © 2022 First Multiple Listing Service, Inc.​

Last Updated: Sep 9, 2026 12:57 PM. Source: FMLS

Provided By
Listed by KENNETH OLMSTED (#OLMSTEDK), 770-224-9923
Listing Office: Associates Atlanta Realty (#AARM01)


Preferred GA Properties Have a question about this home?

Interested in Purchasing 2316 Saint Davids Sq NW #14?

Get an estimate on monthly payments on this property.

$
years
Down Payment
$
%
Interest Rate
%
Tax Rate
%
$
$annually
$monthly
Estimated Monthly Payment
$0.00
Loan Amount
$0.00