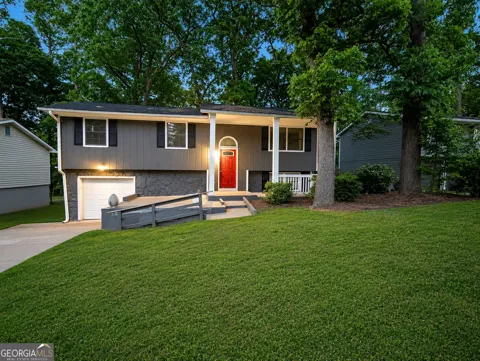
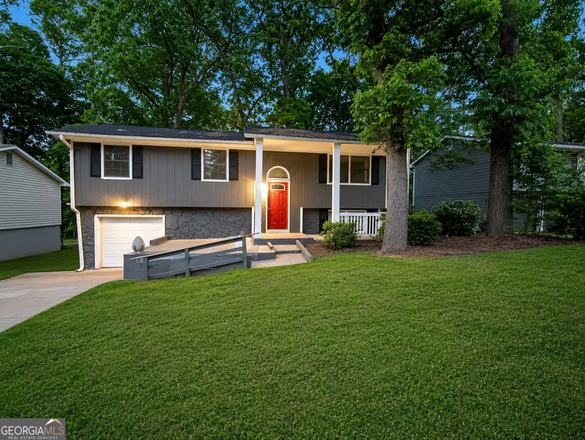
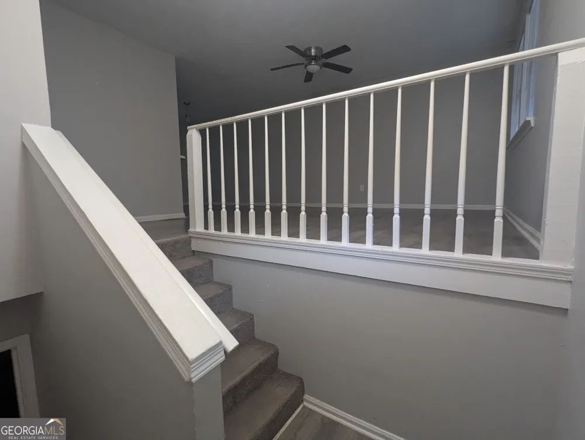
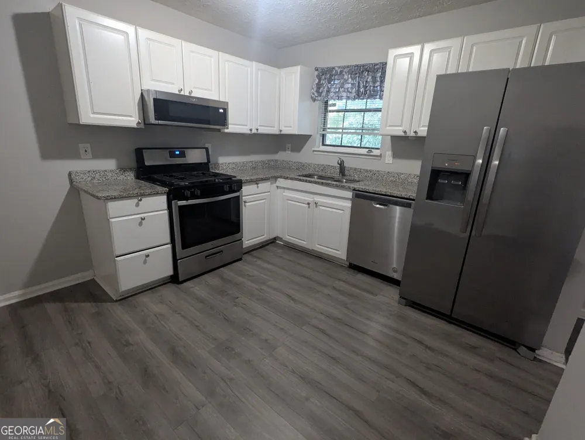
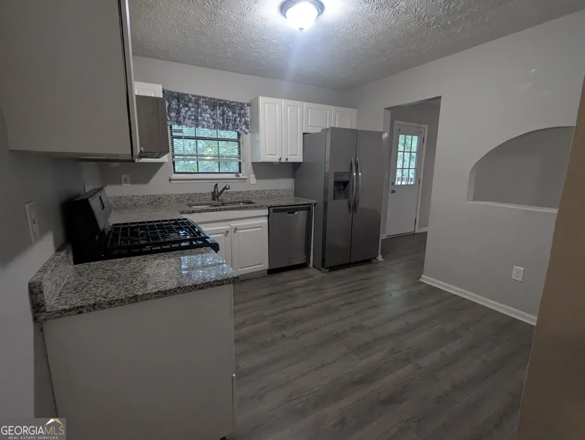
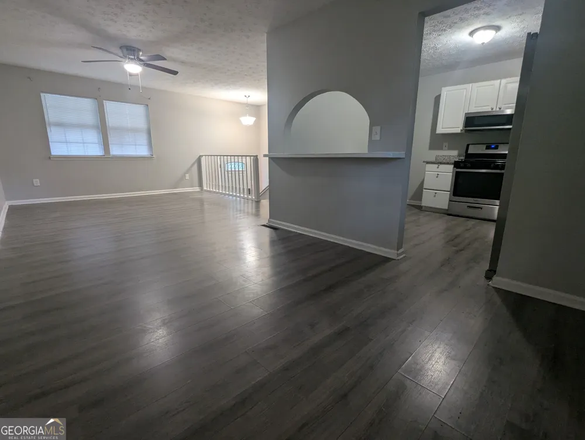
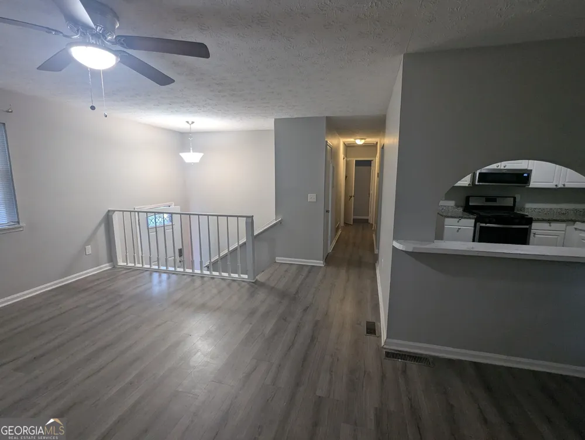
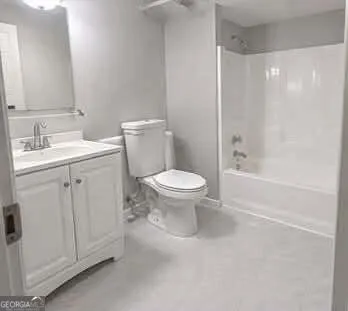
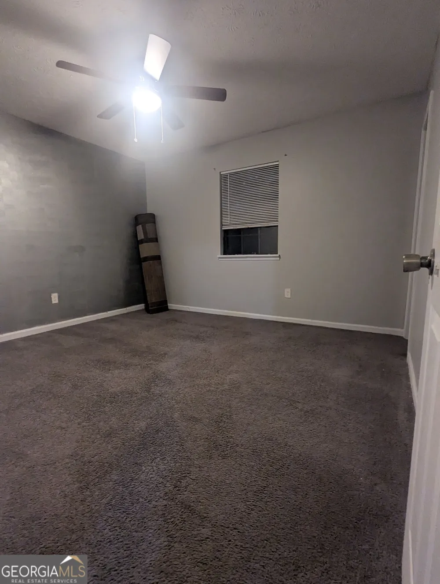
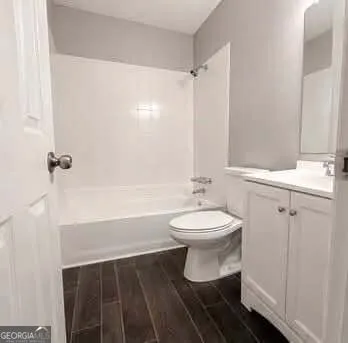
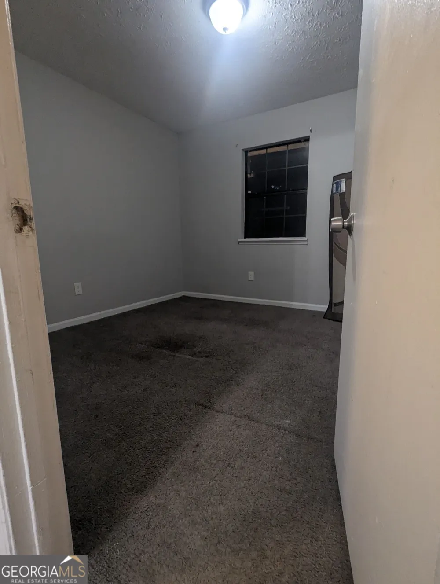
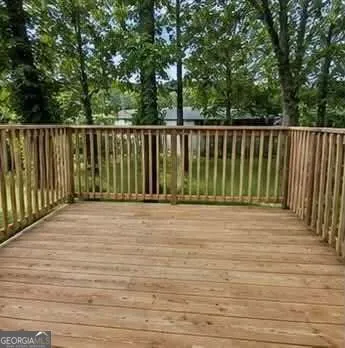
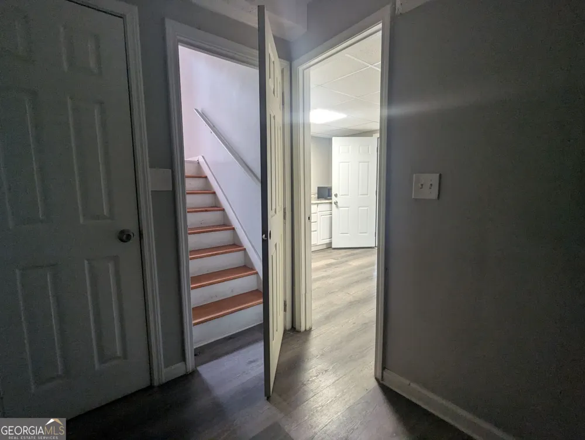
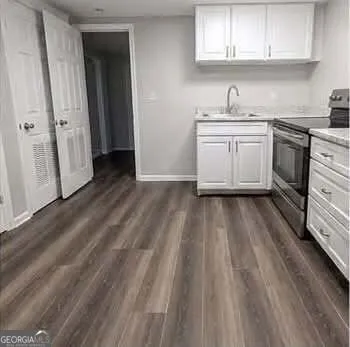
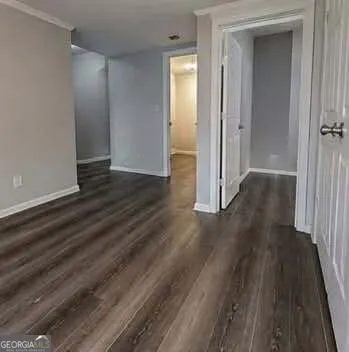
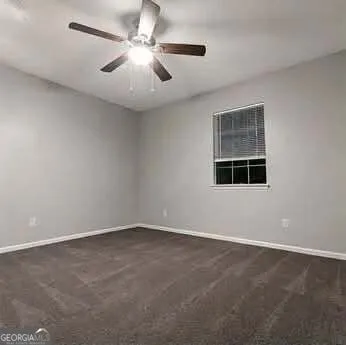
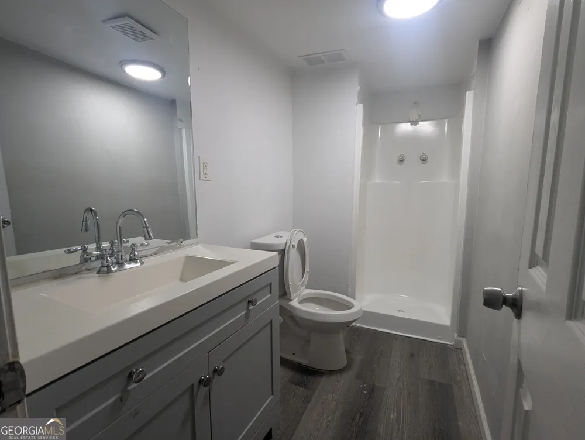
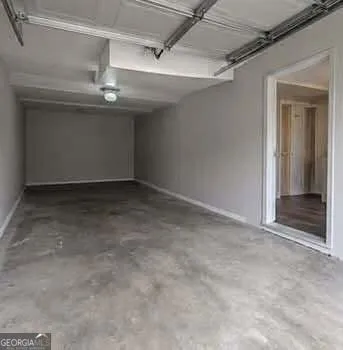
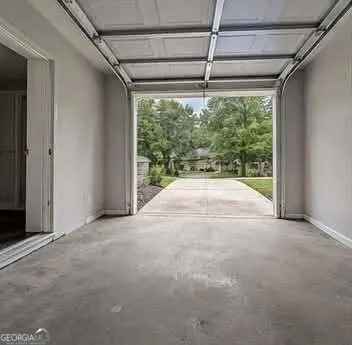
Welcome home to this beautifully updated two-story residence offering the perfect blend of style, comfort, and versatility. An inviting covered front porch creates a warm first impression. From the moment you step inside, you'll appreciate the fresh designer finishes, including new flooring throughout, updated lighting, and an inviting open-concept layout designed for both everyday living and effortless entertaining. The chef-inspired kitchen is the heart of the home, featuring crisp white cabinetry, granite countertops, stainless steel appliances, abundant workspace, and seamless views into the spacious family room. A formal dining room provides the perfect setting for hosting family gatherings and special occasions, while the expansive deck overlooks a large private backyard, creating an ideal space for outdoor dining, relaxing, and entertaining. Upstairs, generously sized bedrooms provide comfort and privacy, including a spacious primary suite complete with a well-appointed en-suite bath. Additional bedrooms and full baths offer flexibility for family members and overnight guests. The fully finished terrace level is a standout feature, offering a true in-law suite with its own full kitchen, spacious family/great room, private bedroom, full bath, and a versatile flex room that can easily serve as a home office, gym, media room, or potential fifth bedroom and the attached one-car garage adds everyday convenience. Whether accommodating multigenerational living, extended guests, or creating additional living space, this level offers endless possibilities. Ideally located near premier shopping, dining, major commuter routes, nearby parks, Stone Mountain Park and the scenic Arabia Mountain Trail are all just minutes away. This move-in-ready home delivers exceptional space, thoughtful updates, and unmatched versatility. A rare opportunity to enjoy modern living with room to grow. This is one you won't want to miss.
Property Details
- Interior
- In-Law Floorplan,Master On Main Level,Roommate Plan,Two Story Foyer
- Cooling
- Central Air
- Heating
- Central
- Cooling Features
- Central Air
- Bedrooms
- 4
- Bathrooms
- 3.0
- Full Baths
- 3
- Bedrooms on Main Level
- 3
- Lot Features
- Private
- Stories
- 2
- Lot Description
- Private
- Acres
- 0.2
- Square Feet
- 1867
- Parking Features
- Attached, Garage
- Parking
- Attached,Garage
- Parking Type
- Garage
- Property Type
- Rental
- Style
- Traditional
- Basement
- 1
- Basement Description
- Bath Finished,Finished
- Basement Finished
- 1
- Year Built
- 1981
- Roof
- Composition
- Sewer Information
- Public Sewer
- Utility Source
- Public
- Utility Features
- Cable Available,Electricity Available,Natural Gas Available,Phone Available,Sewer Connected,Water Available
- Appliances
- Dishwasher,Microwave,Oven/Range (Combo),Refrigerator
- Subdivision
- Dunbrooke
- Community Features
- Walk To Public Transit,Walk To Schools,Walk To Shopping
- Elementary School
- Panola Way
- Middle School
- Lithonia
- High School
- Lithonia
- County
- DeKalb
- Region
- Lithonia
- Date Available
- August 08, 2026
- Original List Price
- $2,000
- Days on Market (Cumulative)
- 32
Location
Legal
The data relating to real estate for sale on this web site comes in part from the Broker Reciprocity Program of GAMLS. All real estate listings are marked with the GAMLS Broker Reciprocity thumbnail logo and detailed information about them includes the name of the listing brokers. The broker providing these data believes them to be correct, but advises interested parties to confirm them before relying on them in a purchase decision. Copyright 2023 GAMLS. All rights reserved.
Last Updated: Sep 9, 2026 2:06 PM. Source: GAMLS
Provided By
Listed by Sherri Amour (#MOORESHERRI)
Listing Office: Solid Source Realty Inc. (#PHPA01)