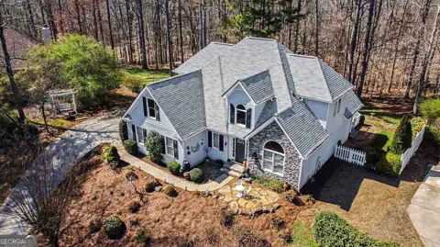
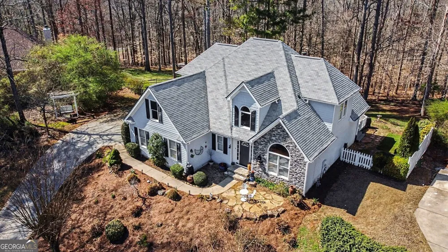
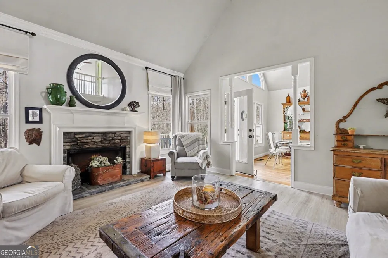
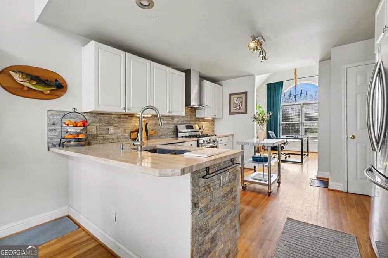
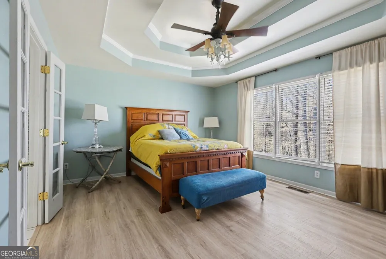
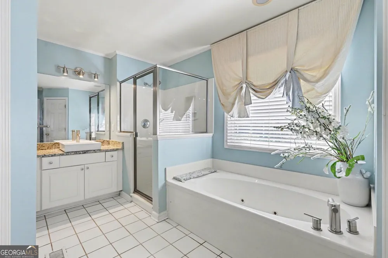
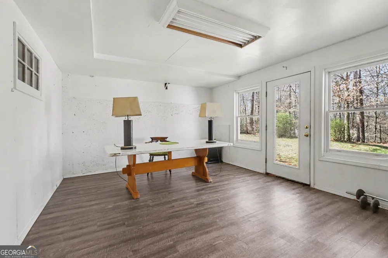
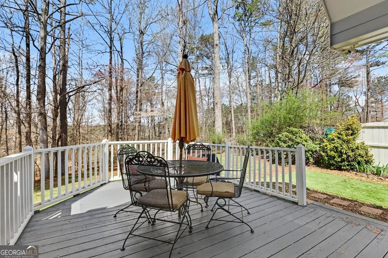
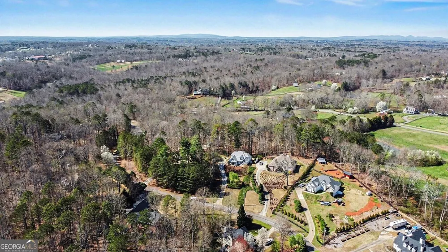
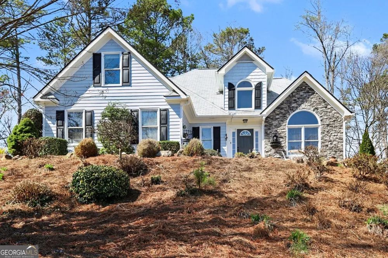
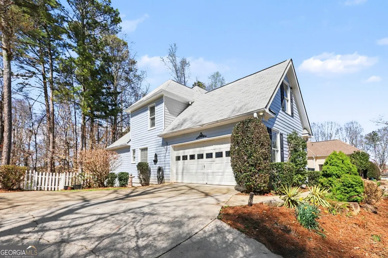
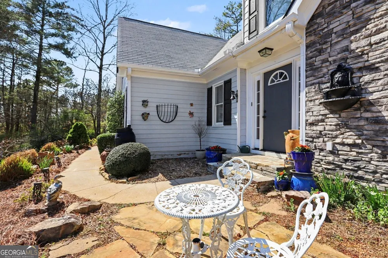
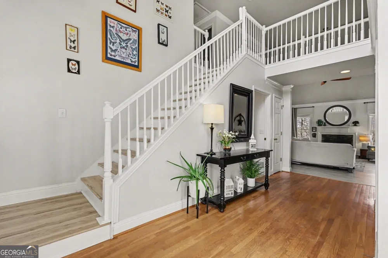
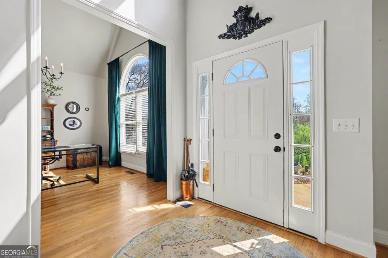
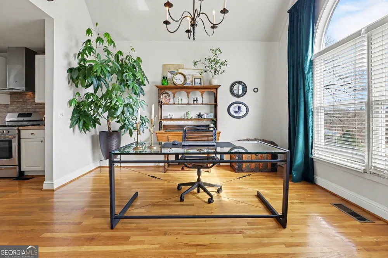
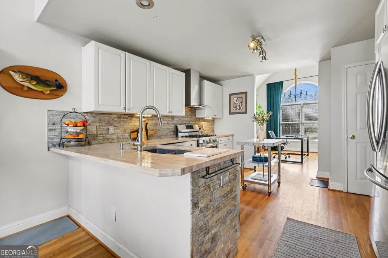
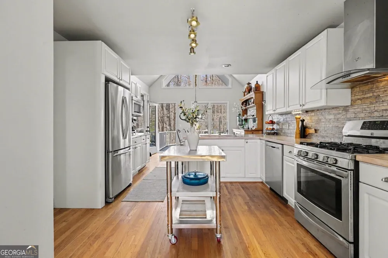
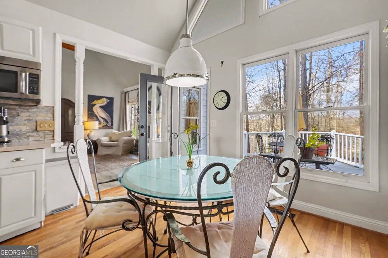
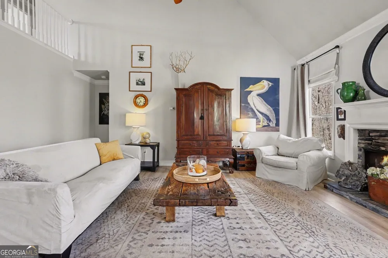
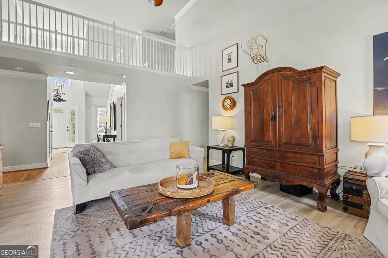
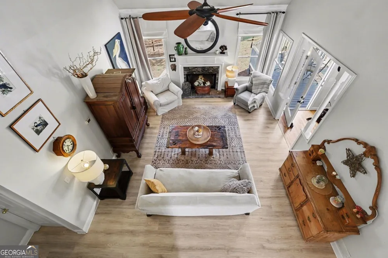
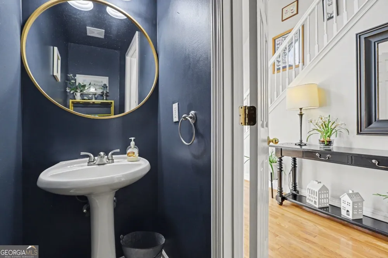
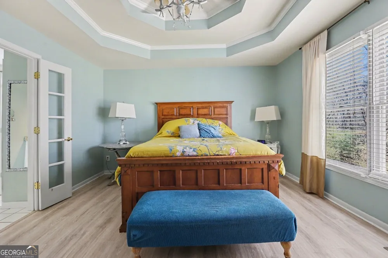
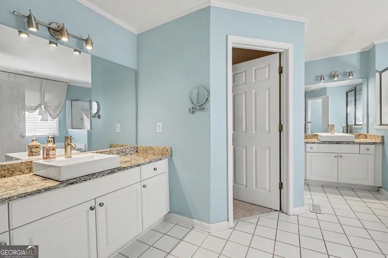
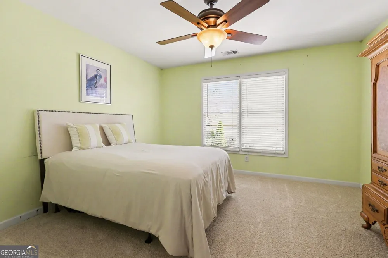
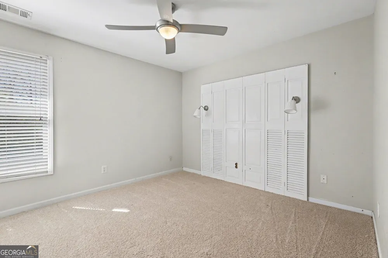
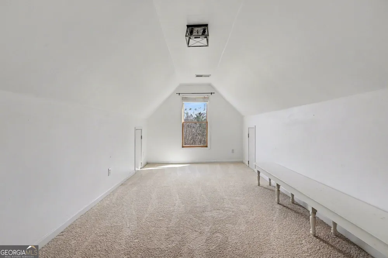
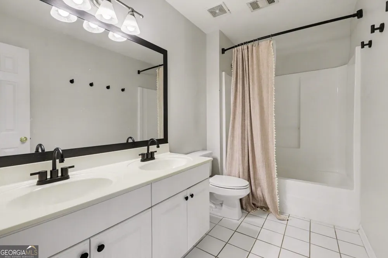
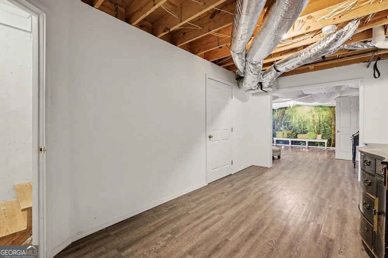
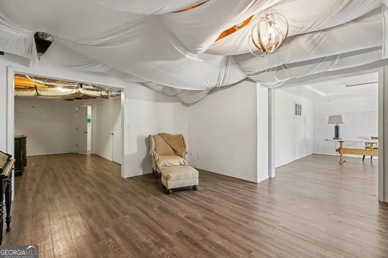
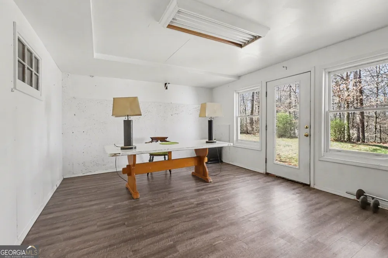
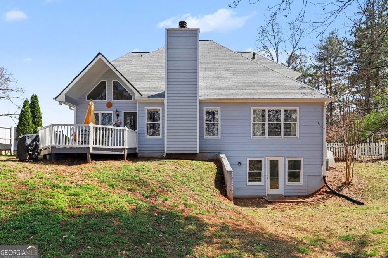
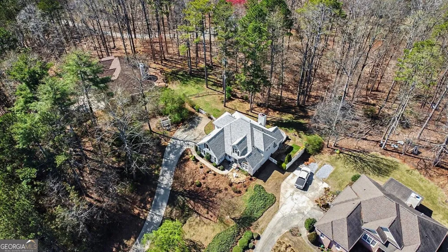
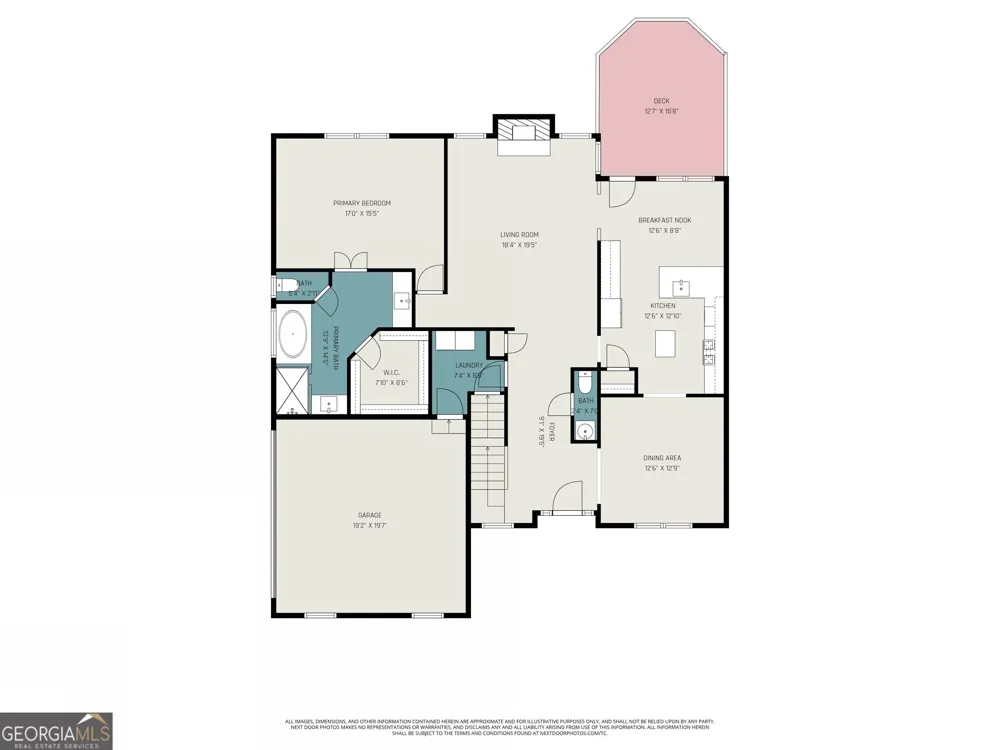
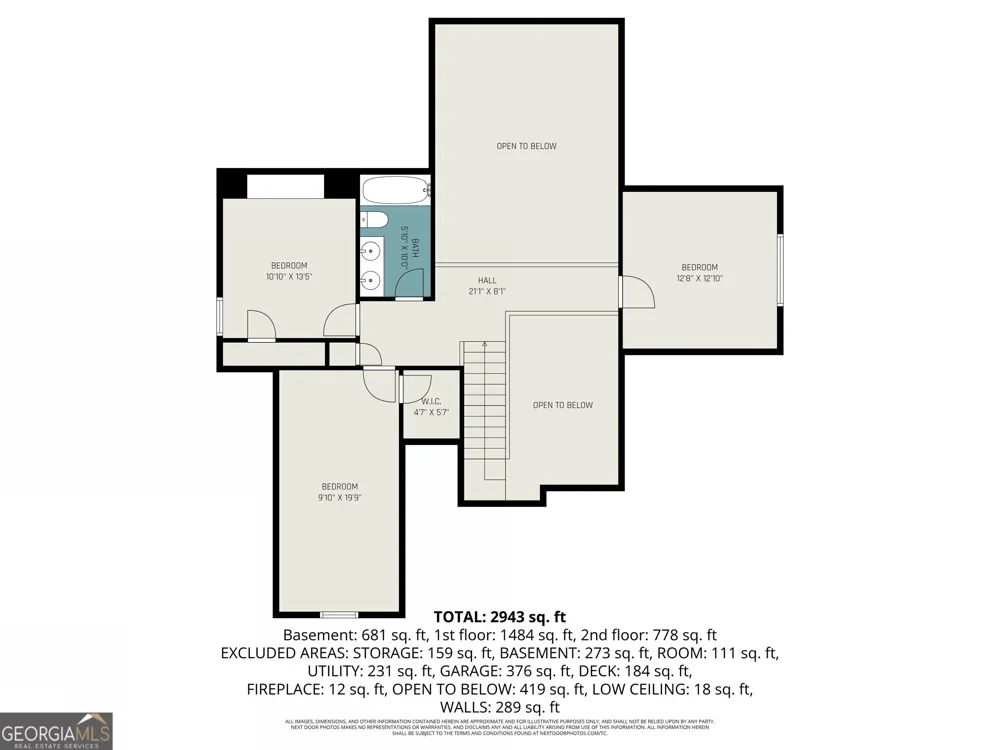
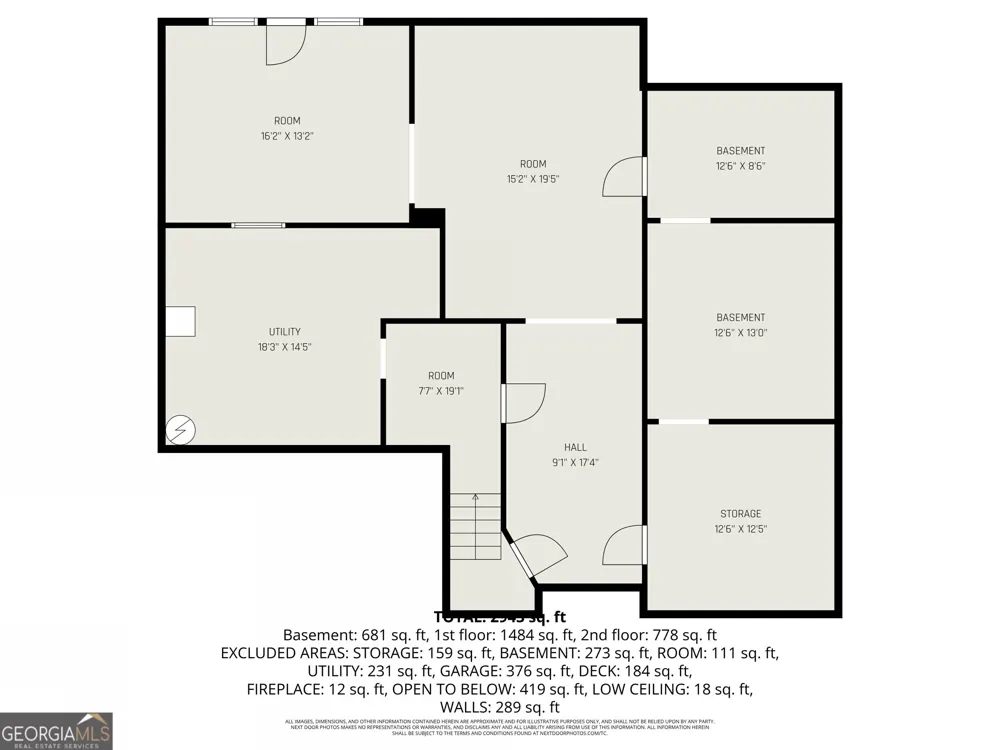
Set on Nearly One Acre in the desirable Wrights Mill Estates community and located within the highly sought-after Creekview School District, this spacious Two-Story Traditional Home with a Basement offers the perfect blend of privacy, functionality, and convenience in a fantastic Canton location. A welcoming Foyer Entrance opens to the Formal Dining Room on the right an inviting space for hosting holidays, dinner parties, or everyday gatherings. Just beyond, the Kitchen features White Cabinetry, a Stone Backsplash, Stainless Steel Appliances, and generous prep space, while a bright Breakfast Nook filled with natural light overlooks the backyard and provides direct access to the Rear Deck, creating the perfect spot for morning coffee or casual meals. The impressive Two-Story Family Room serves as the heart of the home, showcasing soaring ceilings and a cozy Fireplace that creates a warm and welcoming atmosphere for relaxing or entertaining. A convenient Powder Room completes the Main Level. Upstairs, the spacious Primary Suite offers a peaceful retreat with a private Ensuite Bathroom featuring Dual Vanities, a Soaking Tub, and a Separate Shower. Three additional Secondary Bedrooms share a Hall Bathroom with Dual Sinks, providing comfortable space and functionality for family, guests, or a home office setup. Downstairs, the Basement Level offers several Bonus Rooms ready for your personal vision; ideal for a media room, home gym, workshop, playroom, or additional living space depending on your needs. Step outside to enjoy the Rear Deck overlooking the expansive backyard, offering plenty of room for outdoor entertaining, gardening, pets, or simply enjoying the peaceful surroundings of the nearly one-acre lot. The location offers incredible convenience with easy access to everyday shopping, dining, and entertainment. Just minutes away are Publix, The Mill on Etowah, and a wide variety of restaurants, coffee shops, and boutiques throughout Downtown Canton. Outdoor enthusiasts will love being close to Etowah River Park, Boling Park, and numerous local trails, while commuters benefit from convenient access to I-575 for travel into Woodstock, Roswell, and Metro Atlanta. With its spacious lot, flexible floor plan, and fantastic proximity to local amenities, this home offers the ideal blend of comfort, convenience, and lifestyle.
Property Details
- Interior
- Double Vanity,High Ceilings,Master On Main Level,Separate Shower,Soaking Tub,Split Bedroom Plan,Tray Ceiling(s),Two Story Foyer,
- Fireplaces
- 1
- Cooling
- Ceiling Fan(s),Central Air
- Heating
- Central,Forced Air,Natural Gas
- Cooling Features
- Ceiling Fan(s),Central Air
- Bedrooms
- 4
- Bathrooms
- 2.5
- Full Baths
- 2
- Half Baths
- 1
- Bedrooms on Main Level
- 1
- Lot Features
- Private
- Stories
- 2
- Lot Description
- Private
- Acres
- 0.918
- Square Feet
- 3752
- Parking Features
- Attached, Garage, Garage Door Opener, Kitchen Level, Off Street, Side/Rear Entrance
- Parking
- Attached,Garage,Garage Door Opener,Kitchen Level,Off Street,Side/Rear Entrance
- Parking Type
- Garage
- Property Type
- Purchase
- Style
- Traditional
- Basement
- 1
- Basement Description
- Concrete,Daylight,Exterior Entry,Finished,Interior Entry
- Basement Finished
- 1
- Year Built
- 1998
- Roof
- Composition
- Sewer Information
- Septic Tank
- Utility Source
- Public
- Utility Features
- High Speed Internet,None
- Appliances
- Dishwasher,Dryer,Refrigerator,Stainless Steel Appliance(s),Washer
- Subdivision
- Wrights Mill Estates
- Community Features
- Walk To Schools,Walk To Shopping
- Elementary School
- Macedonia
- Middle School
- Creekland
- High School
- Creekview
- County
- Cherokee
- Region
- Canton
- Original List Price
- $499,900
- Days on Market (Cumulative)
- 20
- Taxes Annual
- $4,282
Location
Legal
The data relating to real estate for sale on this web site comes in part from the Broker Reciprocity Program of GAMLS. All real estate listings are marked with the GAMLS Broker Reciprocity thumbnail logo and detailed information about them includes the name of the listing brokers. The broker providing these data believes them to be correct, but advises interested parties to confirm them before relying on them in a purchase decision. Copyright 2023 GAMLS. All rights reserved.
Last Updated: Sep 9, 2026 9:31 AM. Source: GAMLS
Provided By
Listed by Justin Landis (#LANDISJUSTIN)
Listing Office: Bolst, Inc. (#BOLS01)