(706) 510-5189 GreaterAthensProperties@gmail.com Greater Athens Properties
Traffic Dashboard
Home
  • Home
  • Our Listings
    • Our Active Listings
  • Search
    • Advance Search
  • Communities
  • Resources
    • Tips for Buyers
    • Tips for Sellers
    • Home Owner Information
    • Title and Escrow Information
    • Mortgage Information
    • Mortgage Rates
    • Schools
    • Relocation
    • Weather
    • Dream Home Finder
    • Free Market Analysis
  • About
    • About Us
    • Our Agents
    • Our Blog
    • Testimonials
  • Articles
  • Contact
Traffic Dashboard
(706) 510-5189 GreaterAthensProperties@gmail.com
  • Greater Athens Properties
    575 N Harris St.
    Athens, GA 30601
Home
  • Home
  • Our Listings
  • Search
  • Communities
  • Resources
  • About
  • Articles
  • Contact
Legal
  • Privacy
  • Terms
  • DMCA
  • Accessibility
  • Fair Housing
Account
  • Dashboard
  • Logout
  • Login
Preferred GA Properties - Footer Logo
©2026 Greater Athens Properties. All rights reserved.
Website built by CloseHack.
First Multiple Listing Service, Inc.

​ Listings identified with the FMLS IDX logo come from FMLS and are held by brokerage firms other than the owner of this website. The listing brokerage is identified in any listing details. Information is deemed reliable but is not guaranteed. If you believe any FMLS listing contains material that infringes your copyrighted work please click here to review our DMCA policy and learn how to submit a takedown request. © 2022 First Multiple Listing Service, Inc.​

Georgia MLS

The data relating to real estate for sale on this web site comes in part from the Broker Reciprocity Program of GAMLS. All real estate listings are marked with the GAMLS Broker Reciprocity thumbnail logo and detailed information about them includes the name of the listing brokers. The broker providing these data believes them to be correct, but advises interested parties to confirm them before relying on them in a purchase decision. Copyright 2023 GAMLS. All rights reserved.

Classic MLS

IDX information is provided exclusively for personal, non-commercial use, and may not be used for any purpose other than to identify prospective properties consumers may be interested in purchasing. Information is deemed reliable but not guaranteed.

Return
  • All Types
  • House+2 more
  • $300K-$1.2M
  • Bed/Bath
  • Size
  • Dates
  • Filters
  • Amenities
  • Save
  • Share
Listings
No results
Sort
Home / LaGrange / 209 River Oaks DR
209 River Oaks DR LaGrange, GA 30240 209 River Oaks DR LaGrange, GA 30240 209 River Oaks DR LaGrange, GA 30240 209 River Oaks DR LaGrange, GA 30240 209 River Oaks DR LaGrange, GA 30240 209 River Oaks DR LaGrange, GA 30240 209 River Oaks DR LaGrange, GA 30240 209 River Oaks DR LaGrange, GA 30240 209 River Oaks DR LaGrange, GA 30240 209 River Oaks DR LaGrange, GA 30240 209 River Oaks DR LaGrange, GA 30240 209 River Oaks DR LaGrange, GA 30240 209 River Oaks DR LaGrange, GA 30240 209 River Oaks DR LaGrange, GA 30240 209 River Oaks DR LaGrange, GA 30240 209 River Oaks DR LaGrange, GA 30240 209 River Oaks DR LaGrange, GA 30240 209 River Oaks DR LaGrange, GA 30240 209 River Oaks DR LaGrange, GA 30240 209 River Oaks DR LaGrange, GA 30240 209 River Oaks DR LaGrange, GA 30240 209 River Oaks DR LaGrange, GA 30240 209 River Oaks DR LaGrange, GA 30240 209 River Oaks DR LaGrange, GA 30240 209 River Oaks DR LaGrange, GA 30240 209 River Oaks DR LaGrange, GA 30240 209 River Oaks DR LaGrange, GA 30240 209 River Oaks DR LaGrange, GA 30240 209 River Oaks DR LaGrange, GA 30240 209 River Oaks DR LaGrange, GA 30240 209 River Oaks DR LaGrange, GA 30240 209 River Oaks DR LaGrange, GA 30240 209 River Oaks DR LaGrange, GA 30240 209 River Oaks DR LaGrange, GA 30240 209 River Oaks DR LaGrange, GA 30240 209 River Oaks DR LaGrange, GA 30240 209 River Oaks DR LaGrange, GA 30240 209 River Oaks DR LaGrange, GA 30240 209 River Oaks DR LaGrange, GA 30240 209 River Oaks DR LaGrange, GA 30240 209 River Oaks DR LaGrange, GA 30240 209 River Oaks DR LaGrange, GA 30240 209 River Oaks DR LaGrange, GA 30240 209 River Oaks DR LaGrange, GA 30240 209 River Oaks DR LaGrange, GA 30240 209 River Oaks DR LaGrange, GA 30240 209 River Oaks DR LaGrange, GA 30240 209 River Oaks DR LaGrange, GA 30240 209 River Oaks DR LaGrange, GA 30240 209 River Oaks DR LaGrange, GA 30240 209 River Oaks DR LaGrange, GA 30240 209 River Oaks DR LaGrange, GA 30240 209 River Oaks DR LaGrange, GA 30240 209 River Oaks DR LaGrange, GA 30240 209 River Oaks DR LaGrange, GA 30240 209 River Oaks DR LaGrange, GA 30240 209 River Oaks DR LaGrange, GA 30240 209 River Oaks DR LaGrange, GA 30240 209 River Oaks DR LaGrange, GA 30240 209 River Oaks DR LaGrange, GA 30240 209 River Oaks DR LaGrange, GA 30240 209 River Oaks DR LaGrange, GA 30240 209 River Oaks DR LaGrange, GA 30240 209 River Oaks DR LaGrange, GA 30240 209 River Oaks DR LaGrange, GA 30240 209 River Oaks DR LaGrange, GA 30240 209 River Oaks DR LaGrange, GA 30240 209 River Oaks DR LaGrange, GA 30240 209 River Oaks DR LaGrange, GA 30240 209 River Oaks DR LaGrange, GA 30240 209 River Oaks DR LaGrange, GA 30240 209 River Oaks DR LaGrange, GA 30240 209 River Oaks DR LaGrange, GA 30240 209 River Oaks DR LaGrange, GA 30240 209 River Oaks DR LaGrange, GA 30240 209 River Oaks DR LaGrange, GA 30240 209 River Oaks DR LaGrange, GA 30240 209 River Oaks DR LaGrange, GA 30240 209 River Oaks DR LaGrange, GA 30240 209 River Oaks DR LaGrange, GA 30240 209 River Oaks DR LaGrange, GA 30240 209 River Oaks DR LaGrange, GA 30240 209 River Oaks DR LaGrange, GA 30240 209 River Oaks DR LaGrange, GA 30240 209 River Oaks DR LaGrange, GA 30240 209 River Oaks DR LaGrange, GA 30240 View All Photos

$917,400

| Active

209 River Oaks DR

LaGrange, GA 30240

4,832
Square Feet
5
Beds
4.5
Baths
0.84
Acres
54
Days on Market
10807722
MLS#
House
Structure
Residential
Zone
Contact

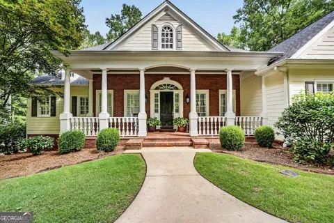
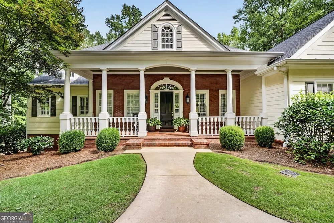
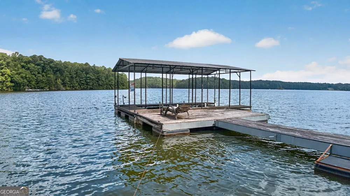
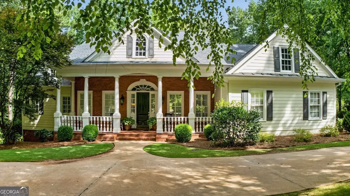
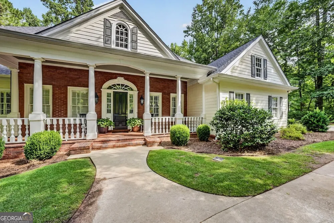
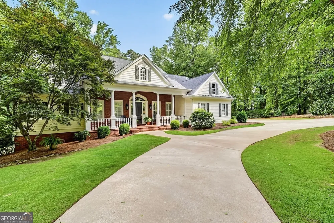
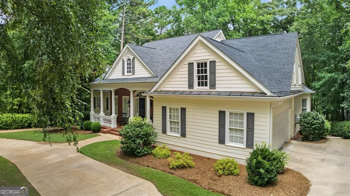
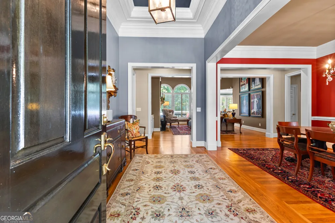
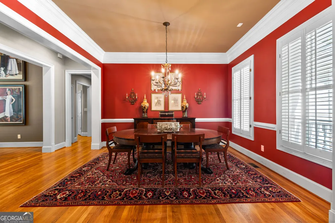
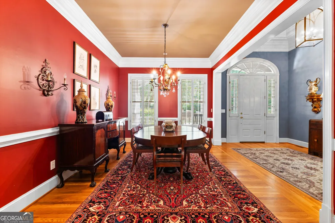
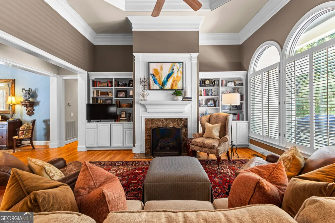
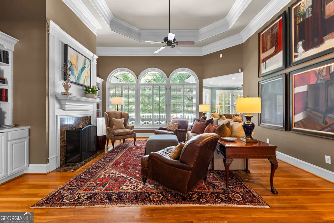
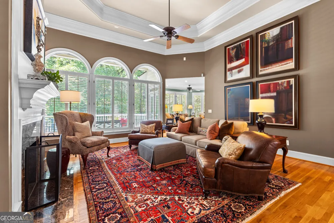
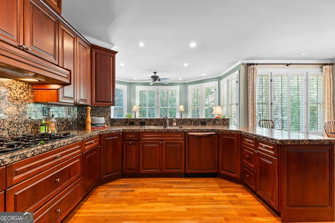
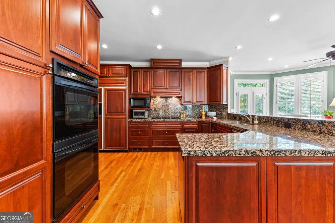
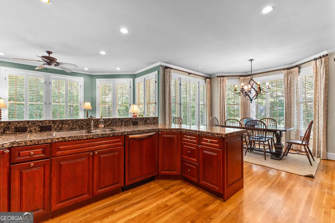
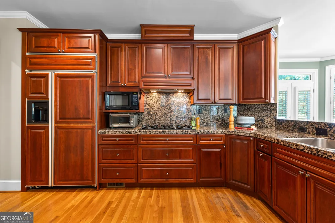
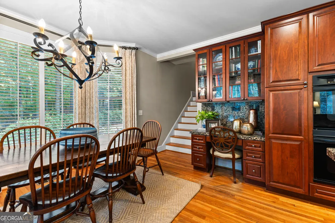
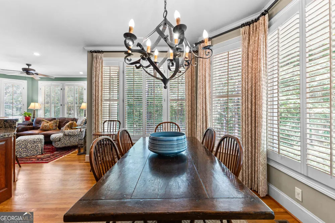
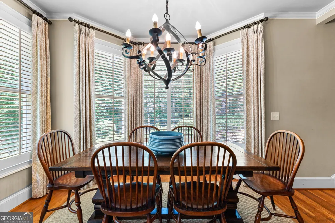
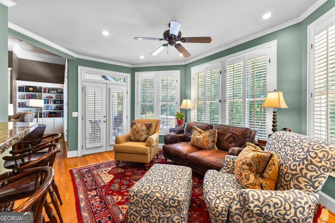
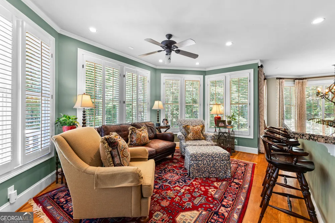
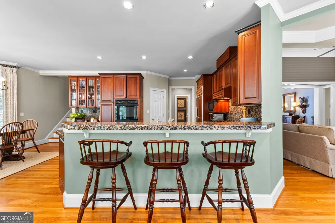
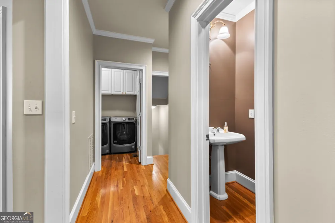
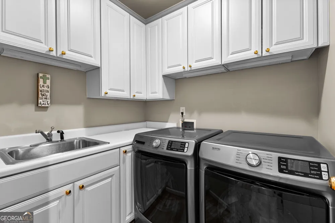
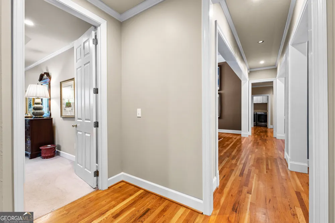
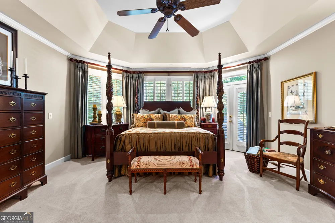
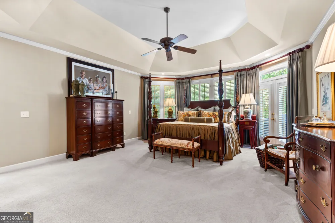
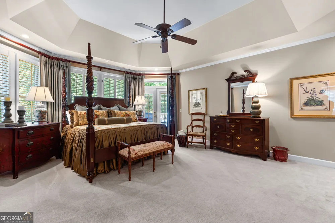
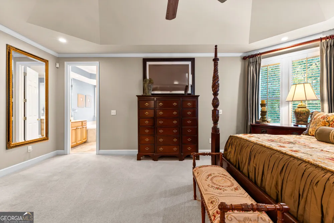
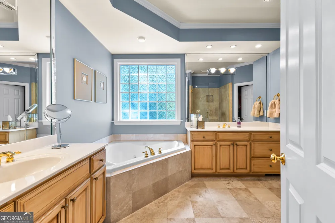
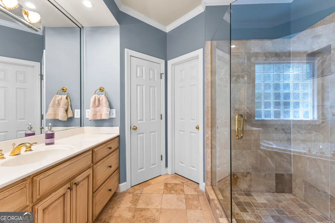
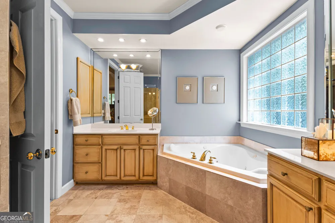
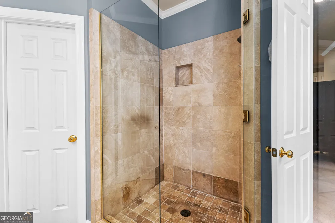
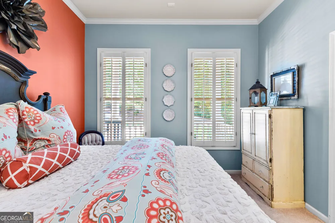
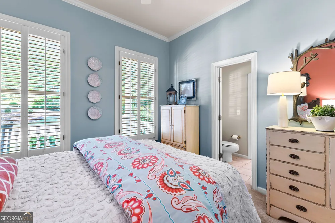
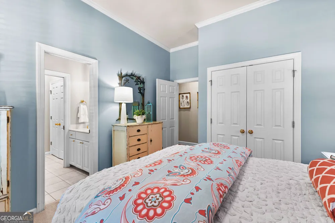
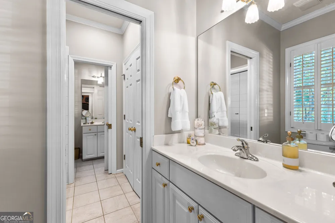
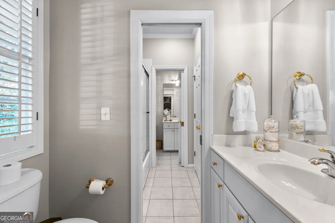
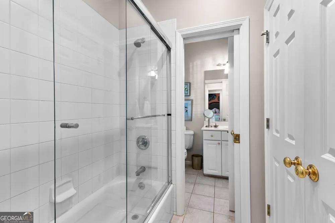
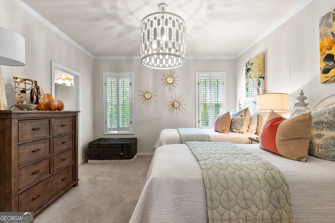
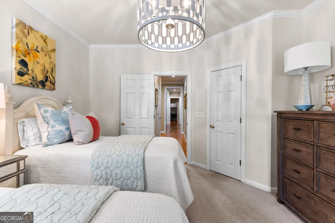
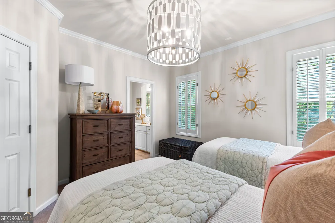
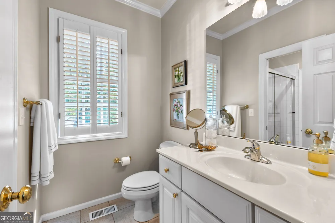
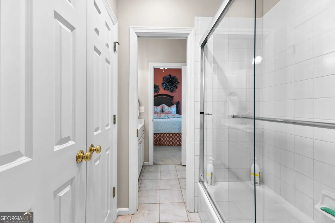
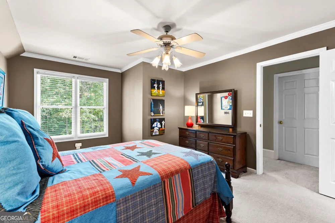
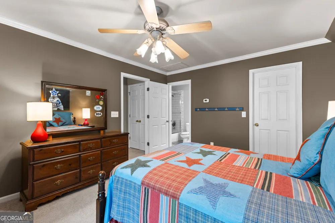
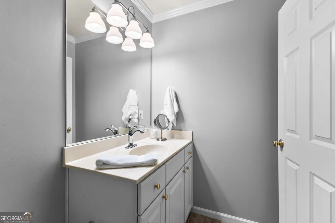
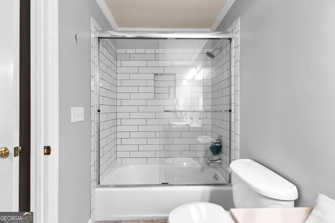
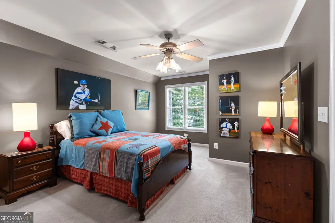
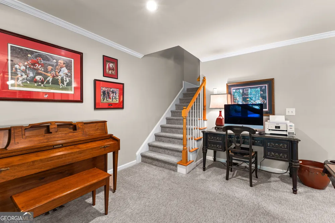
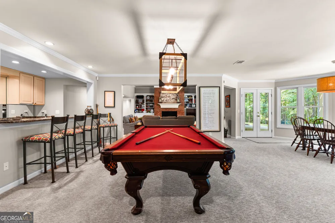
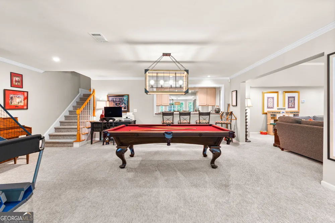
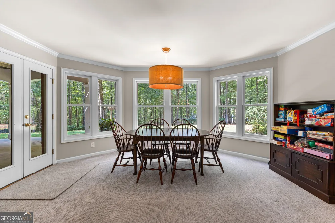
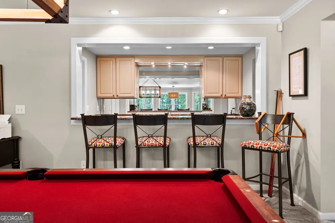
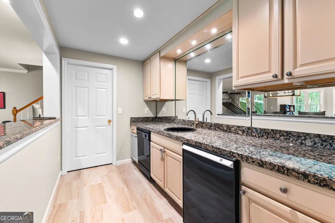
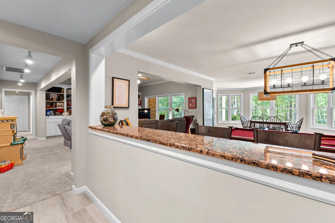
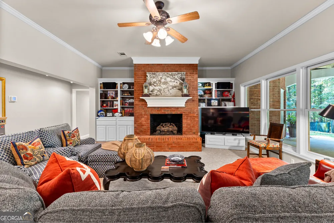
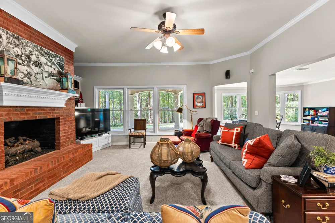
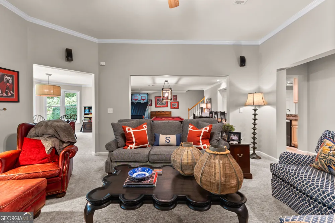
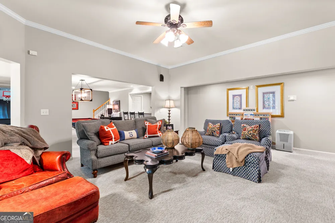
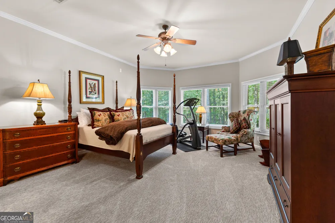
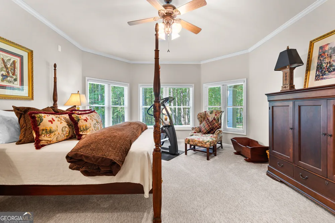
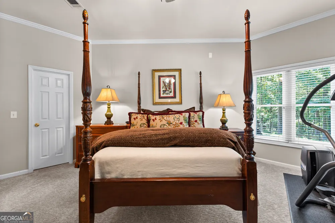
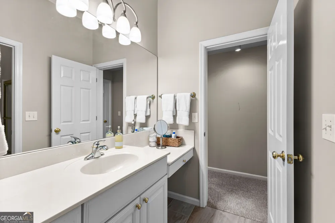
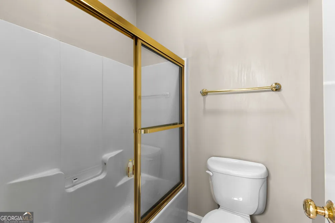
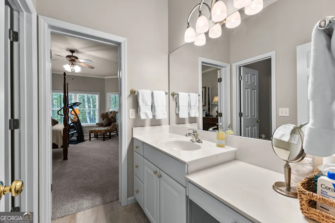
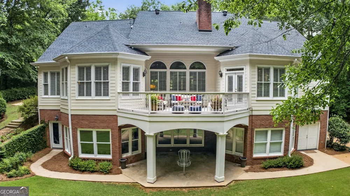
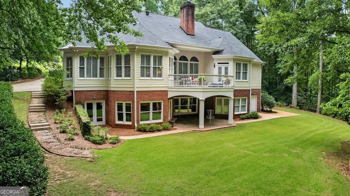
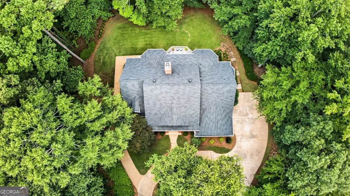
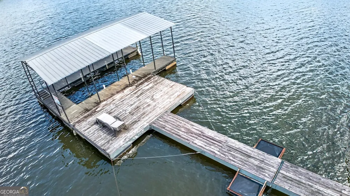
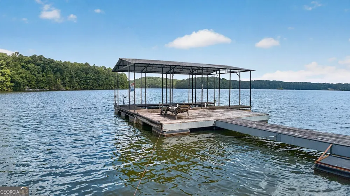
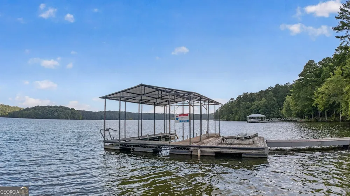
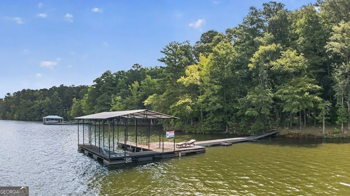
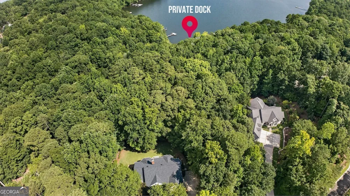
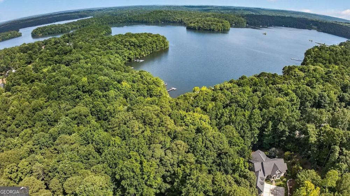
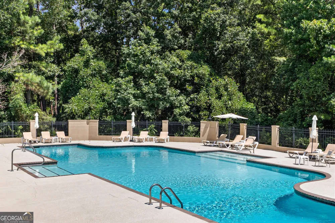
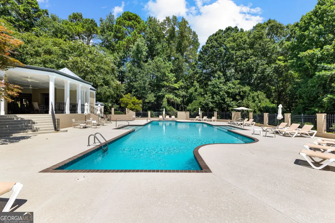
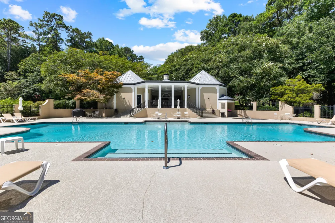
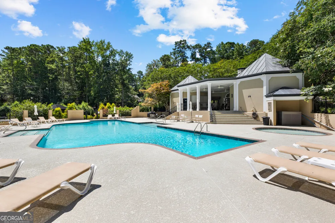
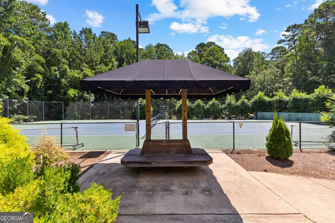
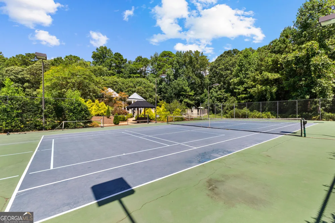
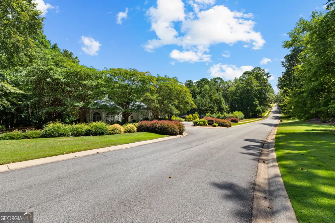
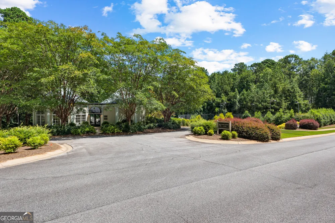
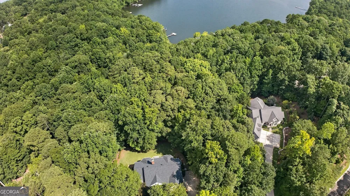
Life is Simply Better at the Lake. Wake up to peaceful lake views, spend the afternoon on the water, and end your evenings watching the sunset from your private dock. This Southern Living-inspired waterfront home in the highly desirable Moss Creek subdivision offers the lake lifestyle you've been dreaming of on beautiful West Point Lake. Complete with a private covered dock featuring a boat slip and swim deck, this exceptional property provides direct access to boating, swimming, fishing, paddleboarding, and all the recreation that makes lake living so special. Surrounded by mature trees and thoughtfully designed with timeless appeal, this home offers a versatile floor plan with two primary suites and custom details throughout. The main-level primary suite serves as a private retreat, featuring a spacious tiled shower, double vanities, dual closets, bay windows, and private access to the back deck where you can enjoy your morning coffee overlooking the peaceful waters of West Point Lake. Two additional bedrooms on the main level share a Jack-and-Jill bath, while the inviting living room showcases a beautiful brick fireplace, custom built-in bookcases, and an adjoining formal dining room. The spacious family room flows seamlessly into the kitchen and keeping room, creating the perfect setting for everyday living and entertaining. The well-appointed kitchen opens directly onto the expansive back deck, allowing indoor and outdoor living to blend effortlessly while taking full advantage of the spectacular lake setting. A powder room and laundry room with convenient garage access complete the main level. Hardwood floors throughout the main living areas, extensive crown molding, and abundant natural light enhance the home's warmth, elegance, and timeless character. Upstairs, you'll find an additional bedroom with a private bath, along with a walk-out attic offering exceptional storage or future expansion potential. The finished basement offers incredible flexibility, featuring a secondary primary suite with a full bath, a cozy den with a second brick fireplace, a summer kitchen or wet bar, a game or exercise room, and more than 900 square feet of unfinished storage or workshop space with both interior and exterior access. Whether you're accommodating extended family, creating the ultimate recreation area, or simply needing additional storage, this lower level offers endless possibilities. Outside, the home's curb appeal is equally impressive with a welcoming Southern front porch, circular driveway, and beautifully manicured landscaping. The spacious back deck overlooks the backyard and lake, while the private covered dock becomes the centerpiece of the property-perfect for boating, swimming, fishing, entertaining, or simply unwinding as you take in the peaceful surroundings and breathtaking sunsets. Ideal for multigenerational living, growing families, or anyone seeking flexible living space, this home is designed to accommodate a wide range of lifestyles. Residents of Moss Creek enjoy outstanding community amenities, including a swimming pool, tennis and pickleball courts, and a clubhouse, providing the perfect balance of recreation, relaxation, and neighborhood living. Zoned for the Hillcrest Elementary School District beginning with the 2026-2027 school year, this exceptional waterfront property offers the rare opportunity to enjoy private dock access, timeless Southern charm, generous living space, and the unmatched lifestyle of West Point Lake-all within one of LaGrange's most desirable neighborhoods.

Property Details
Interior
Bookcases,Double Vanity,High Ceilings,In-Law Floorplan,Master On Main Level,Rear Stairs,Roommate Plan,Separate Shower,Soaking Tu
Fireplaces
2
Cooling
Central Air
Heating
Central
Cooling Features
Central Air
Bedrooms
5
Bathrooms
4.5
Full Baths
4
Half Baths
1
Bedrooms on Main Level
3
View
Lake
Lot Features
Private
Stories
2
Lot Description
Private
Exterior Features
Dock
Exterior Materials
Dock
Pool Shared
1
Acres
0.84
Square Feet
4832
Parking Features
Attached, Garage
Parking
Attached,Garage
Parking Spaces
2
Parking Type
Garage
Property Type
Purchase
Style
Brick/Frame
Basement
1
Basement Description
Bath Finished,Daylight,Exterior Entry,Finished,Interior Entry
Basement Finished
1
Year Built
2001
Roof
Composition
Sewer Information
Septic Tank
Utility Source
Public
Utility Features
Cable Available,Electricity Available,High Speed Internet,Natural Gas Available,Phone Available,Underground Utilities,Water Avai
Appliances
Cooktop,Dishwasher,Double Oven,Microwave,Oven (Wall),Refrigerator
Subdivision
River Oaks @ Moss Creek
Community Features
Clubhouse,Lake,Pickleball Court(s),Pool,Shared Dock,Sidewalks,Street Lights,Tennis Court(s)
Elementary School
Hillcrest
Middle School
Gardner Newman
High School
Lagrange
County
Troup
Region
LaGrange
Original List Price
$917,400
Days on Market (Cumulative)
54
Taxes Annual
$6,921
HOA
1
HOA Fees
575
MLS #
10807722
Location
Legal

The data relating to real estate for sale on this web site comes in part from the Broker Reciprocity Program of GAMLS. All real estate listings are marked with the GAMLS Broker Reciprocity thumbnail logo and detailed information about them includes the name of the listing brokers. The broker providing these data believes them to be correct, but advises interested parties to confirm them before relying on them in a purchase decision. Copyright 2023 GAMLS. All rights reserved.


Last Updated: Sep 9, 2026 1:26 PM. Source: GAMLS

Provided By
Listed by Nicole Smith (#TEAMNICOLE)
Listing Office: RE/MAX Results (#RMRS3)

Preferred GA Properties Have a question about this home?

Interested in Purchasing 209 River Oaks DR?

Get an estimate on monthly payments on this property.

$
years
Down Payment
$
%
Interest Rate
%
Tax Rate
%
$
$annually
$monthly
Estimated Monthly Payment
$0.00
Loan Amount
$0.00