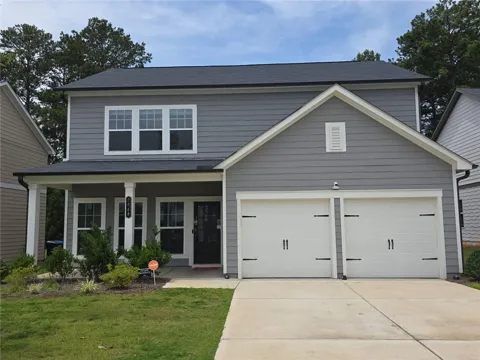
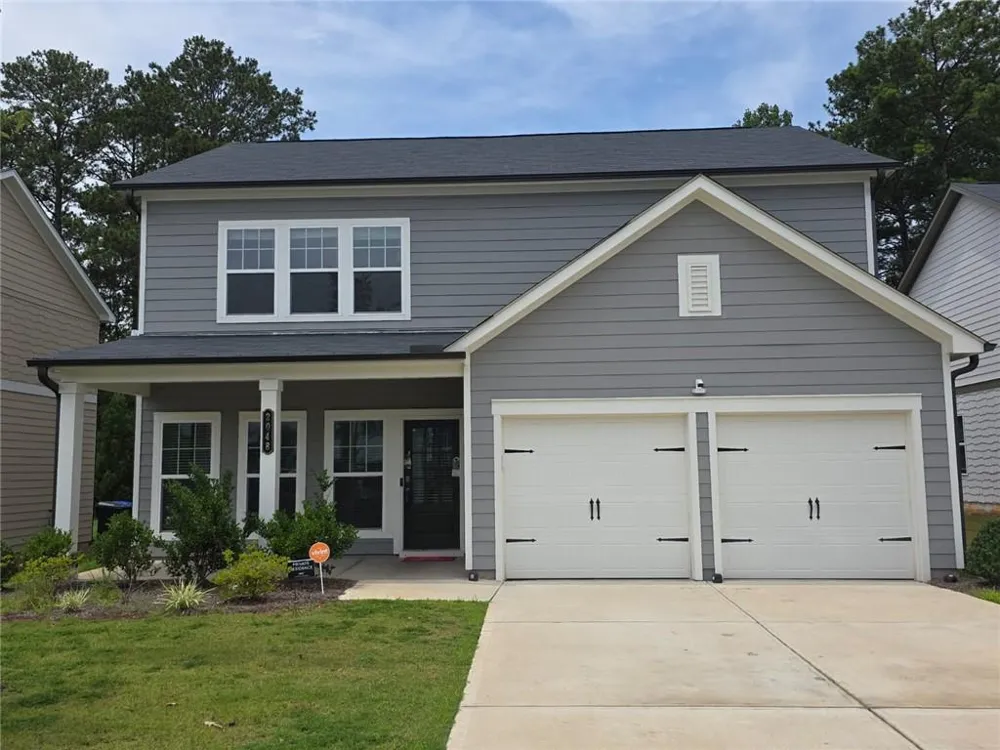
Welcome to this beautiful Baker Floorplan in the highly desirable Alder Park community, offering 4 bedrooms, 2.5 bathrooms, and over 2,100 square feet of thoughtfully designed living space. The bright, open-concept floor plan features a versatile flex room that can be used as a home office, formal dining room, playroom, or additional living space. The spacious kitchen offers abundant cabinetry, a large center island, and flows seamlessly into the dining and family rooms, making it perfect for entertaining and everyday living. Upstairs, the oversized owner's suite features a spa-inspired bathroom and a generous walk-in closet, while three additional bedrooms provide plenty of space for family or guests. Step outside to a private backyard with a patio, ideal for relaxing or entertaining. Residents of Alder Park enjoy scenic walking trails, green spaces, activity lawns, and a community pavilion. Conveniently located just minutes from shopping, dining, historic Olde Town Conyers, and Interstate 20, this home offers the perfect combination of comfort, convenience, and community living.
Property Details
- Interior
- Walk-In Closet(s)
- Cooling
- Central Air
- Heating
- Central
- Cooling Features
- Central Air
- Bedrooms
- 4
- Bathrooms
- 2.5
- Full Baths
- 2
- Half Baths
- 1
- View
- Other
- Lot Features
- Level
- Stories
- 2
- Lot Description
- Level
- Exterior Features
- Other
- Exterior Materials
- Other
- Acres
- 0.18
- Square Feet
- 2192
- Lot Size (sqft)
- x
- Parking Features
- Garage, Garage Faces Front
- Parking Type
- Garage
- Parking Garage Spaces
- 2
- Property Type
- Rental
- Style
- Traditional
- Year Built
- 2024
- Roof
- Composition
- Appliances
- Dishwasher, Disposal, Dryer, Refrigerator, Washer
- Subdivision
- Craftsman
- Elementary School
- Flat Shoals - Rockdale
- Middle School
- Edwards
- High School
- Rockdale - Other
- County
- Rockdale - GA
- Region
- Conyers
- Date Available
- August 10, 2026
- Original List Price
- $2,550
Location
Legal
Listings identified with the FMLS IDX logo come from FMLS and are held by brokerage firms other than the owner of this website. The listing brokerage is identified in any listing details. Information is deemed reliable but is not guaranteed. If you believe any FMLS listing contains material that infringes your copyrighted work please click here to review our DMCA policy and learn how to submit a takedown request. © 2022 First Multiple Listing Service, Inc.
Last Updated: Sep 9, 2026 12:52 PM. Source: FMLS
Provided By
Listed by Calvin Gleaton (#CGLEATON), 888-959-9461
Listing Office: EXP Realty, LLC. (#EXPR01)
Provided By (Buyer)
Buyer's Agent: Crystal Stevenson (#STEVENCR)
Buyer's Office: EXP Realty, LLC. (#EXPR01)