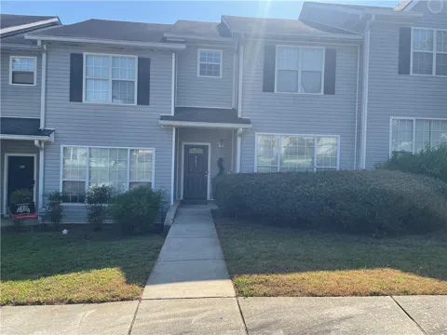
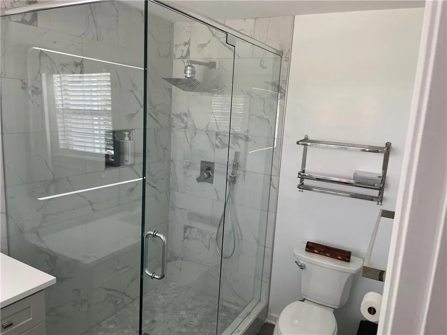
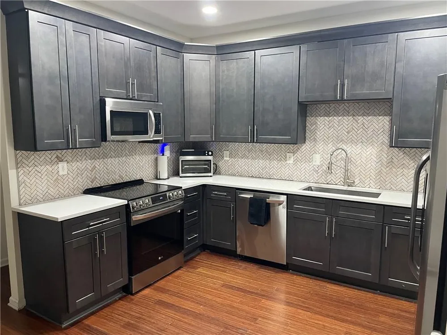
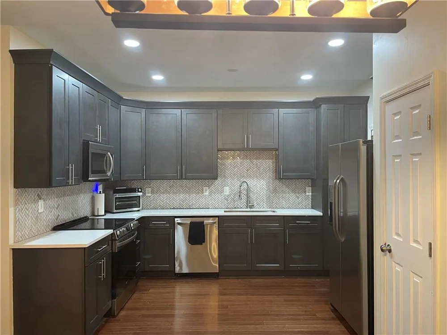
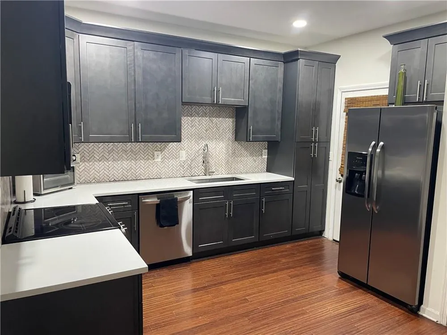
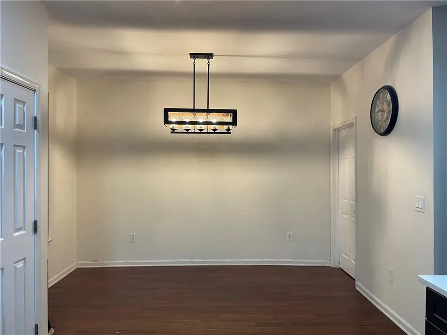
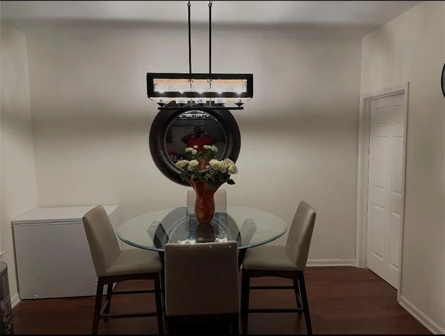
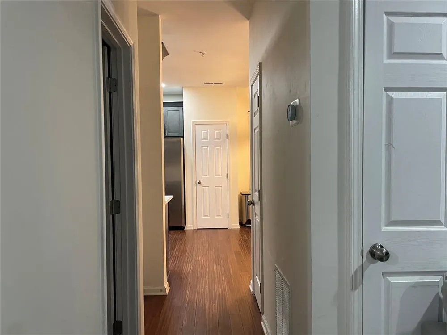
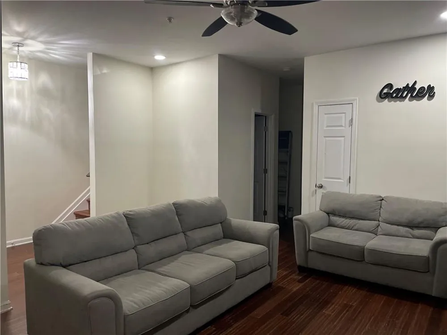
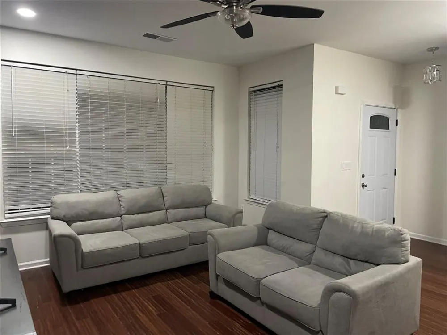
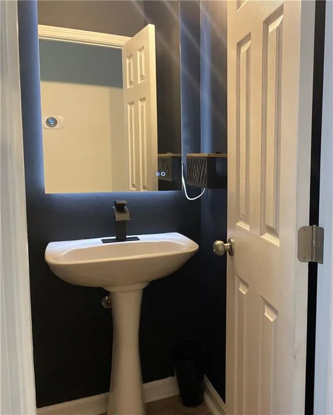
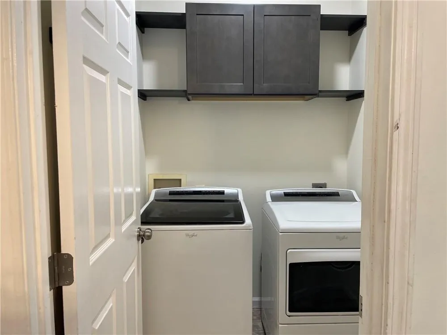
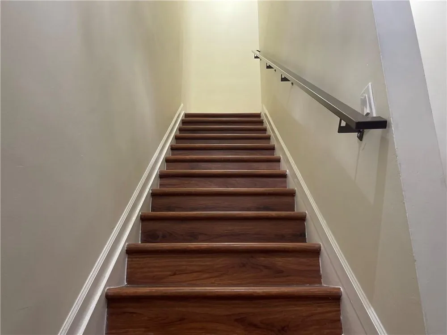
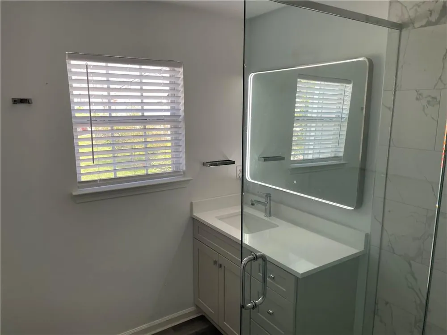
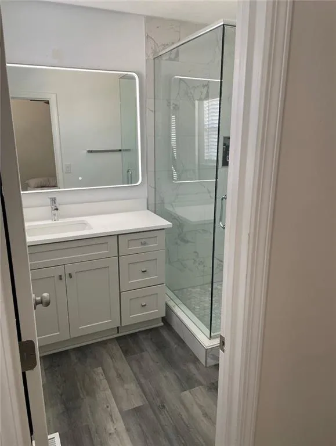
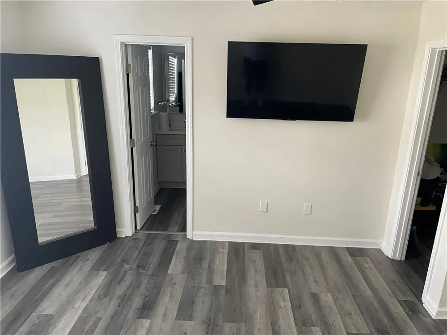
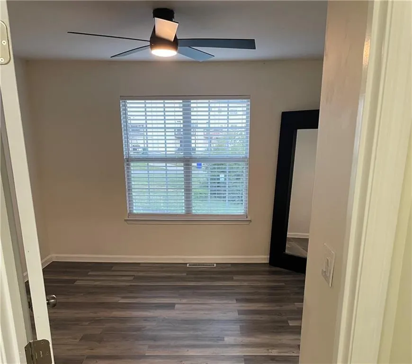
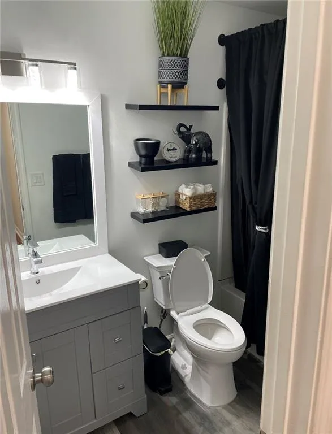
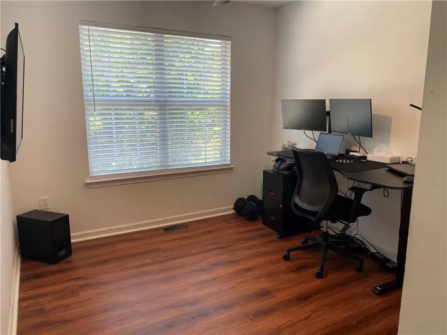
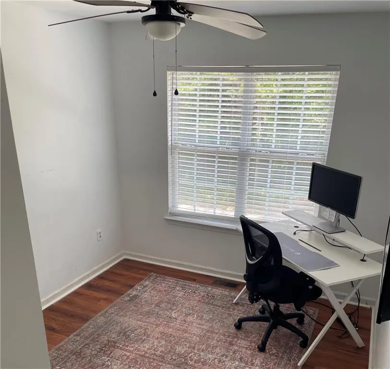
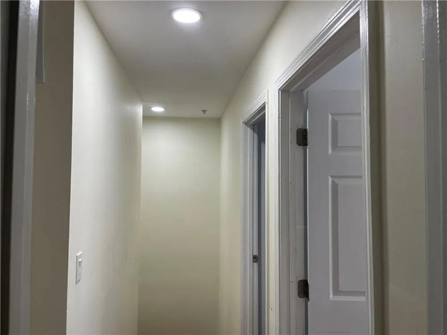
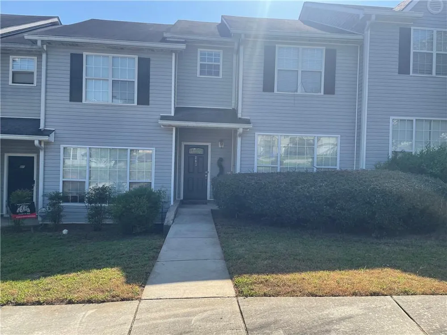
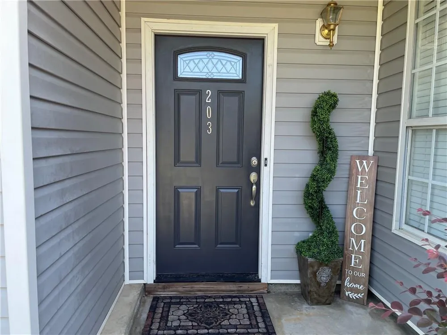
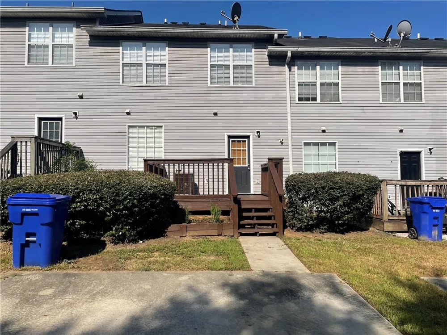
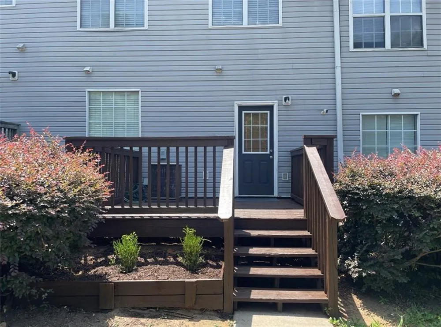
Beautifully Updated Townhome — Premium Finishes & a 1-Year Warranty - Move-in ready and beautifully updated, this 3-bedroom, 2.5-bath townhome brings modern style across two levels, with the kind of high-end finishes that set it apart the moment you walk in. The showpiece is a bright, oversized kitchen built for real life: stainless steel appliances, crisp shaker cabinets in a sharp two-tone finish, quartz countertops, and a striking herringbone tile backsplash, all anchored by a pro-style pull-down faucet. Just off the kitchen, a comfortable dining space offers the perfect spot for everything from quick weekday meals to weekend entertaining, while recessed lighting and fresh, on-trend paint give every room a clean, contemporary feel. Upstairs is where the investment really shows, with updated flooring throughout the entire second level. The primary bedroom is your private retreat, with a walk-in closet and a fully remodeled en-suite bath. Get ready to fall for the spa-inspired shower: marble-look tile, a frameless glass enclosure, a rainfall showerhead with a separate handheld sprayer, and a built-in niche for everything within reach — all finished off with a backlit LED mirror and a modern vanity. The second-floor guest bath has been refreshed with its own new vanity and flooring. Every bedroom offers closet space and its own ceiling fan, plus there's a bonus main-level storage closet for keeping everyday clutter out of sight. Downstairs, the main-level powder room makes a bold statement with dramatic walls, warm wood floating shelves, and designer fixtures. A dedicated main-level laundry room adds everyday convenience, with overhead cabinetry and open shelving to keep supplies tidy — and the washer and dryer convey with the home. A comfortable living area filled with natural light from oversized windows opens up the floor plan — complete with its own ceiling fan for year-round comfort — and just beyond it, a private back deck overlooks your two-car parking pad, an easy spot for morning coffee or unwinding after a long day. This is low-maintenance living done right: the HOA handles exterior upkeep and the yard, so your weekends stay yours. You're also just a short walk from schools, shopping, and dining, and moments from Piedmont Medical Center. The premium upgrades here reflect a real investment in quality and comfort — and for total peace of mind, the seller is including a one-year home warranty at closing. Homes finished to this level don't sit long. Schedule your showing today.
Property Details
- Interior
- High Ceilings 9 ft Lower, High Ceilings 9 ft Main, High Ceilings 9 ft Upper, Recessed Lighting, Walk-In Closet(s)
- Cooling
- Ceiling Fan(s), Central Air
- Heating
- Central
- Cooling Features
- Ceiling Fan(s), Central Air
- Bedrooms
- 3
- Bathrooms
- 2.5
- Full Baths
- 2
- Half Baths
- 1
- View
- Other
- Lot Features
- Other
- Stories
- 2
- Lot Description
- Other
- Exterior Features
- Other
- Exterior Materials
- Other
- Acres
- 0.05
- Square Feet
- 1356
- Lot Size (sqft)
- xX
- Parking Features
- Assigned, Driveway, Garage Faces Rear, Level Driveway, Parking Pad
- Parking Spaces
- 2
- Parking Type
- Driveway
- Property Type
- Purchase
- Style
- Other
- Year Built
- 2002
- Foundation
- Slab
- Roof
- Shingle
- Sewer Information
- Public Sewer
- Utility Source
- Public
- Utility Features
- Cable Available, Electricity Available, Phone Available, Sewer Available, Underground Utilities, Water Available
- Appliances
- Dishwasher, Dryer, Electric Cooktop, Electric Oven, Microwave, Refrigerator, Washer
- Subdivision
- CALLAWAY CROSSING
- Elementary School
- Pine Street
- Middle School
- Conyers
- High School
- Rockdale County
- County
- Rockdale - GA
- Region
- Conyers
- Original List Price
- $218,000
- Taxes Annual
- $3,126
- HOA
- 1
- HOA Fees
- 100
- Ownership
- Fee Simple
- MLS #
- 7806766
Location
Legal
Listings identified with the FMLS IDX logo come from FMLS and are held by brokerage firms other than the owner of this website. The listing brokerage is identified in any listing details. Information is deemed reliable but is not guaranteed. If you believe any FMLS listing contains material that infringes your copyrighted work please click here to review our DMCA policy and learn how to submit a takedown request. © 2022 First Multiple Listing Service, Inc.
Last Updated: Sep 9, 2026 2:17 PM. Source: FMLS
Provided By
Listed by Meaka Webb (#TAMEAKAW), 678-677-2992
Listing Office: Virtual Properties Realty. Biz (#VRPP01)