(706) 510-5189 GreaterAthensProperties@gmail.com Greater Athens Properties
Traffic Dashboard
Home
  • Home
  • Our Listings
    • Our Active Listings
  • Search
    • Advance Search
  • Communities
  • Resources
    • Tips for Buyers
    • Tips for Sellers
    • Home Owner Information
    • Title and Escrow Information
    • Mortgage Information
    • Mortgage Rates
    • Schools
    • Relocation
    • Weather
    • Dream Home Finder
    • Free Market Analysis
  • About
    • About Us
    • Our Agents
    • Our Blog
    • Testimonials
  • Articles
  • Contact
Traffic Dashboard
(706) 510-5189 GreaterAthensProperties@gmail.com
  • Greater Athens Properties
    575 N Harris St.
    Athens, GA 30601
Home
  • Home
  • Our Listings
  • Search
  • Communities
  • Resources
  • About
  • Articles
  • Contact
Legal
  • Privacy
  • Terms
  • DMCA
  • Accessibility
  • Fair Housing
Account
  • Dashboard
  • Logout
  • Login
Preferred GA Properties - Footer Logo
©2026 Greater Athens Properties. All rights reserved.
Website built by CloseHack.
First Multiple Listing Service, Inc.

​ Listings identified with the FMLS IDX logo come from FMLS and are held by brokerage firms other than the owner of this website. The listing brokerage is identified in any listing details. Information is deemed reliable but is not guaranteed. If you believe any FMLS listing contains material that infringes your copyrighted work please click here to review our DMCA policy and learn how to submit a takedown request. © 2022 First Multiple Listing Service, Inc.​

Georgia MLS

The data relating to real estate for sale on this web site comes in part from the Broker Reciprocity Program of GAMLS. All real estate listings are marked with the GAMLS Broker Reciprocity thumbnail logo and detailed information about them includes the name of the listing brokers. The broker providing these data believes them to be correct, but advises interested parties to confirm them before relying on them in a purchase decision. Copyright 2023 GAMLS. All rights reserved.

Classic MLS

IDX information is provided exclusively for personal, non-commercial use, and may not be used for any purpose other than to identify prospective properties consumers may be interested in purchasing. Information is deemed reliable but not guaranteed.

Return
  • All Types
  • House+2 more
  • $300K-$1.2M
  • Bed/Bath
  • Size
  • Dates
  • Filters
  • Amenities
  • Save
  • Share
Listings
No results
Sort
Home / Braselton / 2010 Legends Way
2010 Legends Way Braselton, GA 30517 2010 Legends Way Braselton, GA 30517 2010 Legends Way Braselton, GA 30517 2010 Legends Way Braselton, GA 30517 2010 Legends Way Braselton, GA 30517 2010 Legends Way Braselton, GA 30517 2010 Legends Way Braselton, GA 30517 2010 Legends Way Braselton, GA 30517 2010 Legends Way Braselton, GA 30517 2010 Legends Way Braselton, GA 30517 2010 Legends Way Braselton, GA 30517 2010 Legends Way Braselton, GA 30517 2010 Legends Way Braselton, GA 30517 2010 Legends Way Braselton, GA 30517 2010 Legends Way Braselton, GA 30517 2010 Legends Way Braselton, GA 30517 2010 Legends Way Braselton, GA 30517 2010 Legends Way Braselton, GA 30517 2010 Legends Way Braselton, GA 30517 2010 Legends Way Braselton, GA 30517 2010 Legends Way Braselton, GA 30517 2010 Legends Way Braselton, GA 30517 2010 Legends Way Braselton, GA 30517 2010 Legends Way Braselton, GA 30517 2010 Legends Way Braselton, GA 30517 2010 Legends Way Braselton, GA 30517 2010 Legends Way Braselton, GA 30517 2010 Legends Way Braselton, GA 30517 2010 Legends Way Braselton, GA 30517 2010 Legends Way Braselton, GA 30517 2010 Legends Way Braselton, GA 30517 2010 Legends Way Braselton, GA 30517 2010 Legends Way Braselton, GA 30517 2010 Legends Way Braselton, GA 30517 2010 Legends Way Braselton, GA 30517 2010 Legends Way Braselton, GA 30517 2010 Legends Way Braselton, GA 30517 2010 Legends Way Braselton, GA 30517 2010 Legends Way Braselton, GA 30517 2010 Legends Way Braselton, GA 30517 2010 Legends Way Braselton, GA 30517 2010 Legends Way Braselton, GA 30517 2010 Legends Way Braselton, GA 30517 2010 Legends Way Braselton, GA 30517 2010 Legends Way Braselton, GA 30517 2010 Legends Way Braselton, GA 30517 2010 Legends Way Braselton, GA 30517 2010 Legends Way Braselton, GA 30517 2010 Legends Way Braselton, GA 30517 2010 Legends Way Braselton, GA 30517 2010 Legends Way Braselton, GA 30517 2010 Legends Way Braselton, GA 30517 2010 Legends Way Braselton, GA 30517 2010 Legends Way Braselton, GA 30517 2010 Legends Way Braselton, GA 30517 2010 Legends Way Braselton, GA 30517 2010 Legends Way Braselton, GA 30517 2010 Legends Way Braselton, GA 30517 2010 Legends Way Braselton, GA 30517 2010 Legends Way Braselton, GA 30517 2010 Legends Way Braselton, GA 30517 2010 Legends Way Braselton, GA 30517 2010 Legends Way Braselton, GA 30517 2010 Legends Way Braselton, GA 30517 2010 Legends Way Braselton, GA 30517 2010 Legends Way Braselton, GA 30517 2010 Legends Way Braselton, GA 30517 2010 Legends Way Braselton, GA 30517 2010 Legends Way Braselton, GA 30517 2010 Legends Way Braselton, GA 30517 2010 Legends Way Braselton, GA 30517 2010 Legends Way Braselton, GA 30517 2010 Legends Way Braselton, GA 30517 2010 Legends Way Braselton, GA 30517 2010 Legends Way Braselton, GA 30517 2010 Legends Way Braselton, GA 30517 2010 Legends Way Braselton, GA 30517 View All Photos

$8,500

| Active

2010 Legends Way

Braselton, GA 30517

7,408
Square Feet
5
Beds
5.5
Baths
1.00
Acres
117
Days on Market
7776976
MLS#
Rental
Type
House
Structure
Residential
Zone
Contact

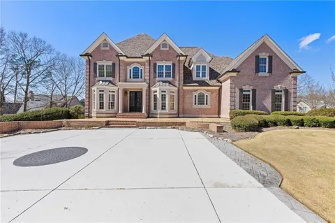
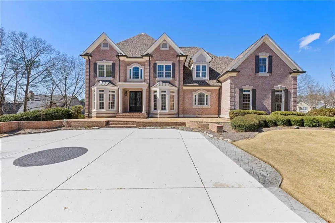
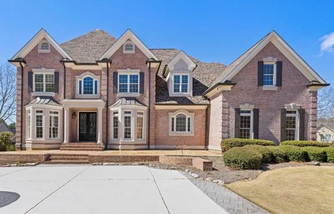
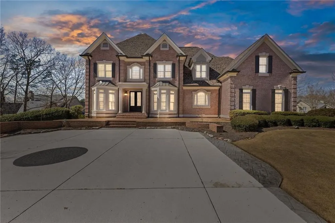
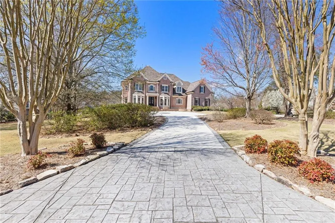
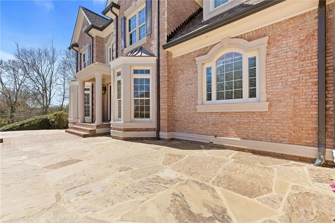
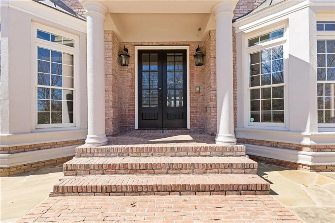
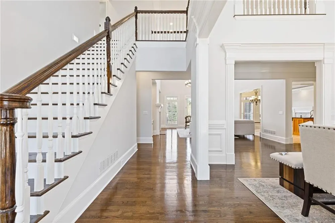
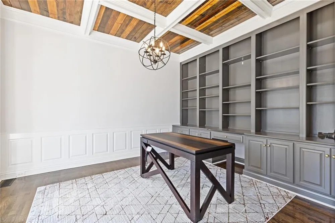
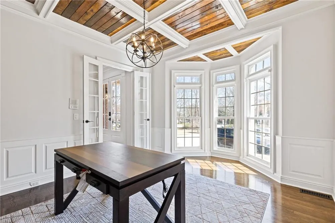
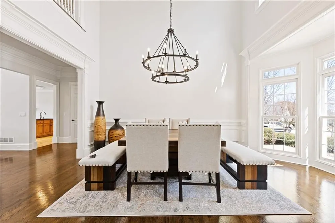
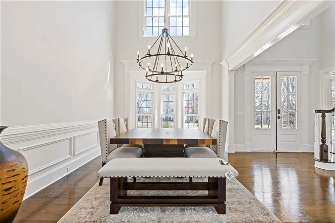
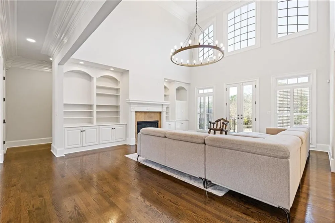
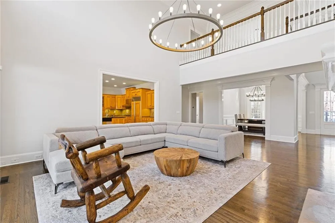
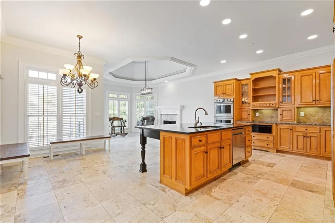
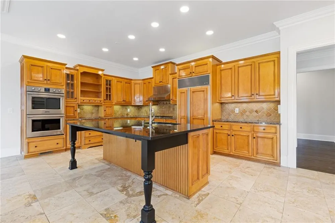
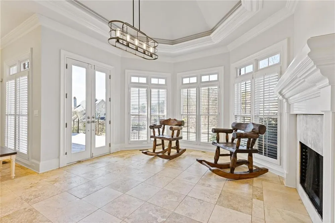
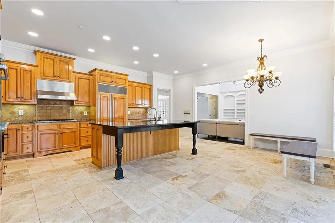
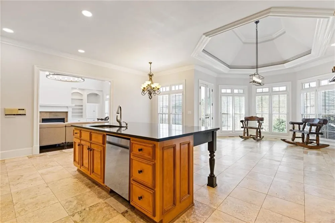
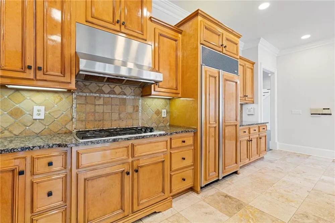
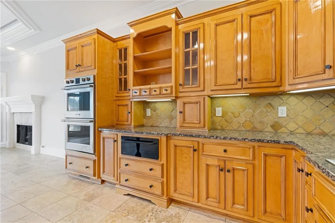
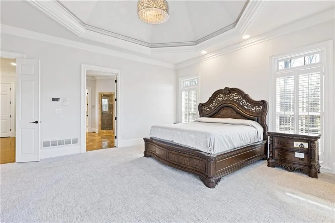
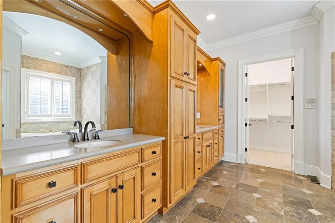
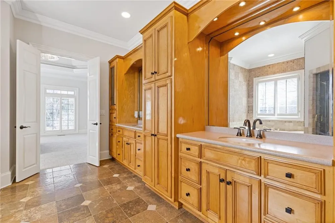
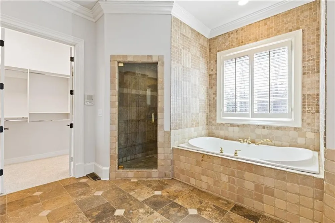
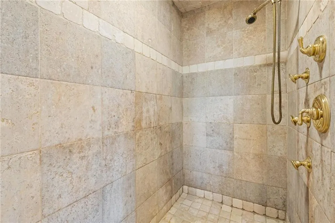
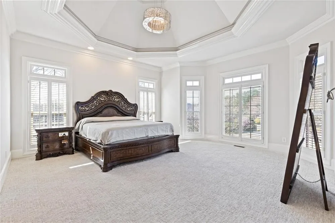
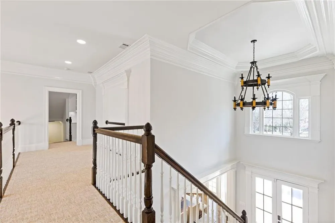
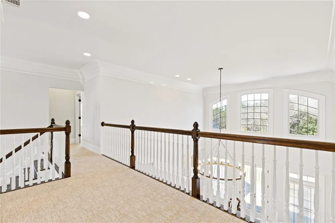
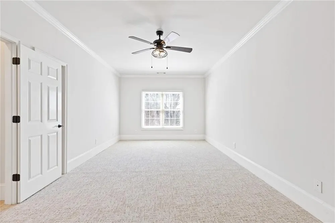
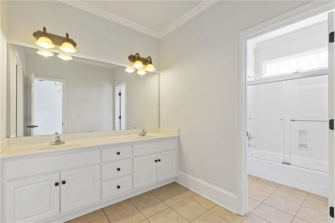
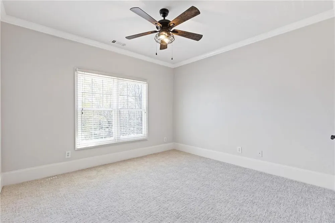
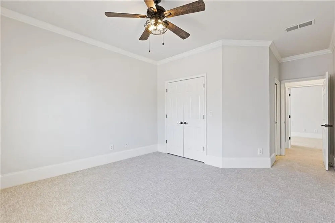
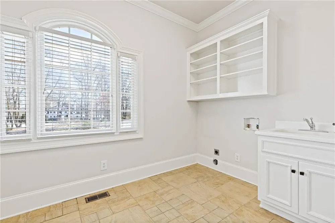
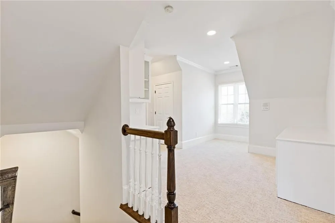
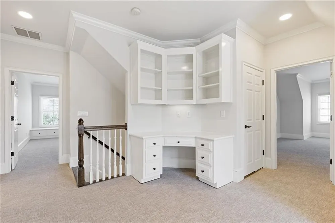
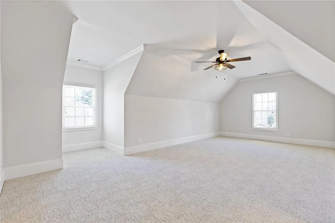
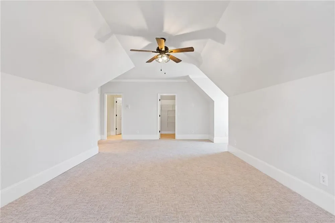
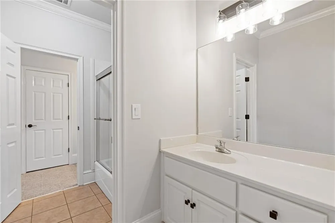
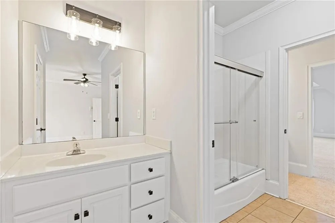
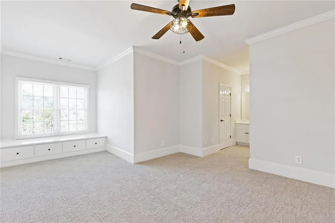
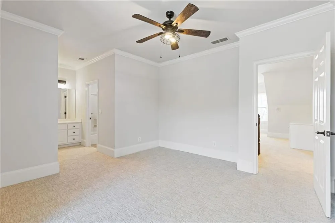
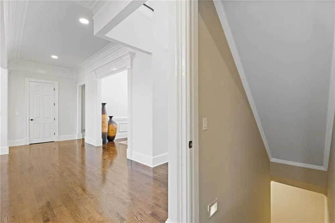
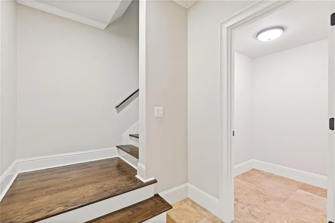
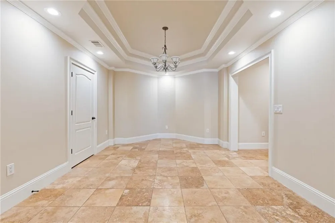
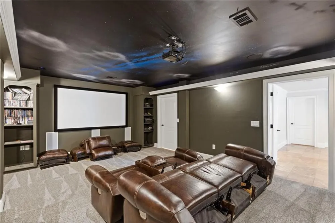
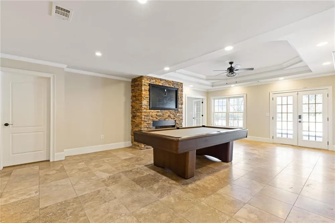
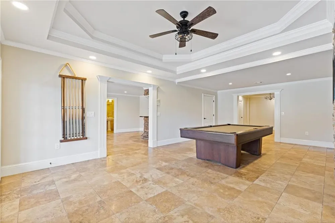
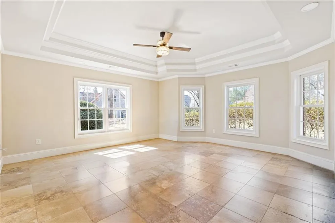
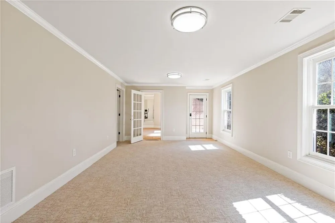
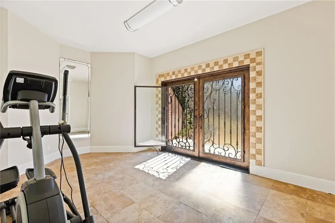
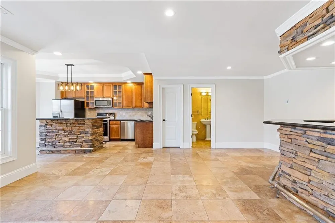
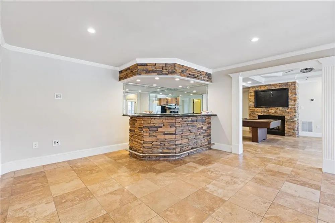
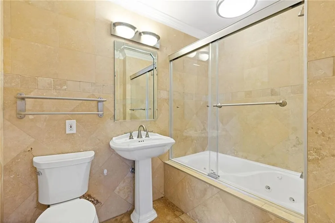
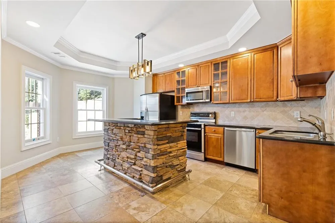
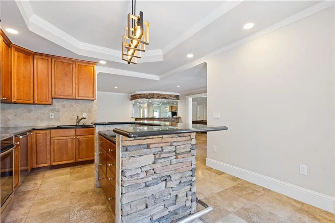
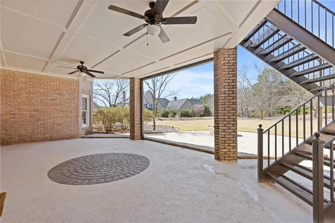
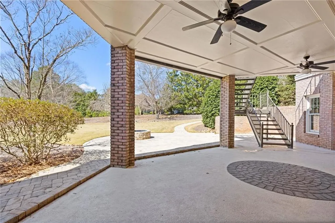
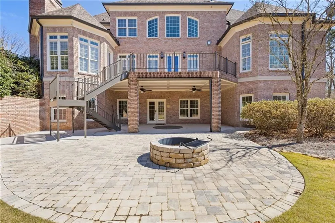
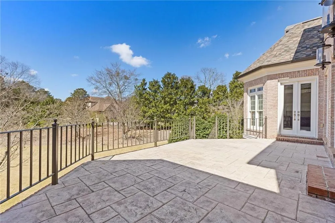
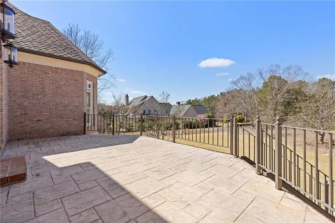
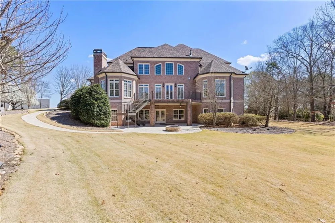
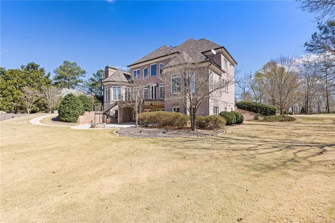
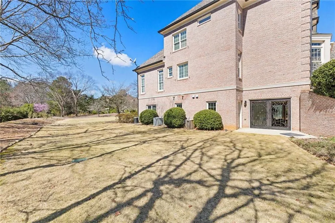
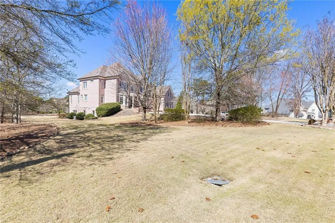
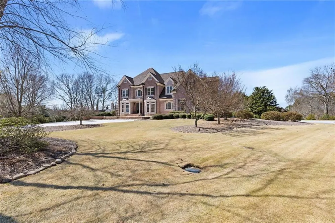
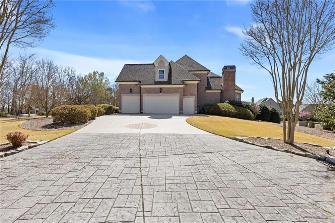
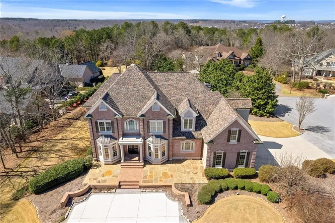
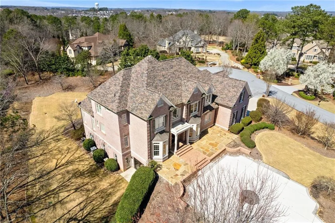
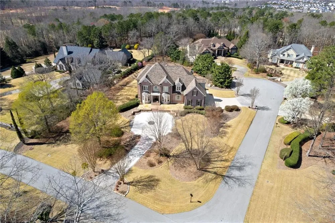
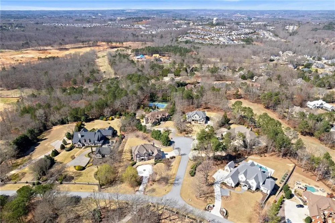
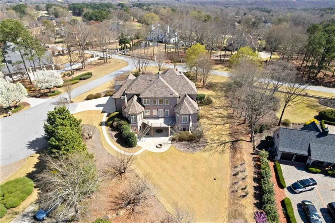
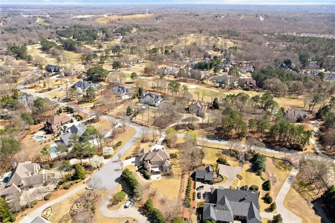
Set within the exclusive Legends section of Château Élan, 2010 Legends Way captures the kind of timeless luxury rarely found and never forgotten. Tucked quietly on a private cul-de-sac and surrounded by mature landscaping, this remarkable estate blends classic architecture with an atmosphere that feels both elevated and deeply inviting. A soaring two-story foyer introduces interiors defined by scale, warmth, and craftsmanship. Rich hardwood floors, dramatic ceiling heights, and expansive windows create a natural flow of light throughout 7,408 square feet of thoughtfully designed living space. Every room feels intentional — elegant enough for entertaining on a grand scale, yet comfortable enough for everyday living. The main level unfolds with beautifully proportioned gathering spaces, including a refined formal dining room, stately office, and an inviting fireside living area that transitions seamlessly into the heart of the home: a spacious chef’s kitchen and keeping room designed for conversation, connection, and effortless entertaining. The main-level owner’s suite serves as a private retreat, offering both sophistication and serenity. The terrace level elevates the experience even further, offering a collection of spaces curated for recreation and retreat — including a private movie room for immersive at-home screenings, a fitness studio, expansive entertaining areas, and a peaceful patio designed for relaxation and escape. Outside, the home’s private grounds create a sense of escape rarely experienced within a golf community setting. Multiple outdoor living spaces invite quiet mornings, evening gatherings, and year-round enjoyment beneath the canopy of North Georgia skies. Located within the gates of Château Élan, residents enjoy access to championship golf, resort-caliber amenities, fine dining, winery and spa experiences, all while remaining conveniently connected to Atlanta. If you and your family are looking for a community worth diving into, you will be perfectly setup inside this stunning neighborhood. Fit with a play ground, swimming pool with a giant slide, a competitive swim team, yoga studio, a fitness center with regular pickle ball and tennis tournaments, and a full sized basketball court. Many lessons are offered weekly for the whole family! 2010 Legends Way is a home that balances grandeur with livability — sophisticated, welcoming, and designed for a life well lived.

Property Details
Interior
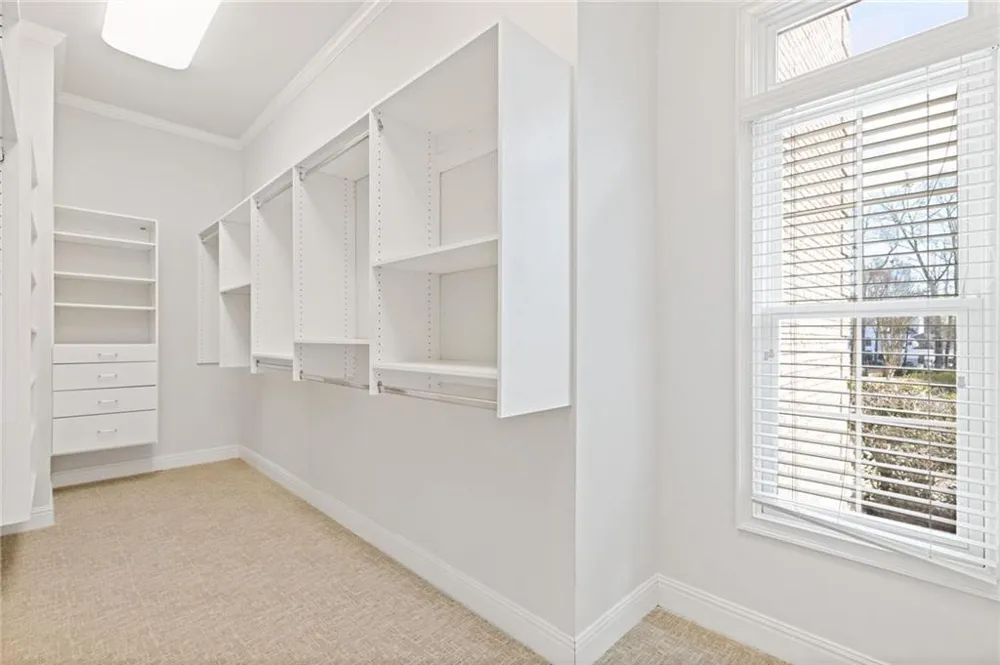
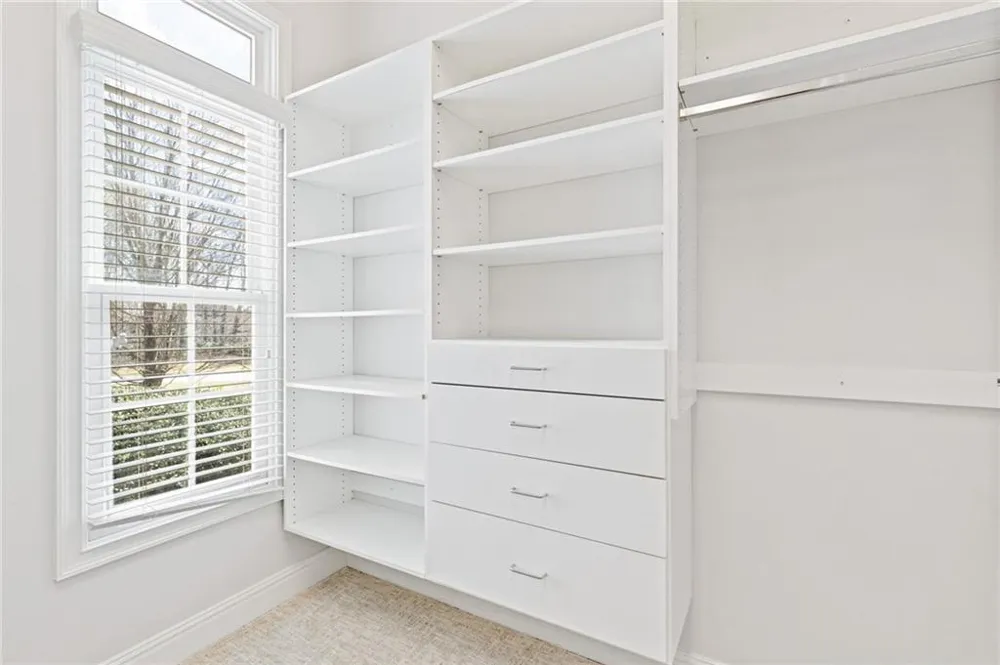
Tray Ceiling(s), High Ceilings 10 or Greater, Walk-In Closet(s), Entrance Foyer 2 Story, Entrance Foyer
Fireplaces
2
Cooling
Electric, Ceiling Fan(s)
Heating
Natural Gas
Cooling Features
Electric, Ceiling Fan(s)
Bedrooms
5
Bathrooms
5.5
Full Baths
4
Half Baths
3
View
Neighborhood
Lot Features
Corner Lot, Private, Back Yard, Cleared, Front Yard
Stories
1
Lot Description
Corner Lot, Private, Back Yard, Cleared, Front Yard
Pool Description
In Ground, Fenced
Pool Features
In Ground, Fenced
Exterior Features
Balcony, Private Yard, Rear Stairs, Rain Gutters, Private Entrance
Exterior Materials
Balcony, Private Yard, Rear Stairs, Rain Gutters, Private Entrance
Pool Shared
1
Acres
1
Square Feet
7408
Lot Size (sqft)
161x145x337x261
Parking Features
Garage Door Opener, Garage, Parking Pad, Driveway, Level Driveway, Paved, Deck
Parking Type
Garage
Parking Garage Spaces
2
Property Type
Rental
Style
Craftsman, European
Basement
1
Basement Description
Finished Bath, Daylight, Exterior Entry, Finished, Full, Walk-Out Access
Basement Finished
1
Year Built
2001
Roof
Shingle
Utility Features
Electricity Available, Natural Gas Available, Sewer Available, Phone Available, Cable Available, Underground Utilities, Water Av
Appliances
Washer, Dishwasher, Microwave, Refrigerator
Subdivision
Chateau Elan
Community Features
Clubhouse, Gated, Golf, Fitness Center, Playground, Pool, Other, Swim Team, Tennis Court(s), Country Club, Homeowners Assoc, Res
Elementary School
Duncan Creek
Middle School
Osborne
High School
Mill Creek
County
Gwinnett - GA
Region
Braselton
Date Available
May 24, 2026
Original List Price
$8,500
MLS #
7776976
Location
Legal

​ Listings identified with the FMLS IDX logo come from FMLS and are held by brokerage firms other than the owner of this website. The listing brokerage is identified in any listing details. Information is deemed reliable but is not guaranteed. If you believe any FMLS listing contains material that infringes your copyrighted work please click here to review our DMCA policy and learn how to submit a takedown request. © 2022 First Multiple Listing Service, Inc.​

Last Updated: Sep 9, 2026 12:52 PM. Source: FMLS

Provided By
Listed by TIFFANY IVEY (#TIVEY), 770-967-9889
Listing Office: Funari Realty, LLC. (#FRTF01)


Preferred GA Properties Have a question about this home?

Interested in Purchasing 2010 Legends Way?

Get an estimate on monthly payments on this property.

$
years
Down Payment
$
%
Interest Rate
%
Tax Rate
%
$
$annually
$monthly
Estimated Monthly Payment
$0.00
Loan Amount
$0.00