JUST REDUCED $99,000 — NOW $1,700,000!
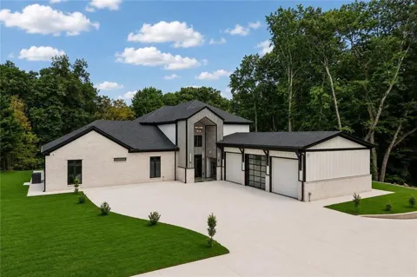
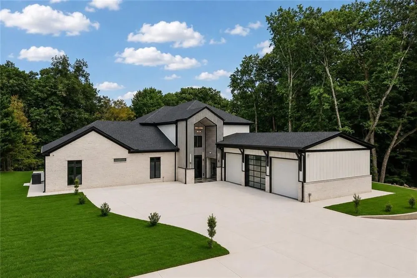
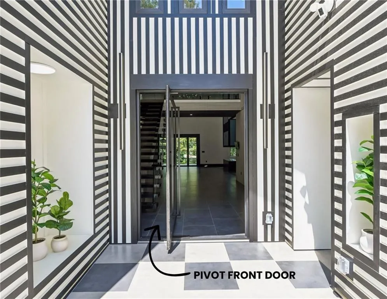
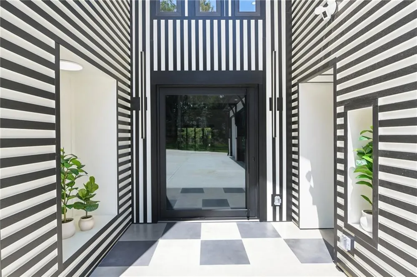
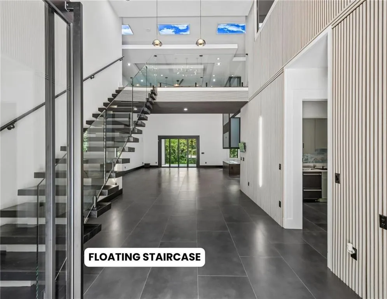
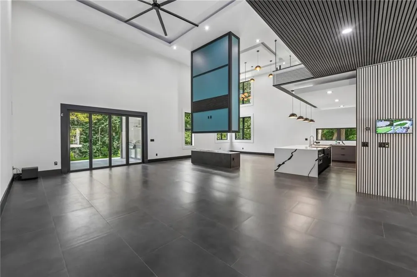
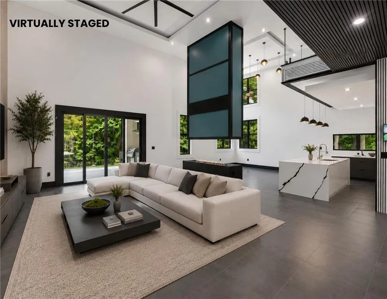
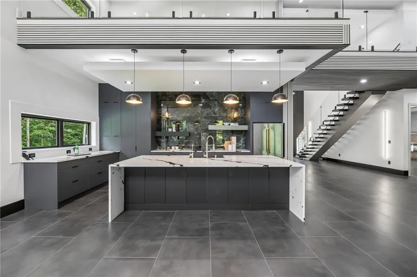
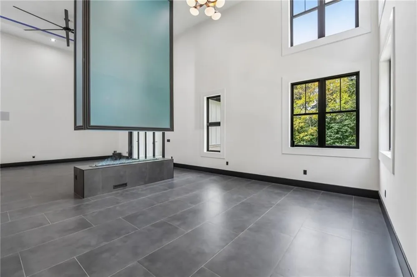
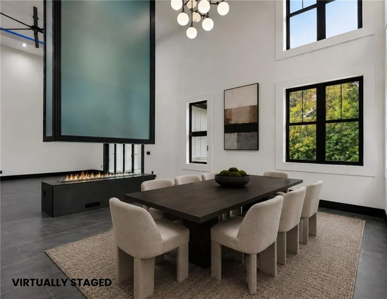
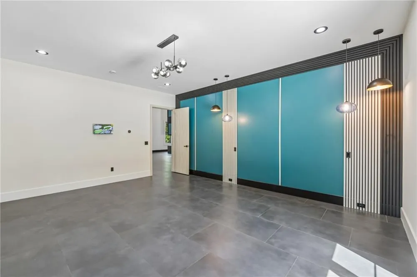
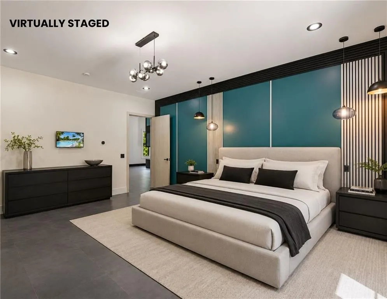
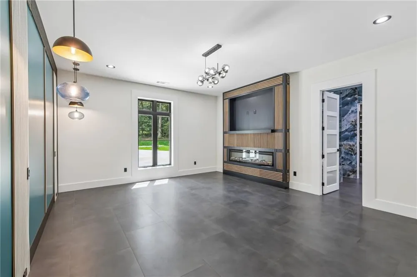
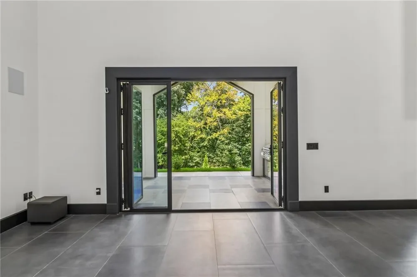
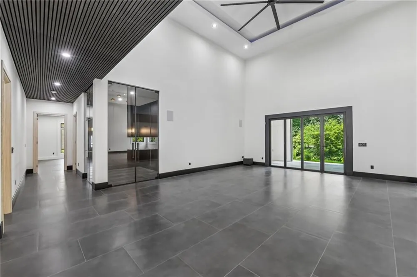
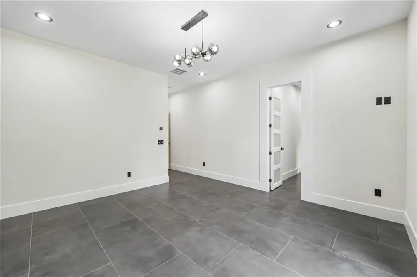
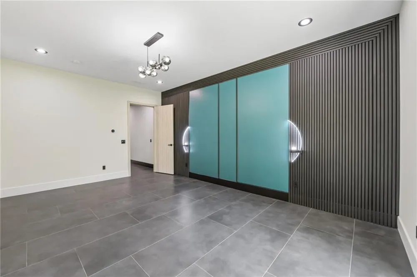
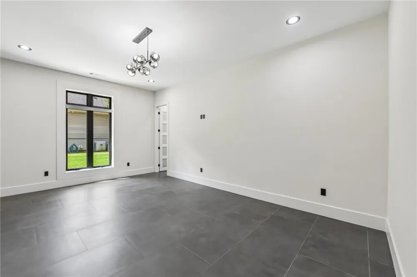
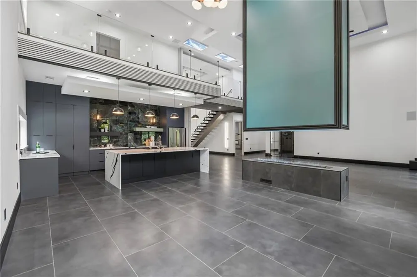
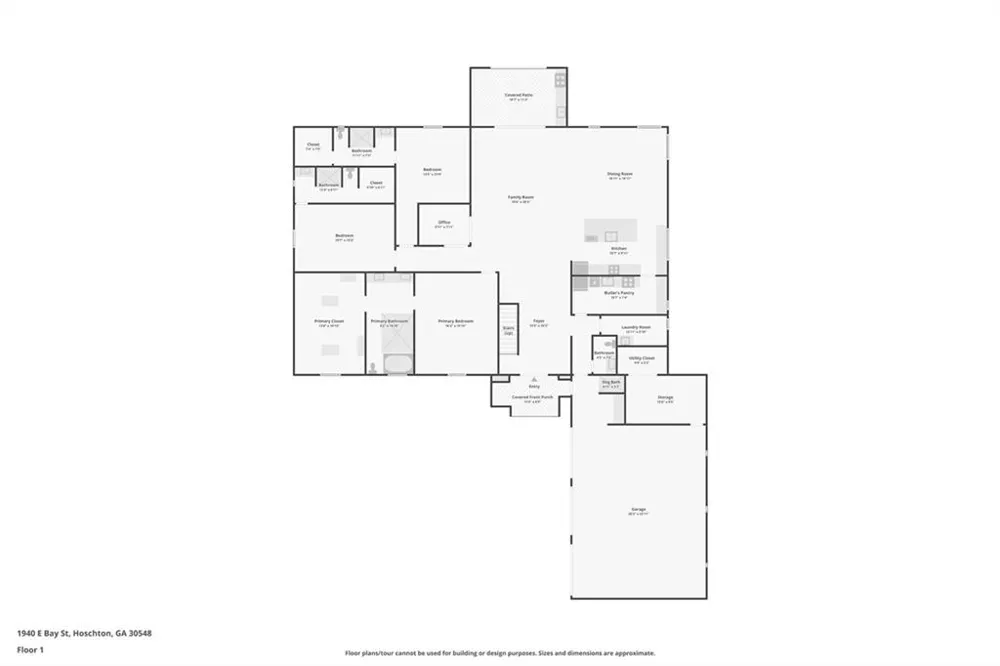
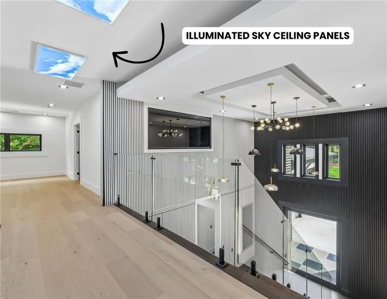
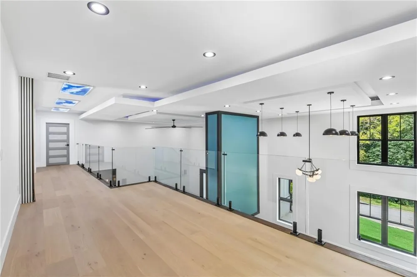
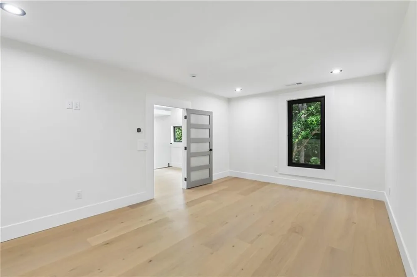
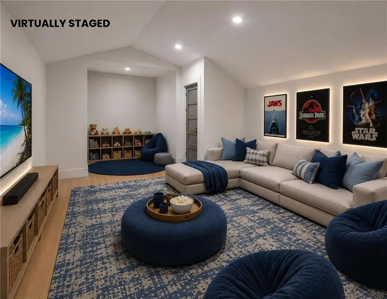
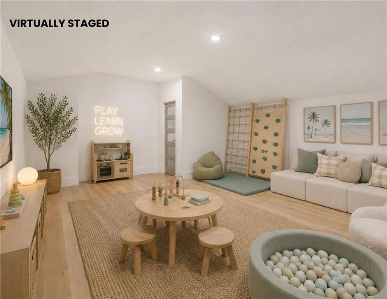
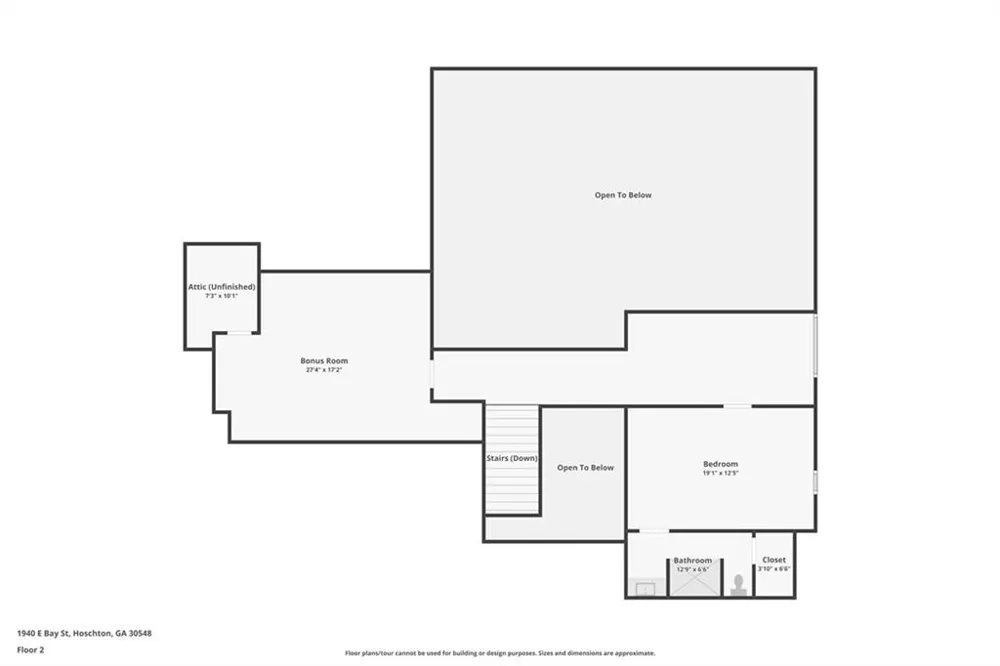
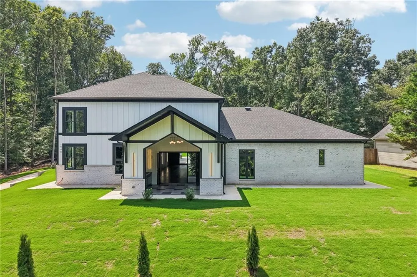
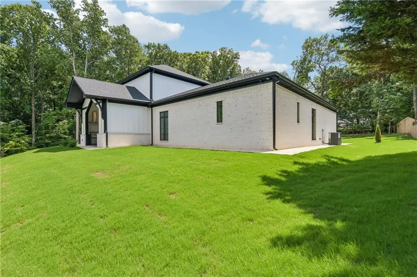
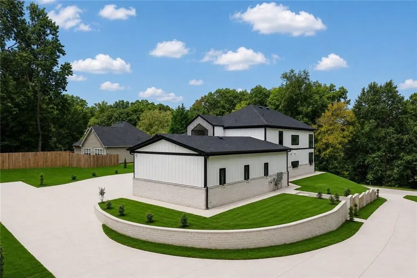
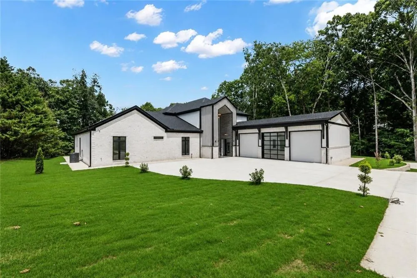
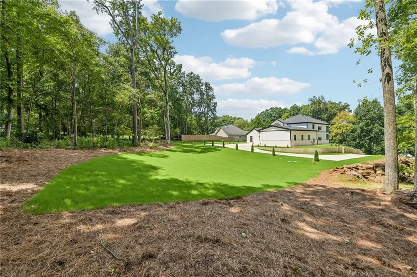
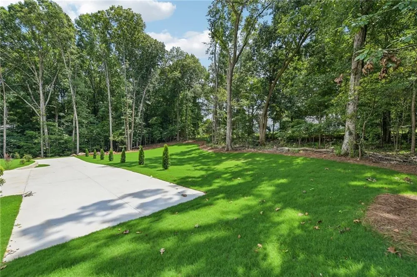
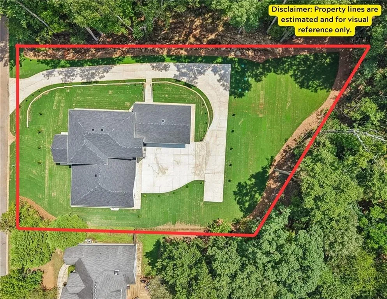
Truly one-of-a-kind 2026 custom contemporary home situated on approximately one acre in Hoschton, offering 4,948 square feet of thoughtfully designed living space. Four-sided brick construction, striking architecture, soaring ceilings, a dramatic floating staircase and exceptional custom finishes set this home apart.
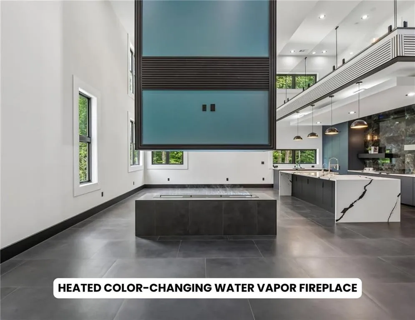
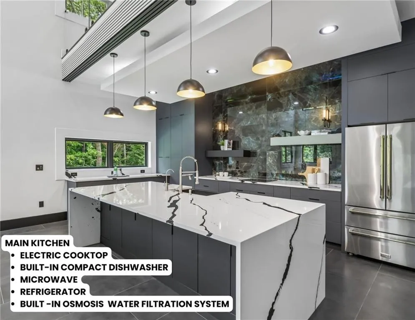
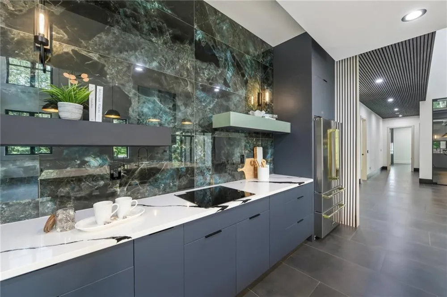
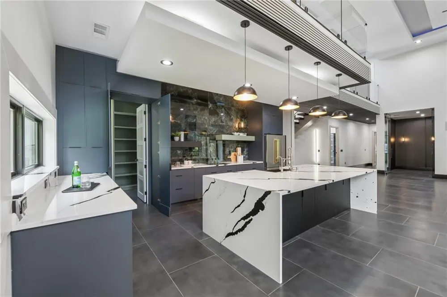
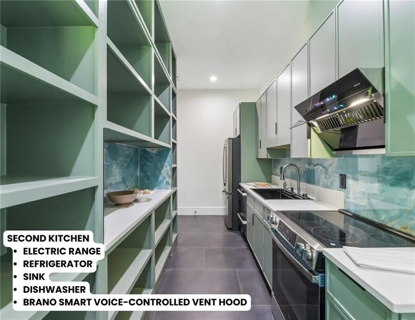
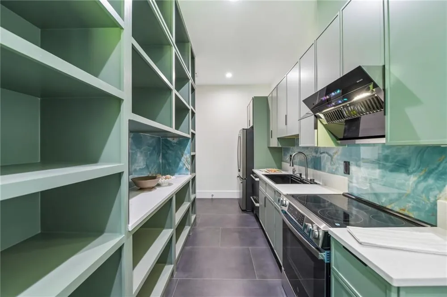
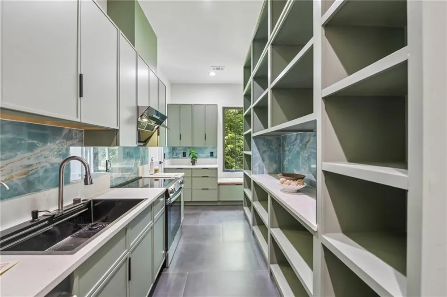
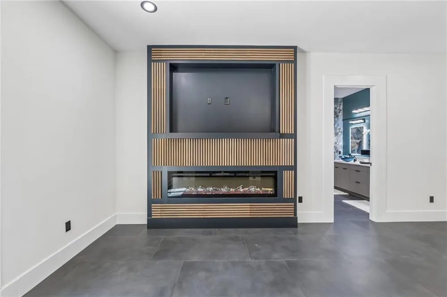
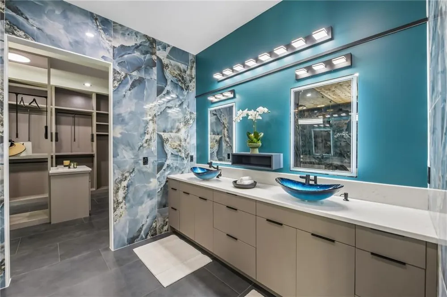
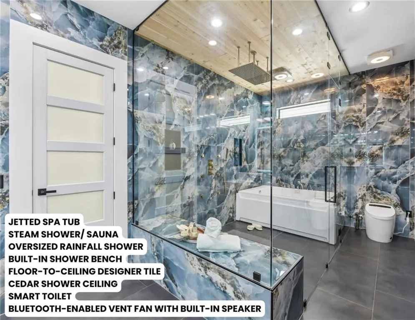
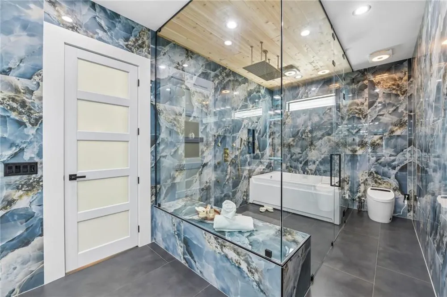
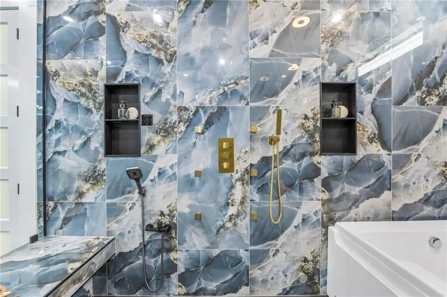
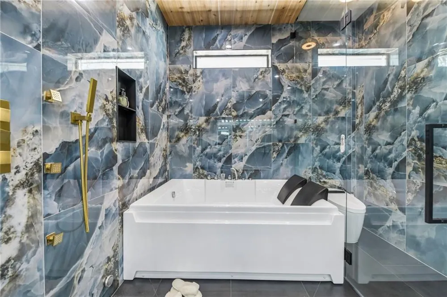
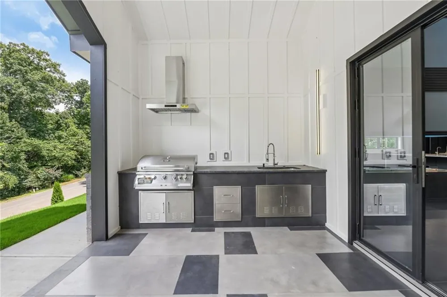
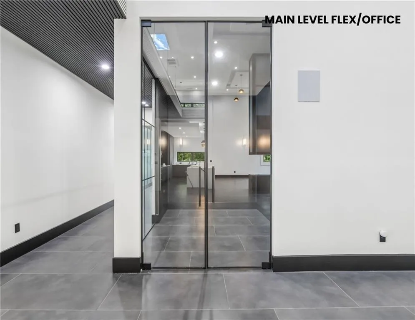
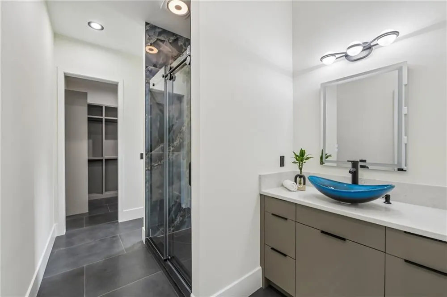
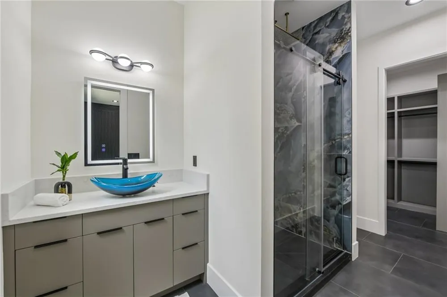
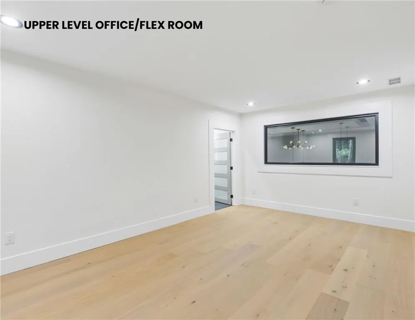
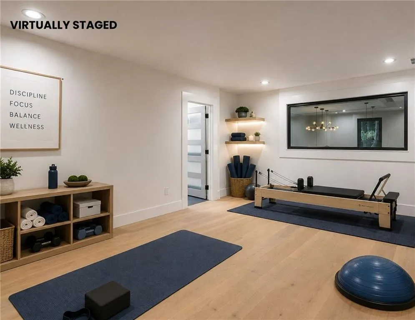
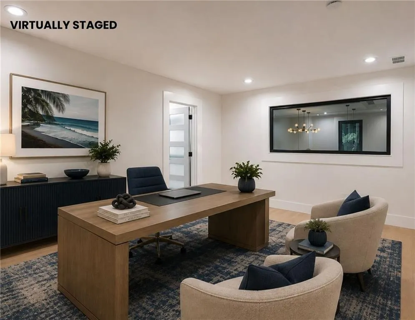
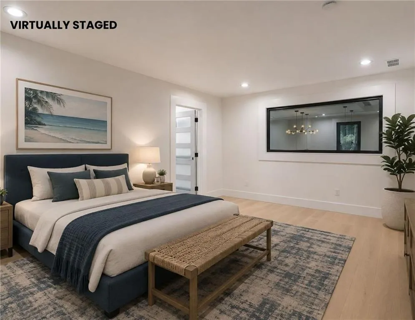
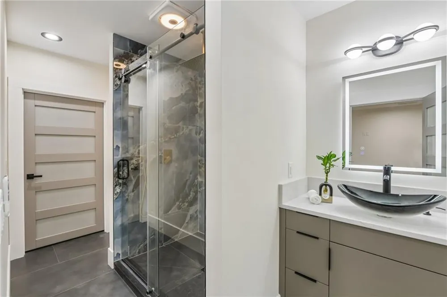
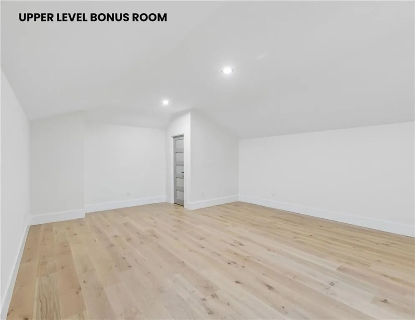
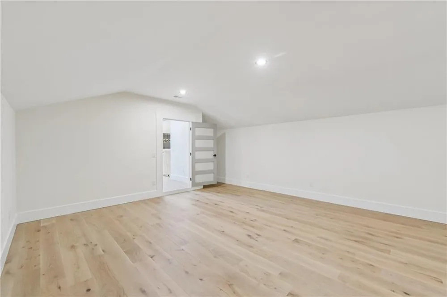
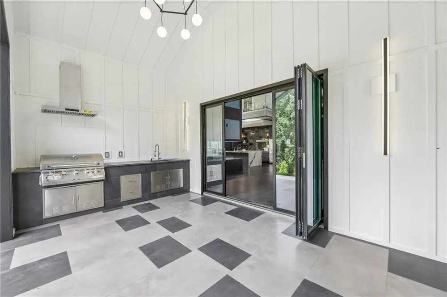
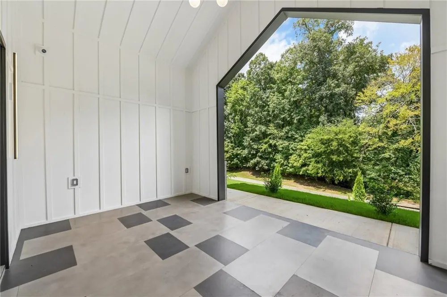
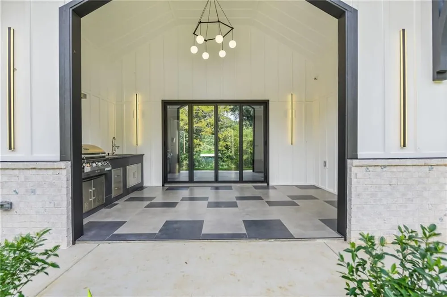
Designed for luxury living and entertaining, the home features two full kitchens, a spa-inspired primary suite with steam and sauna features, extensive smart-home technology, heated flooring and multiple flexible living spaces. The covered outdoor living area includes a fully equipped outdoor kitchen, creating an ideal extension of the home's living and entertaining space.
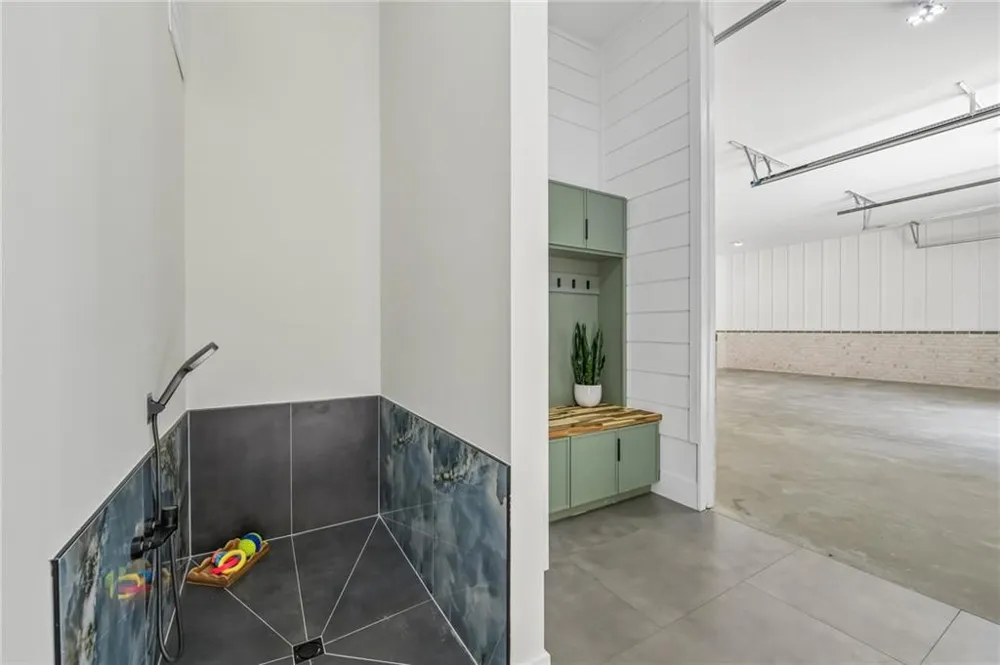
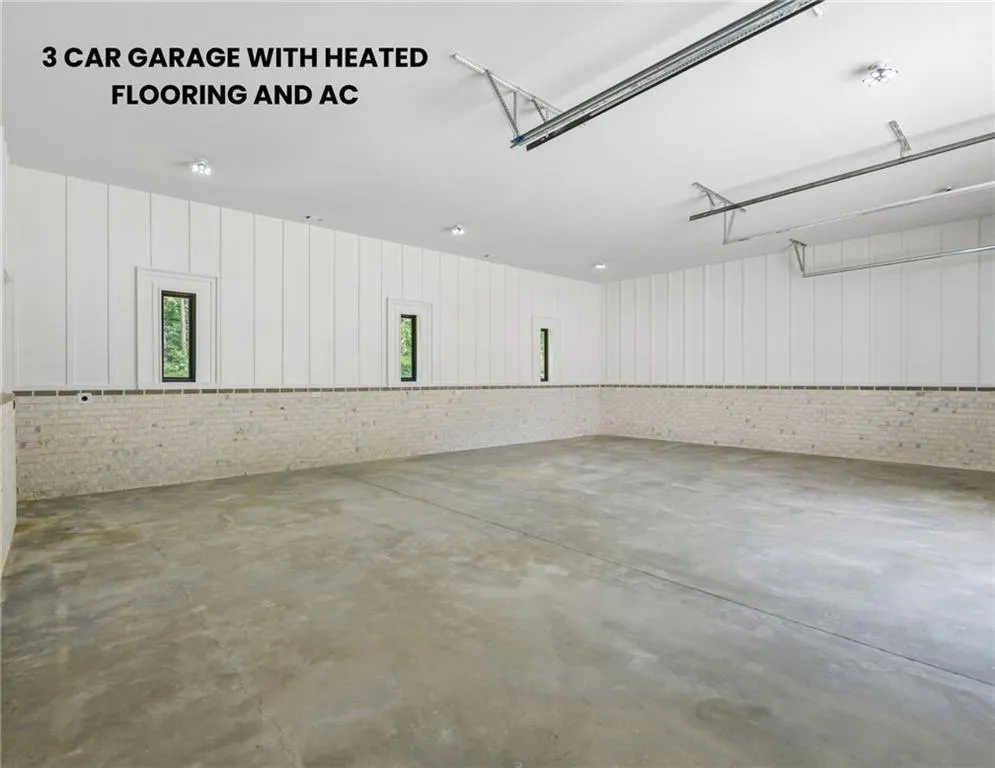
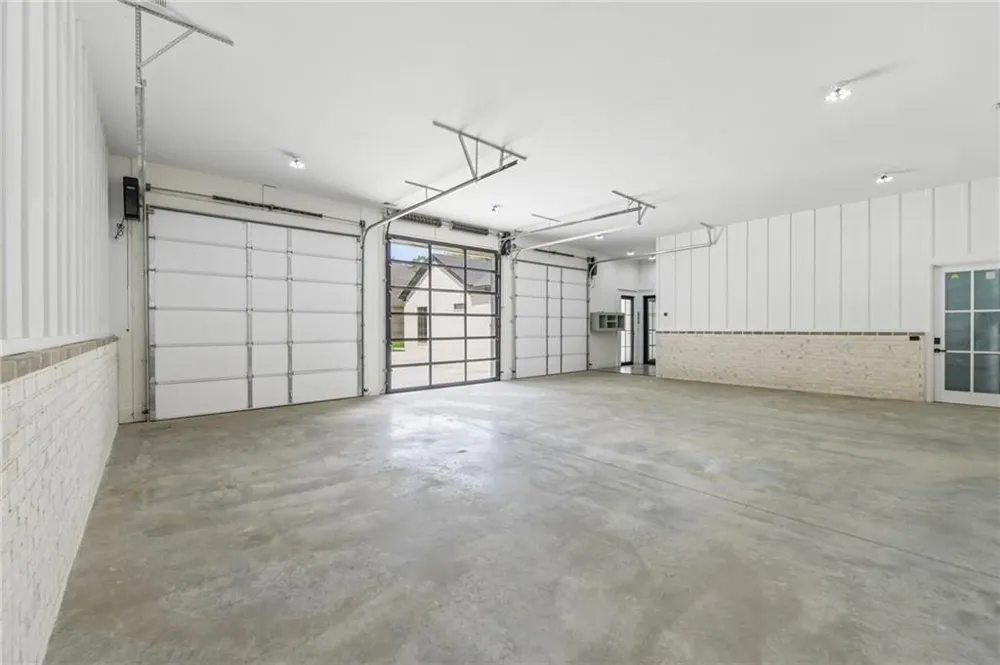
An impressive approximately 1,300-square-foot 3-car garage offers heated flooring, climate-controlled storage and a 220V EV outlet. With an extraordinary combination of custom design, technology and amenities, this is a home that truly needs to be experienced in person. Schedule your private showing today.
Property Details
- Interior
- Double Vanity, Entrance Foyer 2 Story, High Ceilings 10 ft Main, High Speed Internet, Recessed Lighting, Sauna, Sound System, Tr
- Fireplaces
- 2
- Cooling
- Ceiling Fan(s), Central Air
- Heating
- Central
- Cooling Features
- Ceiling Fan(s), Central Air
- Bedrooms
- 4
- Bathrooms
- 4.5
- Full Baths
- 4
- Half Baths
- 1
- View
- Neighborhood
- Lot Features
- Back Yard, Front Yard, Landscaped
- Stories
- 2
- Lot Description
- Back Yard, Front Yard, Landscaped
- Exterior Features
- Gas Grill, Lighting, Rain Gutters
- Exterior Materials
- Gas Grill, Lighting, Rain Gutters
- Acres
- 0.98
- Square Feet
- 4948
- Lot Size (sqft)
- x
- Parking Features
- Driveway, Garage, Garage Door Opener, Garage Faces Side, Kitchen Level
- Parking Type
- Driveway
- Parking Garage Spaces
- 3
- Property Type
- Purchase
- Style
- European, Modern, Other
- Year Built
- 2026
- Foundation
- Slab
- Roof
- Composition
- Sewer Information
- Septic Tank
- Utility Source
- Public
- Utility Features
- Cable Available, Electricity Available, Natural Gas Available, Phone Available, Sewer Available, Water Available
- Appliances
- Dishwasher, Disposal, Double Oven, Electric Cooktop, Electric Range, Microwave, Range Hood, Refrigerator, Self Cleaning Oven
- Subdivision
- Savannah Oaks
- Elementary School
- Bramlett
- Middle School
- Russell
- High School
- Winder-Barrow
- County
- Barrow - GA
- Region
- Hoschton
- Original List Price
- $1,799,000
- Taxes Annual
- $0
- HOA
- 1
- HOA Fees
- 600
Location
Legal
Listings identified with the FMLS IDX logo come from FMLS and are held by brokerage firms other than the owner of this website. The listing brokerage is identified in any listing details. Information is deemed reliable but is not guaranteed. If you believe any FMLS listing contains material that infringes your copyrighted work please click here to review our DMCA policy and learn how to submit a takedown request. © 2022 First Multiple Listing Service, Inc.
Last Updated: Sep 9, 2026 11:27 AM. Source: FMLS
Provided By
Listed by Mindy Cintron (#MCINTRON), 678-341-7400
Listing Office: Keller Williams Realty Community Partners (#KWCP01)