(706) 510-5189 GreaterAthensProperties@gmail.com Greater Athens Properties
Traffic Dashboard
Home
  • Home
  • Our Listings
    • Our Active Listings
  • Search
    • Advance Search
  • Communities
  • Resources
    • Tips for Buyers
    • Tips for Sellers
    • Home Owner Information
    • Title and Escrow Information
    • Mortgage Information
    • Mortgage Rates
    • Schools
    • Relocation
    • Weather
    • Dream Home Finder
    • Free Market Analysis
  • About
    • About Us
    • Our Agents
    • Our Blog
    • Testimonials
  • Articles
  • Contact
Traffic Dashboard
(706) 510-5189 GreaterAthensProperties@gmail.com
  • Greater Athens Properties
    575 N Harris St.
    Athens, GA 30601
Home
  • Home
  • Our Listings
  • Search
  • Communities
  • Resources
  • About
  • Articles
  • Contact
Legal
  • Privacy
  • Terms
  • DMCA
  • Accessibility
  • Fair Housing
Account
  • Dashboard
  • Logout
  • Login
Preferred GA Properties - Footer Logo
©2026 Greater Athens Properties. All rights reserved.
Website built by CloseHack.
First Multiple Listing Service, Inc.

​ Listings identified with the FMLS IDX logo come from FMLS and are held by brokerage firms other than the owner of this website. The listing brokerage is identified in any listing details. Information is deemed reliable but is not guaranteed. If you believe any FMLS listing contains material that infringes your copyrighted work please click here to review our DMCA policy and learn how to submit a takedown request. © 2022 First Multiple Listing Service, Inc.​

Georgia MLS

The data relating to real estate for sale on this web site comes in part from the Broker Reciprocity Program of GAMLS. All real estate listings are marked with the GAMLS Broker Reciprocity thumbnail logo and detailed information about them includes the name of the listing brokers. The broker providing these data believes them to be correct, but advises interested parties to confirm them before relying on them in a purchase decision. Copyright 2023 GAMLS. All rights reserved.

Classic MLS

IDX information is provided exclusively for personal, non-commercial use, and may not be used for any purpose other than to identify prospective properties consumers may be interested in purchasing. Information is deemed reliable but not guaranteed.

Return
  • All Types
  • House+2 more
  • $300K-$1.2M
  • Bed/Bath
  • Size
  • Dates
  • Filters
  • Amenities
  • Save
  • Share
Listings
No results
Sort
Home / Suwanee / 169 Eastham CT
169 Eastham CT Suwanee, GA 30024 169 Eastham CT Suwanee, GA 30024 169 Eastham CT Suwanee, GA 30024 169 Eastham CT Suwanee, GA 30024 169 Eastham CT Suwanee, GA 30024 169 Eastham CT Suwanee, GA 30024 169 Eastham CT Suwanee, GA 30024 169 Eastham CT Suwanee, GA 30024 169 Eastham CT Suwanee, GA 30024 169 Eastham CT Suwanee, GA 30024 169 Eastham CT Suwanee, GA 30024 169 Eastham CT Suwanee, GA 30024 169 Eastham CT Suwanee, GA 30024 169 Eastham CT Suwanee, GA 30024 169 Eastham CT Suwanee, GA 30024 169 Eastham CT Suwanee, GA 30024 169 Eastham CT Suwanee, GA 30024 169 Eastham CT Suwanee, GA 30024 169 Eastham CT Suwanee, GA 30024 169 Eastham CT Suwanee, GA 30024 169 Eastham CT Suwanee, GA 30024 169 Eastham CT Suwanee, GA 30024 169 Eastham CT Suwanee, GA 30024 169 Eastham CT Suwanee, GA 30024 169 Eastham CT Suwanee, GA 30024 169 Eastham CT Suwanee, GA 30024 169 Eastham CT Suwanee, GA 30024 169 Eastham CT Suwanee, GA 30024 169 Eastham CT Suwanee, GA 30024 169 Eastham CT Suwanee, GA 30024 169 Eastham CT Suwanee, GA 30024 169 Eastham CT Suwanee, GA 30024 169 Eastham CT Suwanee, GA 30024 View All Photos

$599,800

| Active

169 Eastham CT

Suwanee, GA 30024

2,932
Square Feet
4
Beds
3
Baths
0.25
Acres
31
Days on Market
10822025
MLS#
House
Structure
Residential
Zone
Contact

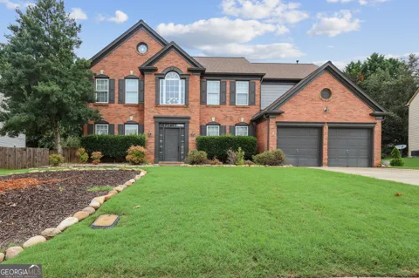
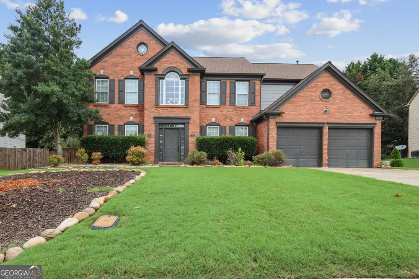
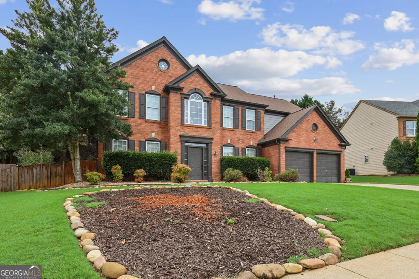
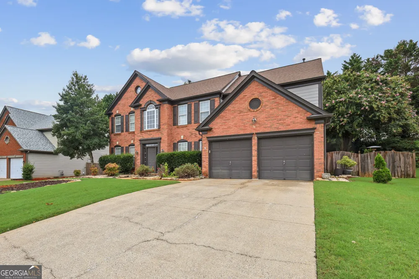
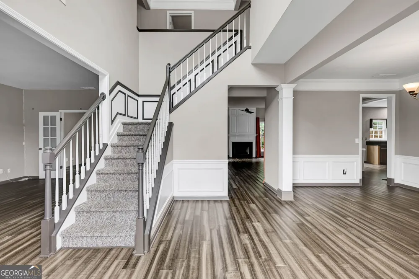
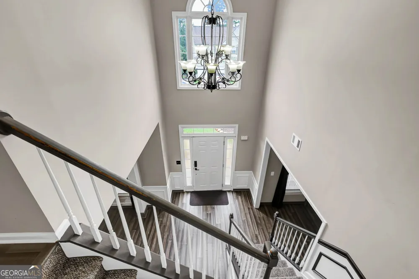
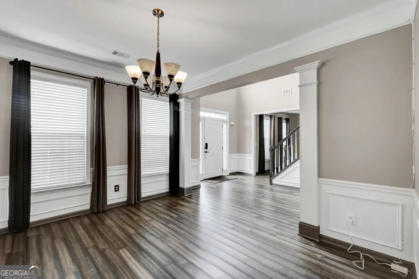
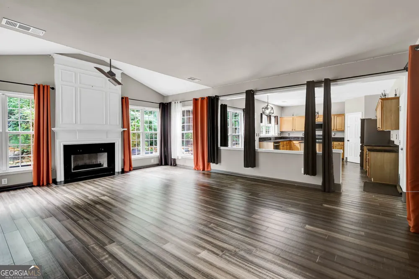
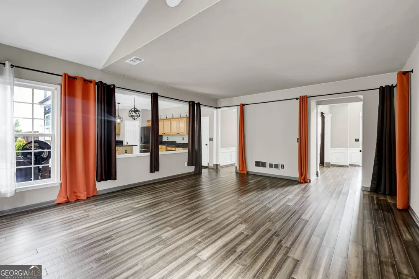
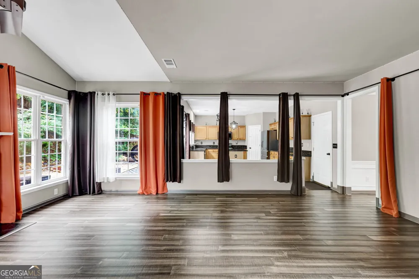
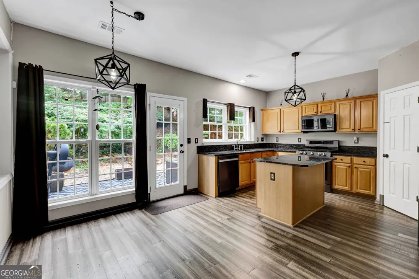
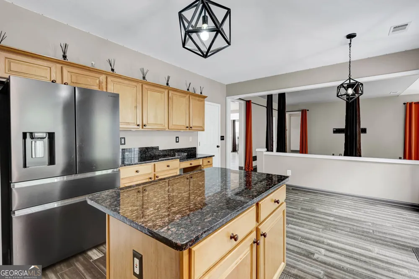
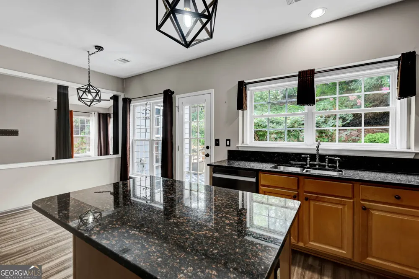
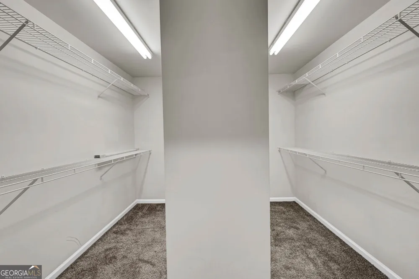
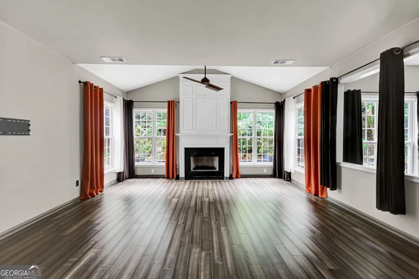
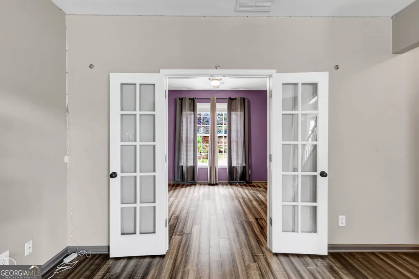
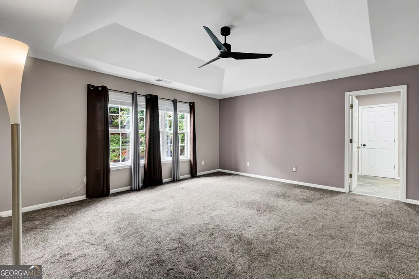
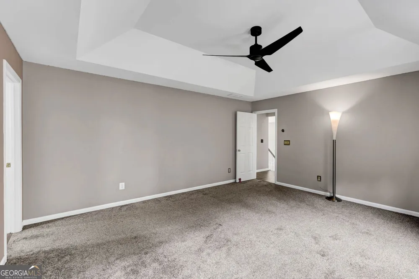
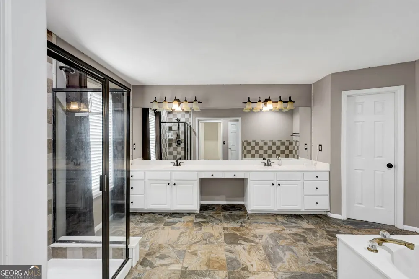
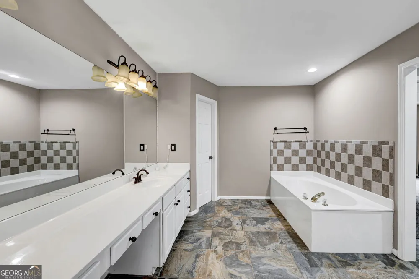
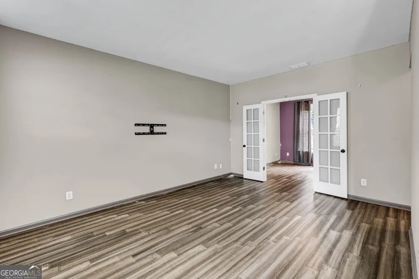
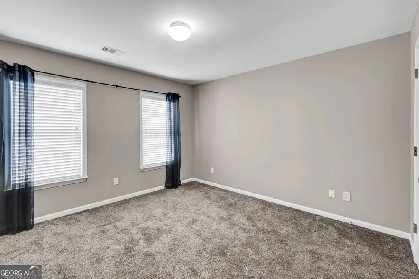
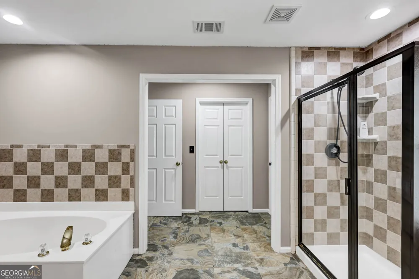
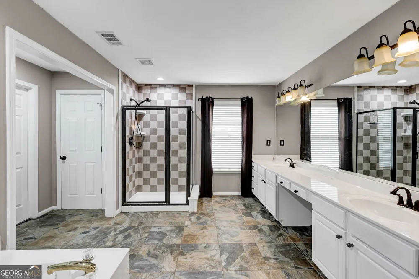
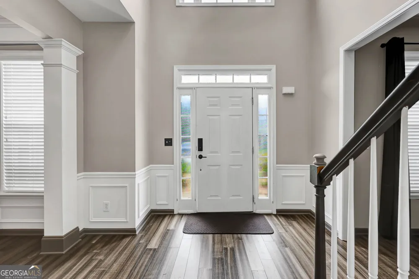
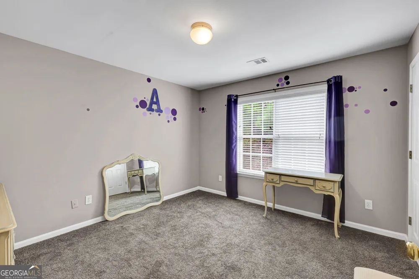
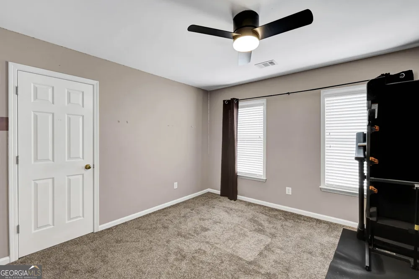
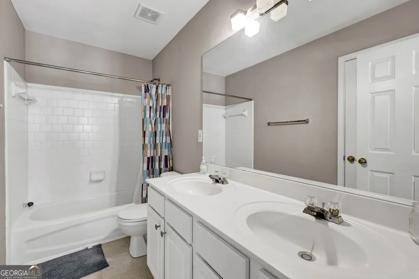
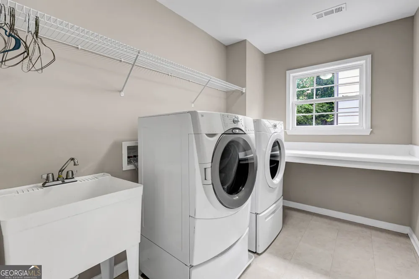
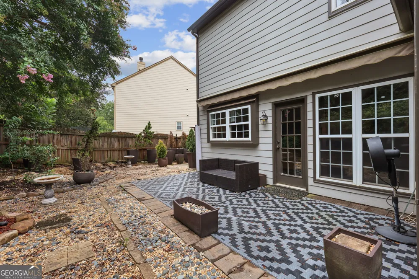
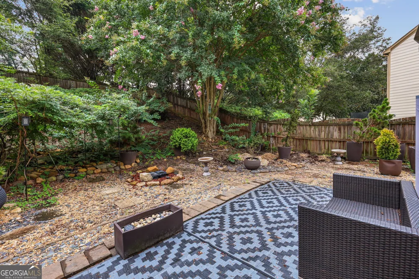
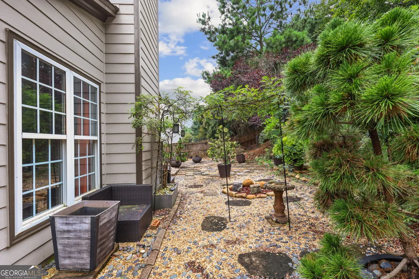
A classic brick-front exterior opens to a bright, flexible 4-bedroom home designed with nearly 3,000 sq. ft. of pristine living space, part of a total 3,372 sq. ft. footprint that includes a spacious 2-car garage and outdoor entertaining area. Grand two story foyer w/exquisite chandelier, flanked by formal living and dining spaces plus a private study that makes work-from-home feel effortless. The rear of the home opens into a generous family room with fireplace and an island kitchen featuring stone counters, stained cabinetry, stainless appliances, a walk-in pantry, breakfast area, with loads of cabinet space and view to the family room. Upstairs, the oversized primary suite delivers room to breathe with dual walk-in closet spaces and a large bath with double vanity, soaking tub, and separate shower. Three extra-large secondary bedrooms, an upstairs laundry room with sink, and a full hall bath keep the layout practical and comfortable. Out back, a wooded fenced private yard and patio made even more usable by the seller-installed motorized awning. Just Minutes from Suwanee Town Center (restaurants, splash pad, live music), George Pierce Park (trails, sports, dog park), and top-rated Gwinnett County schools. Easy I-85 access for your Atlanta commute

Property Details
Interior
Double Vanity,High Ceilings,Pulldown Attic Stairs,Tray Ceiling(s),Walk-In Closet(s)
Fireplaces
1
Cooling
Central Air
Heating
Central
Cooling Features
Central Air
Bedrooms
4
Bathrooms
3.0
Full Baths
3
Lot Features
Level,Private
Stories
2
Lot Description
Level,Private
Exterior Features
Garden
Exterior Materials
Garden
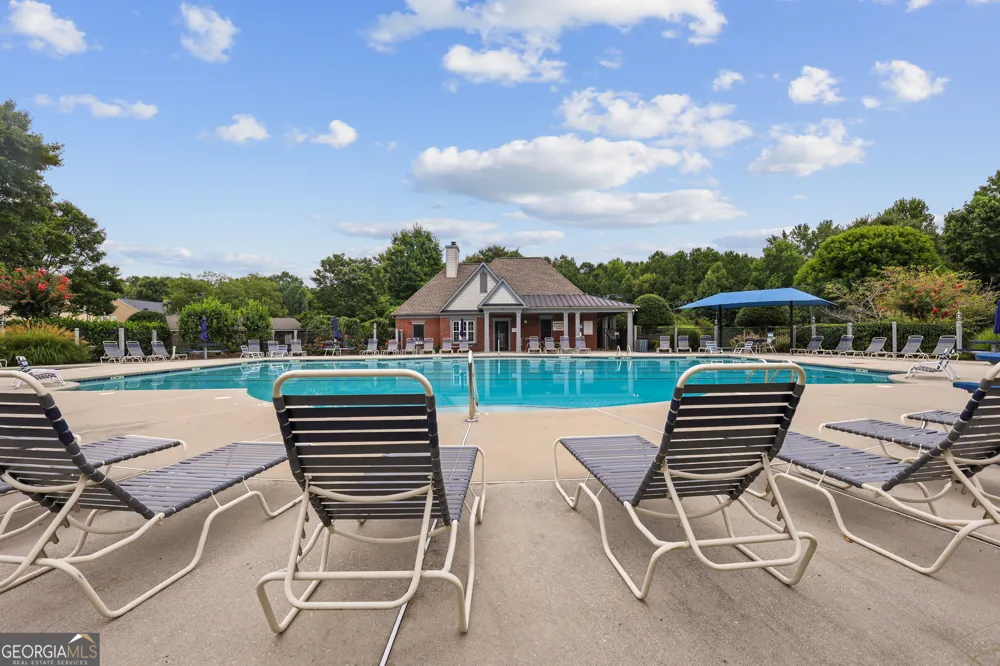
Pool Shared
1
Acres
0.25
Square Feet
2932
Parking Features
Attached, Garage
Parking
Attached,Garage
Parking Spaces
2
Parking Type
Garage
Property Type
Purchase
Style
Brick Front,Traditional
Year Built
2000
Foundation
Block
Roof
Composition
Sewer Information
Public Sewer
Utility Source
Public
Utility Features
Cable Available,Electricity Available,High Speed Internet,Natural Gas Available,Sewer Available,Water Available
Appliances
Dishwasher,Microwave,Refrigerator
Subdivision
Grandview
Community Features
Playground,Pool,Sidewalks,Tennis Court(s),Walk To Schools
Elementary School
Riverside
Middle School
North Gwinnett
High School
North Gwinnett
County
Gwinnett
Region
Suwanee
Original List Price
$599,800
Days on Market (Cumulative)
31
Taxes Annual
$6,664
HOA
1
HOA Fees
700
MLS #
10822025
Location
Legal

The data relating to real estate for sale on this web site comes in part from the Broker Reciprocity Program of GAMLS. All real estate listings are marked with the GAMLS Broker Reciprocity thumbnail logo and detailed information about them includes the name of the listing brokers. The broker providing these data believes them to be correct, but advises interested parties to confirm them before relying on them in a purchase decision. Copyright 2023 GAMLS. All rights reserved.


Last Updated: Sep 9, 2026 1:26 PM. Source: GAMLS

Provided By
Listed by Anayo Ezenekwe (#AKINROPOOLUD), Phone: 6785584025, Email: Christy@myleadersrealty.com
Listing Office: Leaders Realty, Inc. (#LEDR01)


Preferred GA Properties Have a question about this home?

Interested in Purchasing 169 Eastham CT?

Get an estimate on monthly payments on this property.

$
years
Down Payment
$
%
Interest Rate
%
Tax Rate
%
$
$annually
$monthly
Estimated Monthly Payment
$0.00
Loan Amount
$0.00