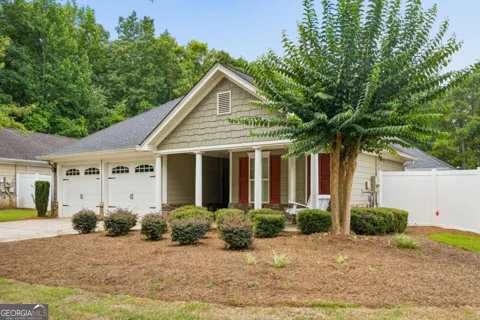
Welcome home to The Cottages at Heron Bay, a beautifully designed active adult enclave nestled within the spectacular Heron Bay community and alongside Heron Bay Golf & Country Club! This highly sought-after Casita floor plan offers a rare combination of privacy, flexibility, and effortless one-level living. Peacefully set in the cul-de-sac, the main home features 2 bedrooms and 2 full bathrooms, while the detached casita provides a private guest retreat complete with its own full bath, spacious walk-in closet, and bedroom/studio - ideal as an in-law suite, home office, fitness room, or space for visiting family and friends. A fully enclosed private patio & courtyard beautifully connects the two living spaces, creating the perfect setting for entertaining, gardening, or simply relaxing outdoors! Inside, the spacious family room showcases vaulted ceilings, gas fireplace, and flows seamlessly into the chef's kitchen. A thoughtfully placed skylight provides abundant natural light, while expansive granite countertops, plentiful cabinetry, and newer appliances make the kitchen both functional and inviting. The oversized owner's suite is privately situated at the rear of the home and features a generous sitting area, large walk-in closet, dual vanities, and direct access to the tranquil courtyard through sliding glass doors. Just beyond the main living area, a screened porch overlooks a peaceful, wooded setting, offering another quiet place to unwind and enjoy nature. Meticulously maintained, this home provides both low maintenance living and exceptional peace of mind with a 5-year-old HVAC system, 5-year-old water heater, 7-year-old architectural roof, newer kitchen appliances, recently upgraded gutters, and fresh front sod. Combining thoughtful updates, versatile living spaces, and one of Heron Bay's most desirable floor plans, this is a rare opportunity you won't want to miss!
Property Details
- Interior
- Double Vanity,High Ceilings,In-Law Floorplan,Pulldown Attic Stairs,Roommate Plan,Split Bedroom Plan,Vaulted Ceiling(s),Walk-In C
- Fireplaces
- 1
- Cooling
- Ceiling Fan(s),Central Air,Zoned
- Heating
- Central,Natural Gas,Zoned
- Cooling Features
- Ceiling Fan(s),Central Air,Zoned
- Bedrooms
- 3
- Bathrooms
- 3.0
- Full Baths
- 3
- Bedrooms on Main Level
- 3
- View
- Seasonal View
- Lot Features
- Cul-De-Sac,Level,Private
- Stories
- 1
- Lot Description
- Cul-De-Sac,Level,Private
- Exterior Features
- Garden,Other
- Exterior Materials
- Garden,Other
- Pool Shared
- 1
- Acres
- 0.31
- Square Feet
- 1973
- Parking Features
- Garage, Garage Door Opener, Kitchen Level
- Parking
- Garage,Garage Door Opener,Kitchen Level
- Parking Spaces
- 2
- Parking Type
- Garage
- Property Type
- Purchase
- Style
- Bungalow/Cottage,Ranch
- Year Built
- 2004
- Foundation
- Slab
- Roof
- Composition
- Sewer Information
- Public Sewer
- Utility Source
- Public
- Utility Features
- Cable Available,Electricity Available,High Speed Internet,Natural Gas Available,Phone Available,Sewer Available,Water Available
- Appliances
- Dishwasher,Disposal,Gas Water Heater,Microwave,Refrigerator
- Subdivision
- The Cottages of Heron Bay
- Community Features
- Clubhouse,Golf,Park,Playground,Pool,Retirement Community,Sidewalks,Street Lights,Tennis Court(s),Walk To Schools,Walk To Shoppin
- Elementary School
- Jordan Hill Road
- Middle School
- Kennedy Road
- High School
- Spalding
- County
- Spalding
- Region
- Locust Grove
- Original List Price
- $315,000
- Days on Market (Cumulative)
- 56
- Taxes Annual
- $2,806
- HOA
- 1
- HOA Fees
- 1860
Location
Legal
The data relating to real estate for sale on this web site comes in part from the Broker Reciprocity Program of GAMLS. All real estate listings are marked with the GAMLS Broker Reciprocity thumbnail logo and detailed information about them includes the name of the listing brokers. The broker providing these data believes them to be correct, but advises interested parties to confirm them before relying on them in a purchase decision. Copyright 2023 GAMLS. All rights reserved.
Last Updated: Sep 9, 2026 2:06 PM. Source: GAMLS
Provided By
Listed by Sara Lee Parker (#PARKERSARALE), Phone: 7703164335, Email: jeremy@saraleeparker.com
Listing Office: Keller Williams Realty (#KWIT01)