(706) 510-5189 GreaterAthensProperties@gmail.com Greater Athens Properties
Traffic Dashboard
Home
  • Home
  • Our Listings
    • Our Active Listings
  • Search
    • Advance Search
  • Communities
  • Resources
    • Tips for Buyers
    • Tips for Sellers
    • Home Owner Information
    • Title and Escrow Information
    • Mortgage Information
    • Mortgage Rates
    • Schools
    • Relocation
    • Weather
    • Dream Home Finder
    • Free Market Analysis
  • About
    • About Us
    • Our Agents
    • Our Blog
    • Testimonials
  • Articles
  • Contact
Traffic Dashboard
(706) 510-5189 GreaterAthensProperties@gmail.com
  • Greater Athens Properties
    575 N Harris St.
    Athens, GA 30601
Home
  • Home
  • Our Listings
  • Search
  • Communities
  • Resources
  • About
  • Articles
  • Contact
Legal
  • Privacy
  • Terms
  • DMCA
  • Accessibility
  • Fair Housing
Account
  • Dashboard
  • Logout
  • Login
Preferred GA Properties - Footer Logo
©2026 Greater Athens Properties. All rights reserved.
Website built by CloseHack.
First Multiple Listing Service, Inc.

​ Listings identified with the FMLS IDX logo come from FMLS and are held by brokerage firms other than the owner of this website. The listing brokerage is identified in any listing details. Information is deemed reliable but is not guaranteed. If you believe any FMLS listing contains material that infringes your copyrighted work please click here to review our DMCA policy and learn how to submit a takedown request. © 2022 First Multiple Listing Service, Inc.​

Georgia MLS

The data relating to real estate for sale on this web site comes in part from the Broker Reciprocity Program of GAMLS. All real estate listings are marked with the GAMLS Broker Reciprocity thumbnail logo and detailed information about them includes the name of the listing brokers. The broker providing these data believes them to be correct, but advises interested parties to confirm them before relying on them in a purchase decision. Copyright 2023 GAMLS. All rights reserved.

Classic MLS

IDX information is provided exclusively for personal, non-commercial use, and may not be used for any purpose other than to identify prospective properties consumers may be interested in purchasing. Information is deemed reliable but not guaranteed.

Return
  • All Types
  • House+2 more
  • $300K-$1.2M
  • Bed/Bath
  • Size
  • Dates
  • Filters
  • Amenities
  • Save
  • Share
Listings
No results
Sort
Home / Woodstock / 13719 92 HWY
13719 92 HWY Woodstock, GA 30188 13719 92 HWY Woodstock, GA 30188 13719 92 HWY Woodstock, GA 30188 13719 92 HWY Woodstock, GA 30188 13719 92 HWY Woodstock, GA 30188 13719 92 HWY Woodstock, GA 30188 13719 92 HWY Woodstock, GA 30188 13719 92 HWY Woodstock, GA 30188 13719 92 HWY Woodstock, GA 30188 13719 92 HWY Woodstock, GA 30188 13719 92 HWY Woodstock, GA 30188 13719 92 HWY Woodstock, GA 30188 13719 92 HWY Woodstock, GA 30188 13719 92 HWY Woodstock, GA 30188 13719 92 HWY Woodstock, GA 30188 13719 92 HWY Woodstock, GA 30188 13719 92 HWY Woodstock, GA 30188 13719 92 HWY Woodstock, GA 30188 13719 92 HWY Woodstock, GA 30188 13719 92 HWY Woodstock, GA 30188 13719 92 HWY Woodstock, GA 30188 13719 92 HWY Woodstock, GA 30188 13719 92 HWY Woodstock, GA 30188 13719 92 HWY Woodstock, GA 30188 13719 92 HWY Woodstock, GA 30188 13719 92 HWY Woodstock, GA 30188 13719 92 HWY Woodstock, GA 30188 13719 92 HWY Woodstock, GA 30188 13719 92 HWY Woodstock, GA 30188 13719 92 HWY Woodstock, GA 30188 13719 92 HWY Woodstock, GA 30188 13719 92 HWY Woodstock, GA 30188 View All Photos

$382,990

| Active

13719 92 HWY

Woodstock, GA 30188

1,629
Square Feet
3
Beds
2.5
Baths
22
Days on Market
10827936
MLS#
Condo
Structure
Residential
Zone
Contact

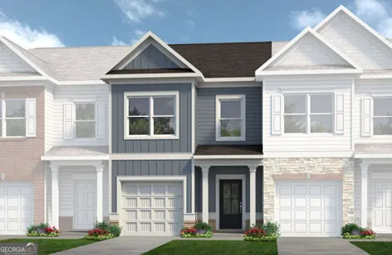
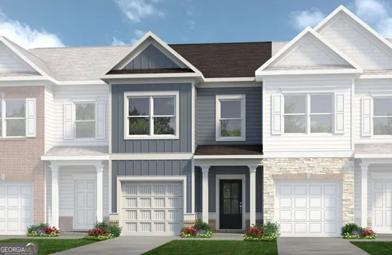
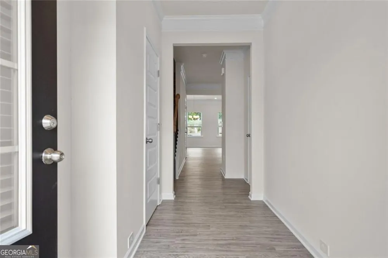
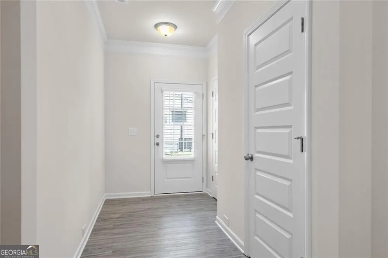
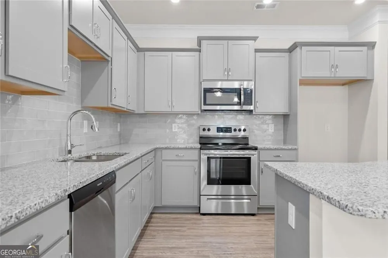
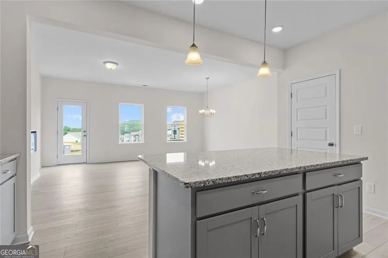
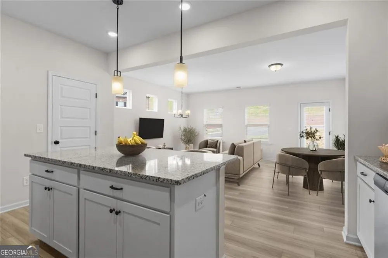
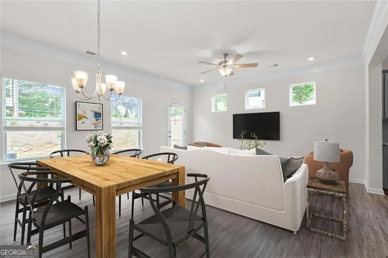
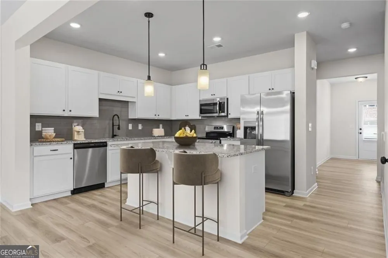
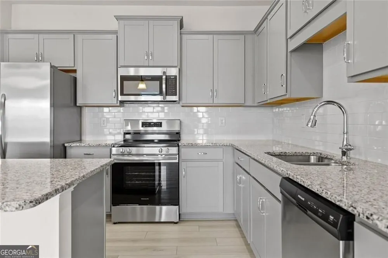
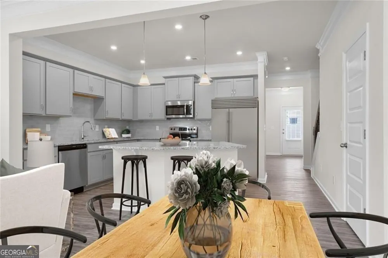
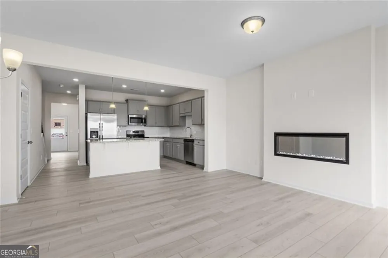
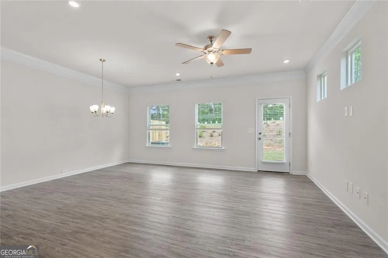
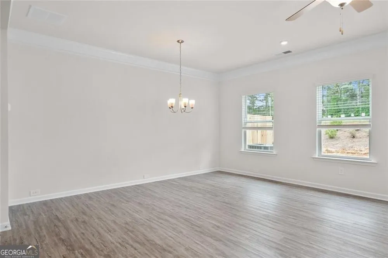
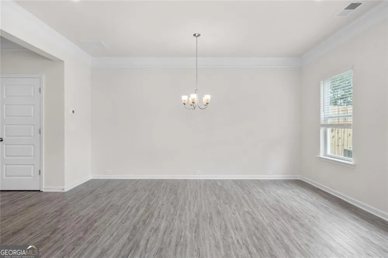
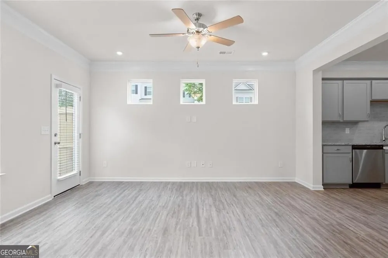
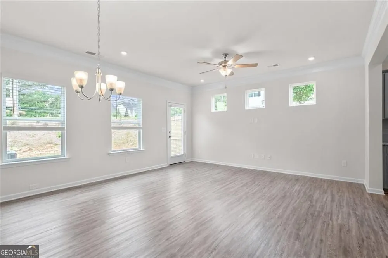
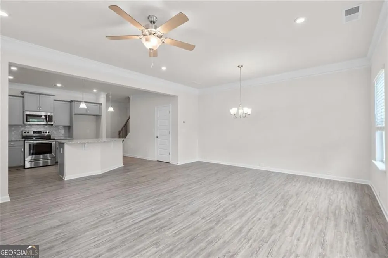
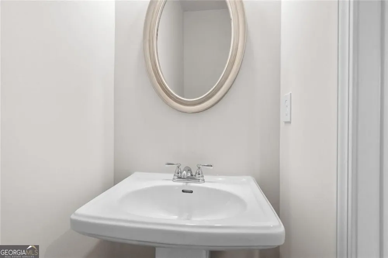
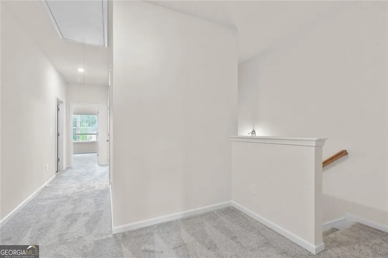
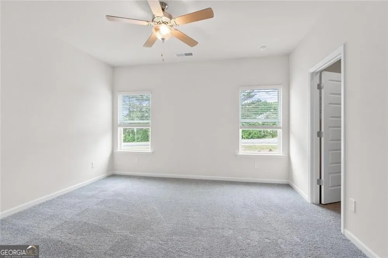
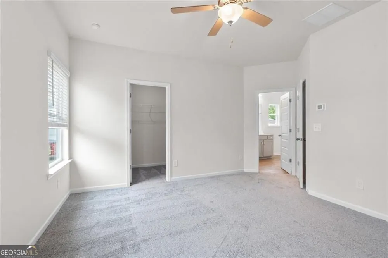
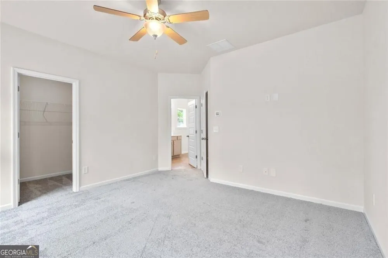
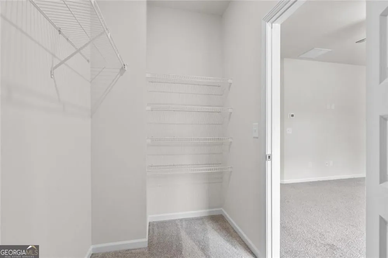
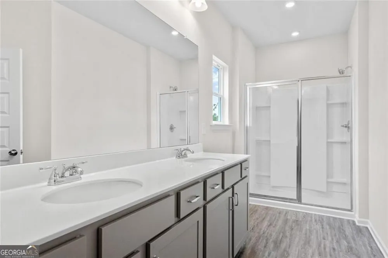
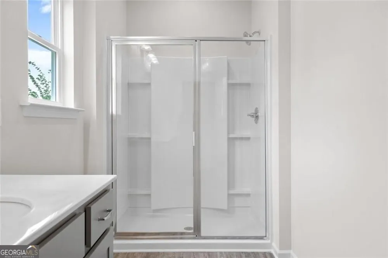
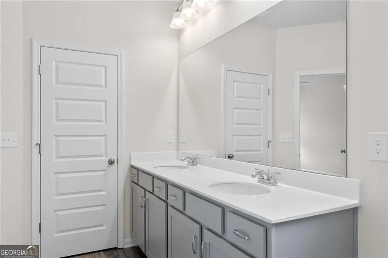
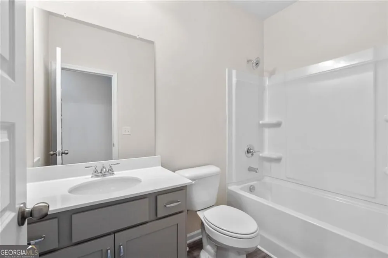
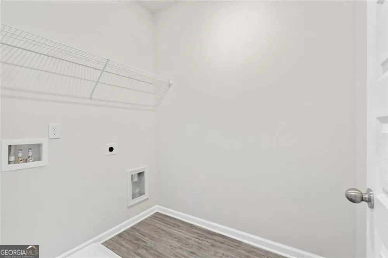
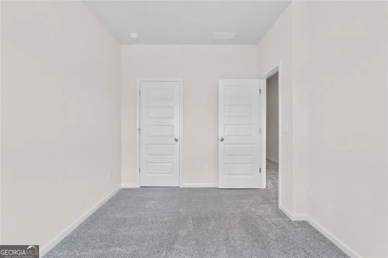
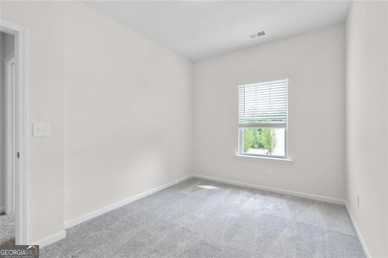
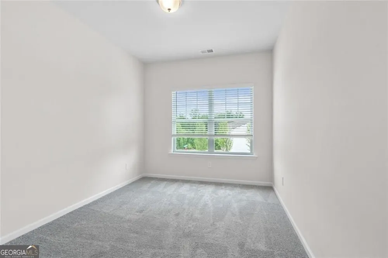
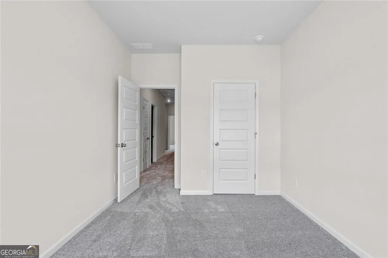
Move in Ready Feb 2027! The Suwanee plan by Smith Douglas Homes located in Everton! The Suwanee plan was designed for easy, low-stress living so you can spend more time doing what you love. From the moment you step through the front door you'll feel right at home with its modern vibe and open layout. The spacious living room features a sleek linear fireplace that gives the whole space a cozy stylish feel. The kitchen is a total standout with granite countertops, 36" cabinetry, stainless appliances, walk-in pantry, and LVP flooring that is both durable and easy to clean. Just outside, the private rear patio is perfect for weekend hangouts, or morning coffee. Upstairs are three bedrooms, including a large primary suite with a walk-in closet. The laundry room is upstairs near the bedrooms so no hauling clothes up and down the stairs! An iron staircase adds a modern touch, and with 9ft ceiling heights on both levels, the home feels bright and spacious. Photos are representative of plan not of actual home being built. Furnished photos are virtually staged. Seller incentives with use of preferred lender.

Property Details
Interior
Double Vanity,High Ceilings
Fireplaces
1
Cooling
Central Air
Heating
Electric
Cooling Features
Central Air
Bedrooms
3
Bathrooms
2.5
Full Baths
2
Half Baths
1
Lot Features
Level
Stories
2
Lot Description
Level
Square Feet
1629
Parking Features
Garage
Parking
Garage
Parking Spaces
1
Parking Type
Garage
Property Type
Purchase
Style
Traditional
Year Built
2026
Foundation
Slab
Roof
Composition
Sewer Information
Public Sewer
Utility Source
Public
Utility Features
Electricity Available,Sewer Available,Water Available
Appliances
Dishwasher,Electric Water Heater,Microwave
Subdivision
Everton
Community Features
Sidewalks,Street Lights
Elementary School
Little River
Middle School
Mill Creek
High School
River Ridge
County
Cherokee
Region
Woodstock
Original List Price
$372,990
Days on Market (Cumulative)
22
Taxes Annual
$1
HOA
1
HOA Fees
1680
MLS #
10827936
Location
Legal

The data relating to real estate for sale on this web site comes in part from the Broker Reciprocity Program of GAMLS. All real estate listings are marked with the GAMLS Broker Reciprocity thumbnail logo and detailed information about them includes the name of the listing brokers. The broker providing these data believes them to be correct, but advises interested parties to confirm them before relying on them in a purchase decision. Copyright 2023 GAMLS. All rights reserved.


Last Updated: Sep 9, 2026 12:56 PM. Source: GAMLS

Provided By
Listed by Sherry Richardson (#MACDOUGALLT)
Listing Office: SDC Realty, LLC (#SDCR01)

Preferred GA Properties Have a question about this home?

Interested in Purchasing 13719 92 HWY?

Get an estimate on monthly payments on this property.

$
years
Down Payment
$
%
Interest Rate
%
Tax Rate
%
$
$annually
$monthly
Estimated Monthly Payment
$0.00
Loan Amount
$0.00