(706) 510-5189 GreaterAthensProperties@gmail.com Greater Athens Properties
Traffic Dashboard
Home
  • Home
  • Our Listings
    • Our Active Listings
  • Search
    • Advance Search
  • Communities
  • Resources
    • Tips for Buyers
    • Tips for Sellers
    • Home Owner Information
    • Title and Escrow Information
    • Mortgage Information
    • Mortgage Rates
    • Schools
    • Relocation
    • Weather
    • Dream Home Finder
    • Free Market Analysis
  • About
    • About Us
    • Our Agents
    • Our Blog
    • Testimonials
  • Articles
  • Contact
Traffic Dashboard
(706) 510-5189 GreaterAthensProperties@gmail.com
  • Greater Athens Properties
    575 N Harris St.
    Athens, GA 30601
Home
  • Home
  • Our Listings
  • Search
  • Communities
  • Resources
  • About
  • Articles
  • Contact
Legal
  • Privacy
  • Terms
  • DMCA
  • Accessibility
  • Fair Housing
Account
  • Dashboard
  • Logout
  • Login
Preferred GA Properties - Footer Logo
©2026 Greater Athens Properties. All rights reserved.
Website built by CloseHack.
First Multiple Listing Service, Inc.

​ Listings identified with the FMLS IDX logo come from FMLS and are held by brokerage firms other than the owner of this website. The listing brokerage is identified in any listing details. Information is deemed reliable but is not guaranteed. If you believe any FMLS listing contains material that infringes your copyrighted work please click here to review our DMCA policy and learn how to submit a takedown request. © 2022 First Multiple Listing Service, Inc.​

Georgia MLS

The data relating to real estate for sale on this web site comes in part from the Broker Reciprocity Program of GAMLS. All real estate listings are marked with the GAMLS Broker Reciprocity thumbnail logo and detailed information about them includes the name of the listing brokers. The broker providing these data believes them to be correct, but advises interested parties to confirm them before relying on them in a purchase decision. Copyright 2023 GAMLS. All rights reserved.

Classic MLS

IDX information is provided exclusively for personal, non-commercial use, and may not be used for any purpose other than to identify prospective properties consumers may be interested in purchasing. Information is deemed reliable but not guaranteed.

Return
  • All Types
  • House+2 more
  • $300K-$1.2M
  • Bed/Bath
  • Size
  • Dates
  • Filters
  • Amenities
  • Save
  • Share
Listings
No results
Sort
Home / Augusta / 1232 Hickman RD
1232 Hickman RD Augusta, GA 30904 1232 Hickman RD Augusta, GA 30904 1232 Hickman RD Augusta, GA 30904 1232 Hickman RD Augusta, GA 30904 1232 Hickman RD Augusta, GA 30904 1232 Hickman RD Augusta, GA 30904 1232 Hickman RD Augusta, GA 30904 1232 Hickman RD Augusta, GA 30904 1232 Hickman RD Augusta, GA 30904 1232 Hickman RD Augusta, GA 30904 1232 Hickman RD Augusta, GA 30904 1232 Hickman RD Augusta, GA 30904 1232 Hickman RD Augusta, GA 30904 1232 Hickman RD Augusta, GA 30904 1232 Hickman RD Augusta, GA 30904 1232 Hickman RD Augusta, GA 30904 1232 Hickman RD Augusta, GA 30904 1232 Hickman RD Augusta, GA 30904 1232 Hickman RD Augusta, GA 30904 1232 Hickman RD Augusta, GA 30904 1232 Hickman RD Augusta, GA 30904 1232 Hickman RD Augusta, GA 30904 1232 Hickman RD Augusta, GA 30904 1232 Hickman RD Augusta, GA 30904 1232 Hickman RD Augusta, GA 30904 1232 Hickman RD Augusta, GA 30904 1232 Hickman RD Augusta, GA 30904 1232 Hickman RD Augusta, GA 30904 1232 Hickman RD Augusta, GA 30904 1232 Hickman RD Augusta, GA 30904 1232 Hickman RD Augusta, GA 30904 1232 Hickman RD Augusta, GA 30904 1232 Hickman RD Augusta, GA 30904 1232 Hickman RD Augusta, GA 30904 View All Photos

$310,000

| Active

1232 Hickman RD

Augusta, GA 30904

2,102
Square Feet
3
Beds
2
Baths
0.25
Acres
174
Days on Market
10713656
MLS#
House
Structure
Residential
Zone
Contact

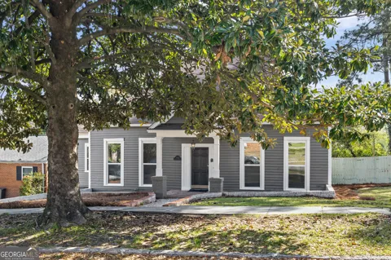
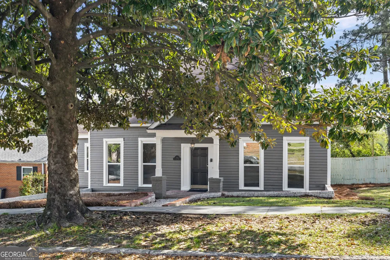
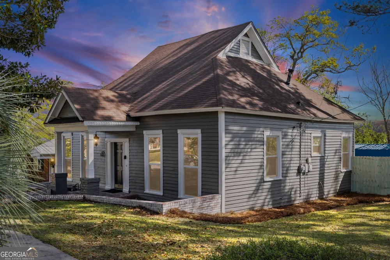
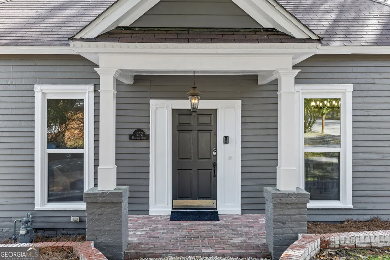
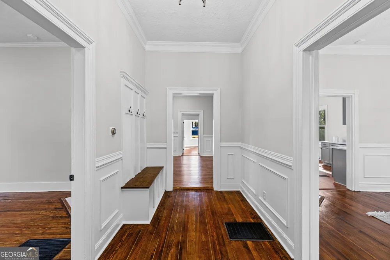
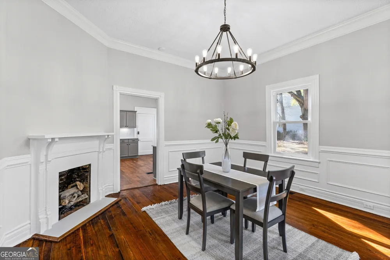
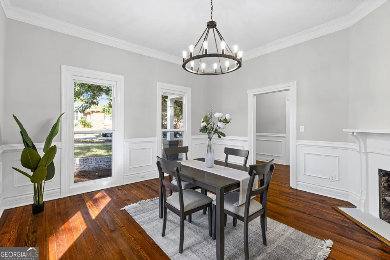
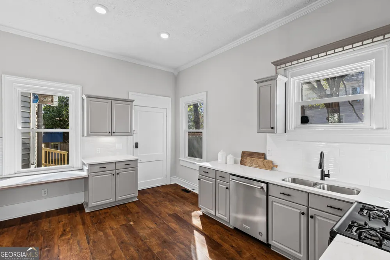
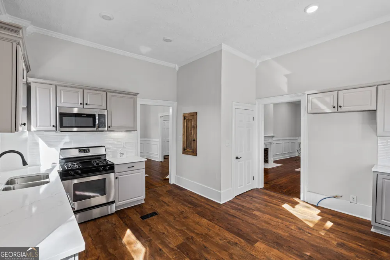
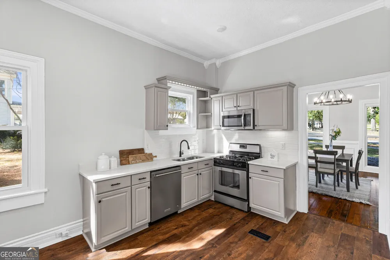
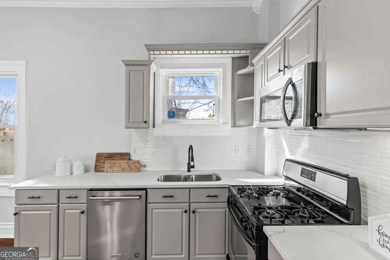
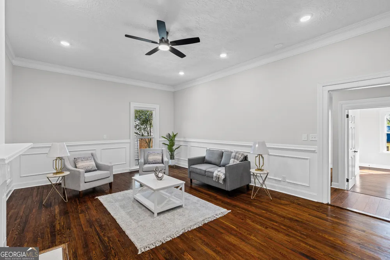
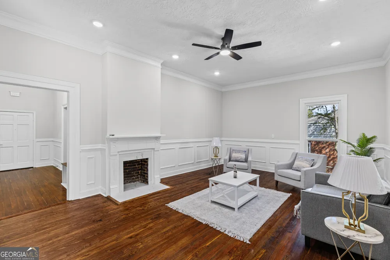
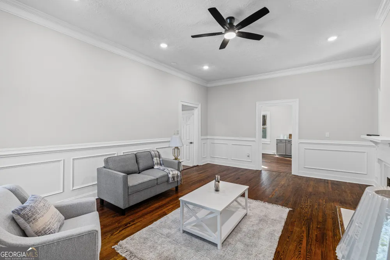
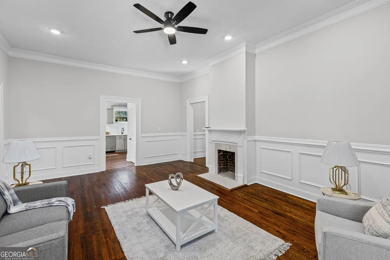
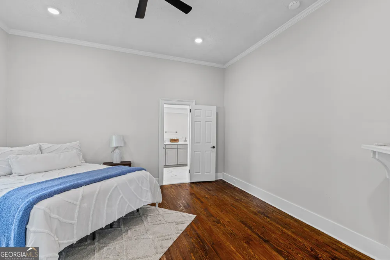
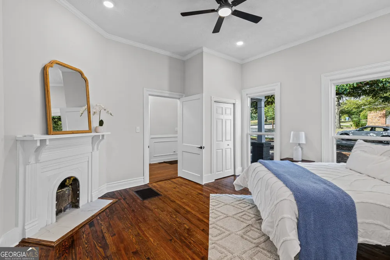
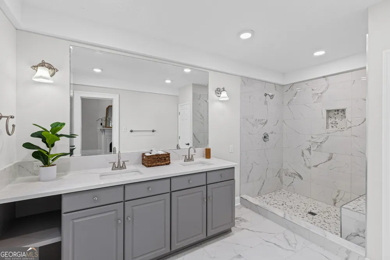
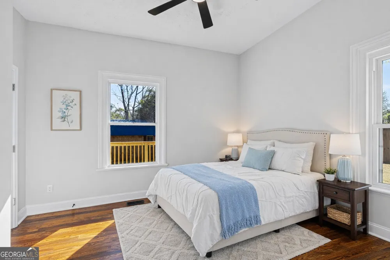
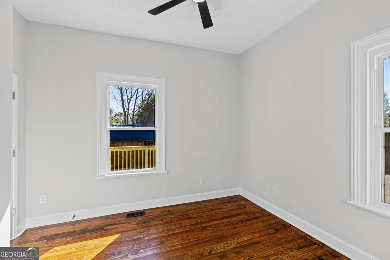
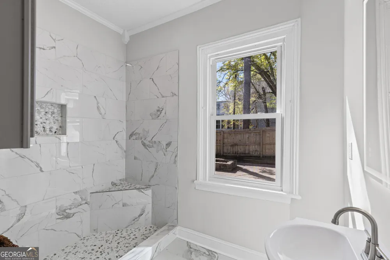
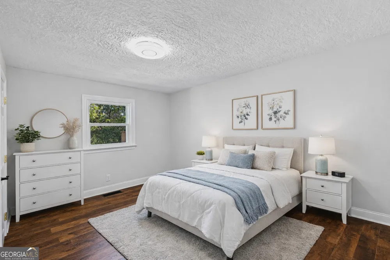
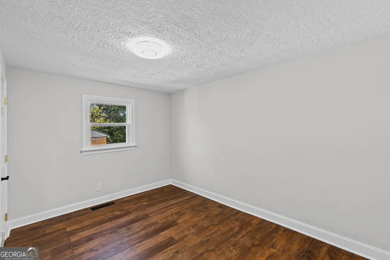
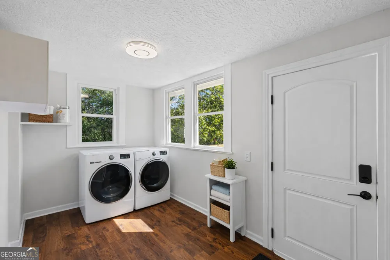
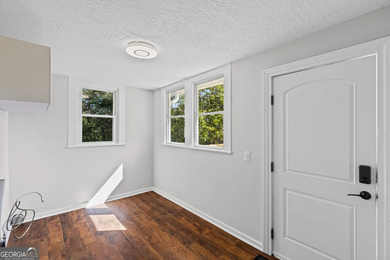
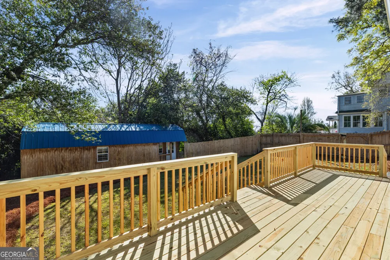
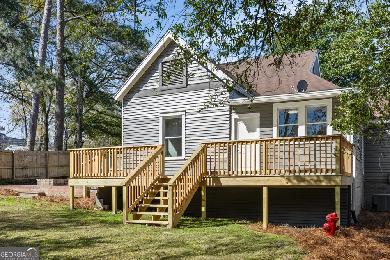
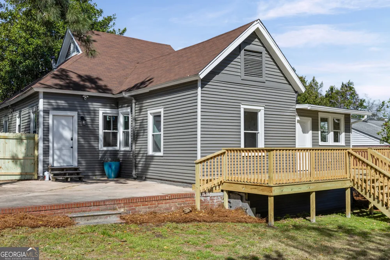
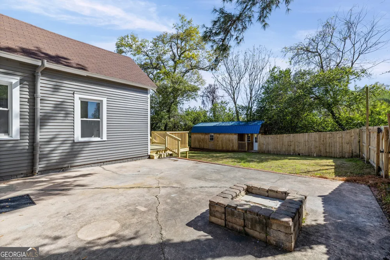
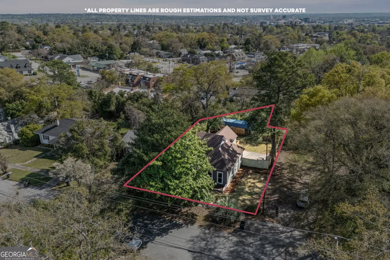
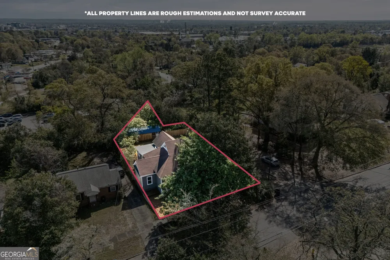
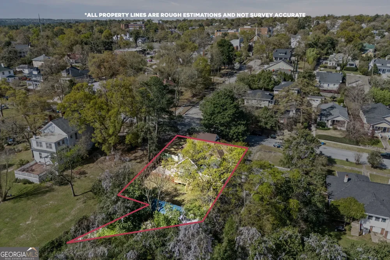
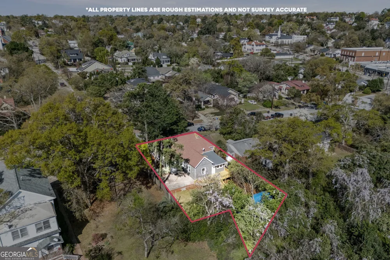
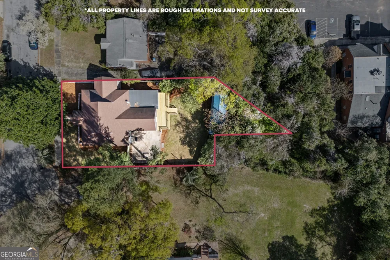
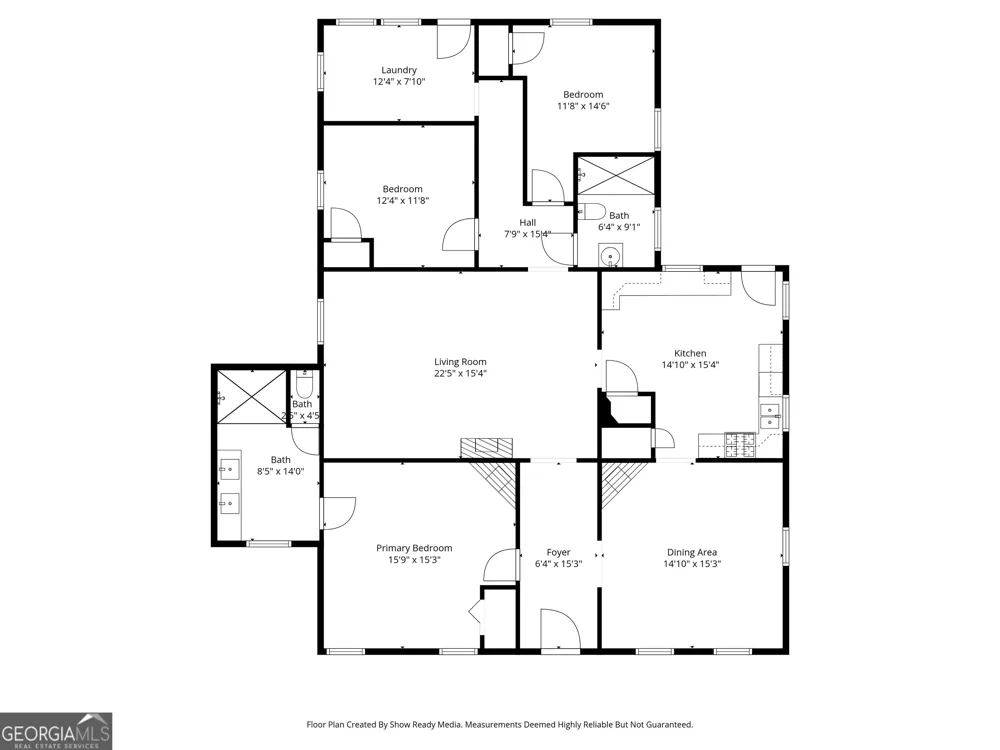
Rich in character and thoughtfully reimagined for modern living, 1232 Hickman Road offers the perfect blend of historic charm and high-end updates. Original details have been carefully preserved while extensive renovations provide the comfort, style, and peace of mind today's buyers are looking for. Inside, beautifully resurfaced original hardwood floors showcase the home's timeless craftsmanship, while new laminate hardwood flooring in the kitchen and rear living areas adds durability and a seamless contemporary touch. Fresh interior paint, updated trim, crown molding, and custom wainscoting create an elegant, cohesive design throughout the main living spaces. The redesigned kitchen features quartz countertops, updated cabinetry, and an improved layout that maximizes both functionality and style, making it ideal for everyday living and entertaining. Both bathrooms have been completely renovated with custom tile showers, new flooring, and modern finishes that create a spa-inspired retreat. Significant upgrades extend throughout the home, including new windows, LED lighting, updated ceiling fans and fixtures, new door hardware and hinges, updated electrical receptacles, and the removal of popcorn ceilings in favor of a clean, modern texture. The living room has also been fully renovated to enhance both comfort and flow. Outdoor living is just as inviting, with a brand-new rear deck overlooking the backyard, a newly installed side privacy fence, and a spacious storage shed offering ample room for lawn equipment, tools, or additional storage. Combining timeless architecture with extensive modern improvements, this move-in ready home delivers the rare opportunity to enjoy historic character without compromising on today's conveniences. Schedule your showing today!

Property Details
Interior
Other
Cooling
Ceiling Fan(s),Central Air
Heating
Electric,Natural Gas,Other
Cooling Features
Ceiling Fan(s),Central Air
Bedrooms
3
Bathrooms
2.0
Full Baths
2
Bedrooms on Main Level
3
Lot Features
Other
Stories
1
Lot Description
Other
Acres
0.25
Square Feet
2102
Parking Features
Parking Pad
Parking
Parking Pad
Property Type
Purchase
Style
Ranch
Year Built
1921
Roof
Composition
Sewer Information
Public Sewer
Utility Source
Public
Utility Features
Other
Appliances
Dishwasher,Oven/Range (Combo)
Subdivision
Summerville
Community Features
Sidewalks,Street Lights
Elementary School
Monte Sano
Middle School
Tutt
High School
Academy Of Richmond
County
Richmond
Region
Augusta
Original List Price
$385,000
Days on Market (Cumulative)
174
Taxes Annual
$2,426
MLS #
10713656
Location
Legal

The data relating to real estate for sale on this web site comes in part from the Broker Reciprocity Program of GAMLS. All real estate listings are marked with the GAMLS Broker Reciprocity thumbnail logo and detailed information about them includes the name of the listing brokers. The broker providing these data believes them to be correct, but advises interested parties to confirm them before relying on them in a purchase decision. Copyright 2023 GAMLS. All rights reserved.


Last Updated: Sep 9, 2026 2:06 PM. Source: GAMLS

Provided By
Listed by Jasmin Bradley (#BRADLEYJASMI)
Listing Office: Augusta Partners, LLC (#TBRD01)


Preferred GA Properties Have a question about this home?

Interested in Purchasing 1232 Hickman RD?

Get an estimate on monthly payments on this property.

$
years
Down Payment
$
%
Interest Rate
%
Tax Rate
%
$
$annually
$monthly
Estimated Monthly Payment
$0.00
Loan Amount
$0.00