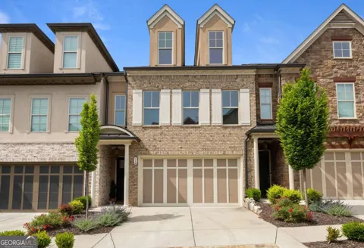
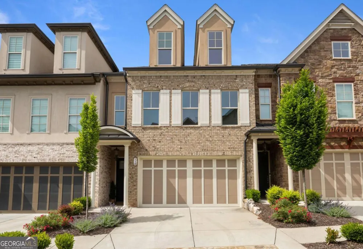
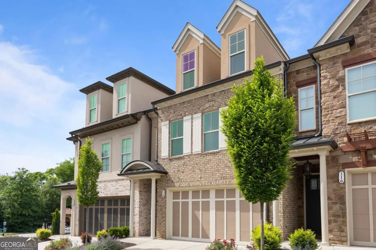
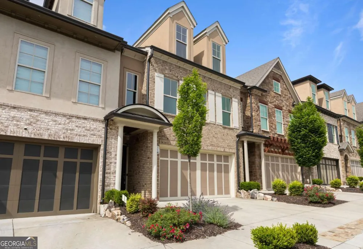
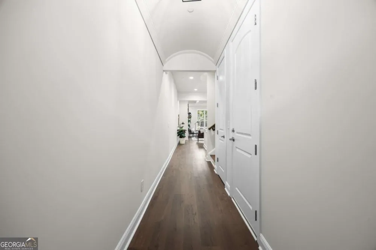
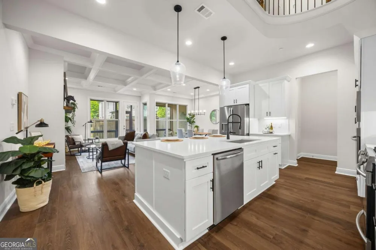
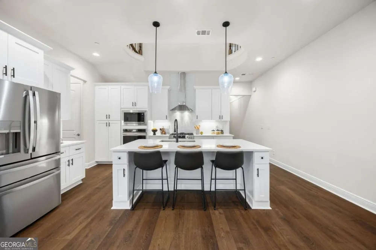
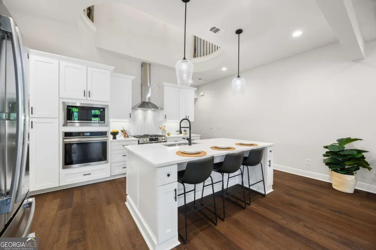
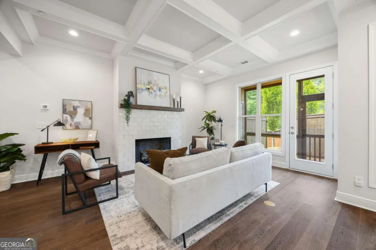
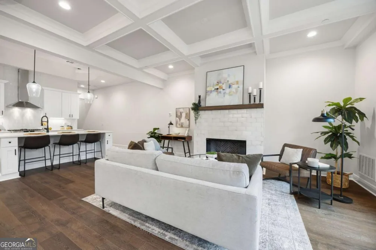
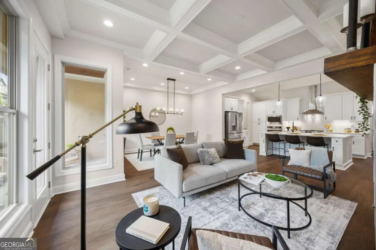
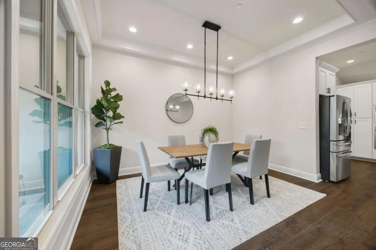
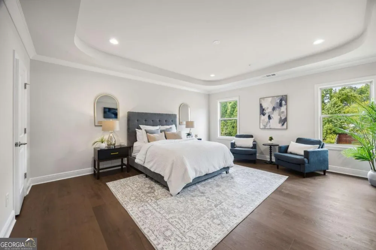
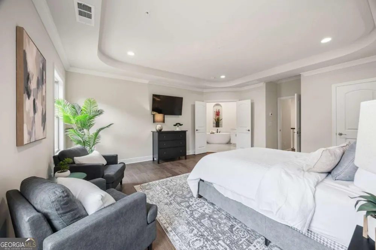
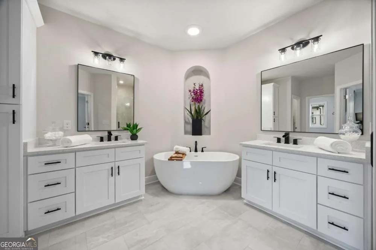
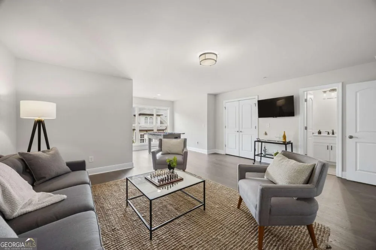
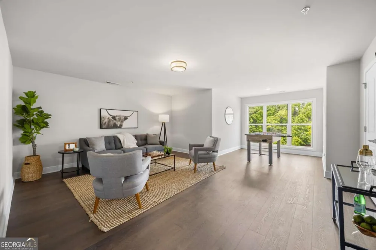
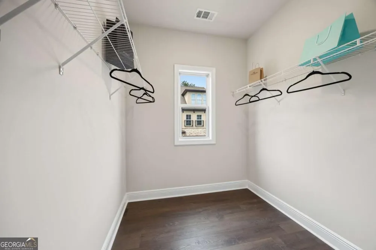
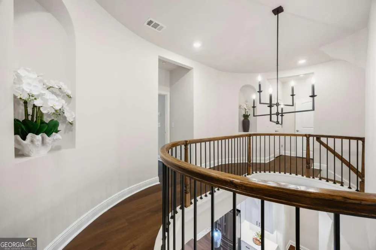
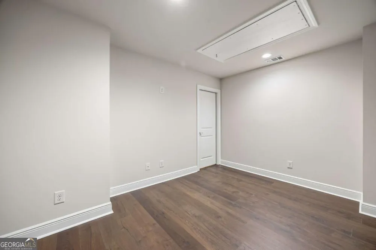
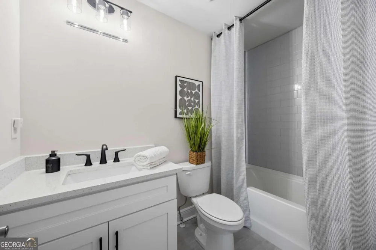
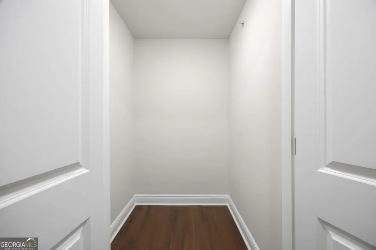
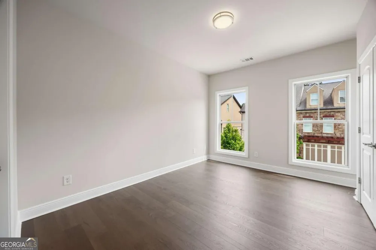
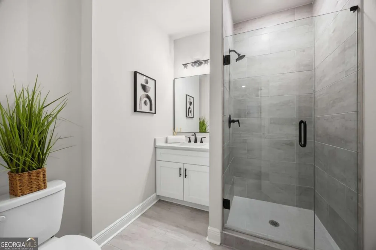
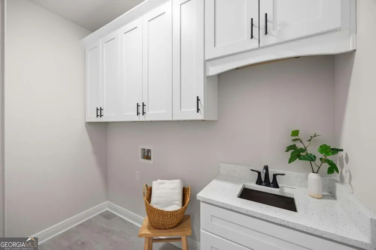
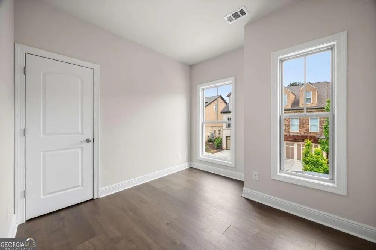
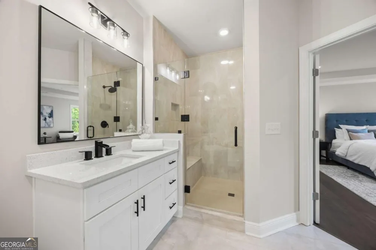
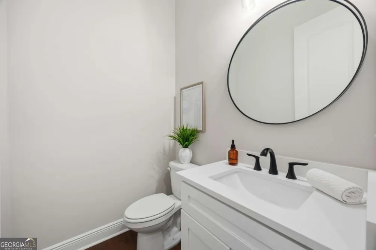
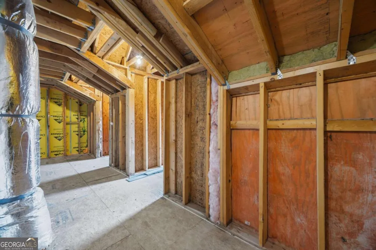
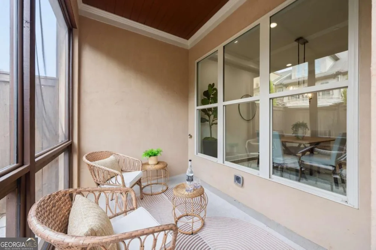
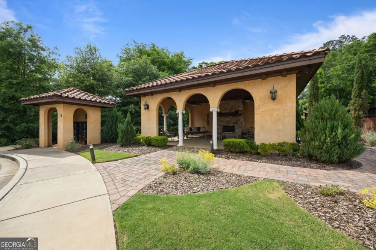
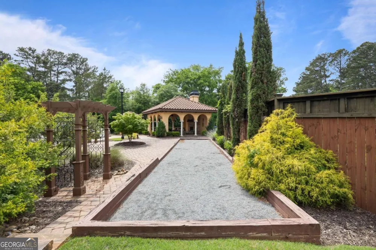
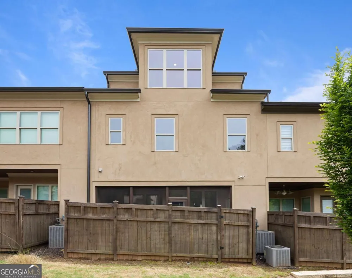
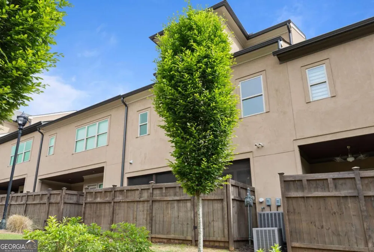
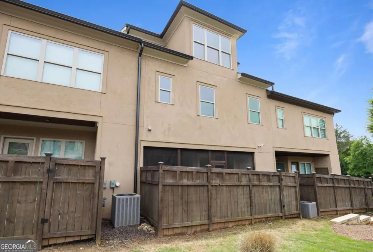
Located within the highly sought-after, gated community of Tuscany Village, this stunning Italian-inspired townhome offers the perfect blend of luxury, functionality, and low-maintenance living-just minutes from all the things that Woodstock has to offer!!! Built in 2022 and maintained in like-new condition, this home is located in a top-rated school district with convenient access to shopping, dining, entertainment, and I-575. From the moment you enter, the home makes a statement. Soaring ceilings, open multi-level views, and a stunning circular staircase create an architectural focal point that sets the tone for the entire space. Rich hardwood flooring flows throughout, enhancing the home's warmth and upscale feel. The main level is designed for both effortless entertaining and everyday living, anchored by a chef's kitchen featuring quartz countertops, two ovens, a walk-in pantry, and high-end appliances in pristine condition. Just off the living area, a private screened-in porch offers the perfect setting for quiet mornings or relaxed evenings. This home offers exceptional flexibility with the potential for two primary suites. The second-floor suite is a true retreat, complete with dual walk-in closets and a spa-inspired bath with double vanities, a soaking tub, and a separate walk-in shower. The third floor takes things to another level-literally-offering an expansive suite that can serve as a second primary bedroom or be transformed into a luxe entertainment lounge or private retreat. Thoughtfully designed with long-term living in mind, the home is elevator-ready, with a dedicated space already in place for future installation. The third floor also features additional unfinished space ready to be customized-ideal for a home gym, office, wellness room, sauna, meditation space, or simply generous storage. The possibilities here are truly endless. Step outside to the screened porch and fenced backyard, offering a peaceful extension of your living space. Within Tuscany Village, residents enjoy a boutique, pet-friendly community atmosphere with amenities including a fenced dog park, a charming pavilion with an outdoor fireplace, and a bocce ball court for casual gatherings. Located just minutes from Downtown Woodstock-its amphitheater, local restaurants, shops, and lively community vibe-this home offers the perfect blend of luxury, convenience, and lifestyle. Experience elevated townhome living at its finest. Schedule your private showing today!
Property Details
- Interior
- Double Vanity,Roommate Plan,Separate Shower,Soaking Tub,Walk-In Closet(s)
- Fireplaces
- 1
- Cooling
- Ceiling Fan(s),Central Air
- Heating
- Central
- Cooling Features
- Ceiling Fan(s),Central Air
- Bedrooms
- 4
- Bathrooms
- 3.5
- Full Baths
- 3
- Half Baths
- 1
- Lot Features
- Level
- Stories
- Three Or More
- Lot Description
- Level
- Acres
- 0.033
- Square Feet
- 3291
- Parking Features
- Garage, Garage Door Opener, Kitchen Level
- Parking
- Garage,Garage Door Opener,Kitchen Level
- Parking Spaces
- 2
- Parking Type
- Garage
- Property Type
- Purchase
- Style
- Brick Front,Other
- Year Built
- 2022
- Foundation
- Slab
- Roof
- Composition
- Sewer Information
- Public Sewer
- Utility Source
- Public
- Utility Features
- Cable Available,Electricity Available,High Speed Internet,Natural Gas Available,Phone Available,Sewer Available,Underground Util
- Appliances
- Dishwasher,Disposal,Double Oven,Microwave,Refrigerator
- Subdivision
- Tuscany Village
- Community Features
- Gated,Sidewalks,Street Lights
- Elementary School
- Arnold Mill
- Middle School
- Mill Creek
- High School
- River Ridge
- County
- Cherokee
- Region
- Woodstock
- Original List Price
- $775,000
- Days on Market (Cumulative)
- 130
- Taxes Annual
- $8,060
- HOA
- 1
- HOA Fees
- 4320
Location
Legal
The data relating to real estate for sale on this web site comes in part from the Broker Reciprocity Program of GAMLS. All real estate listings are marked with the GAMLS Broker Reciprocity thumbnail logo and detailed information about them includes the name of the listing brokers. The broker providing these data believes them to be correct, but advises interested parties to confirm them before relying on them in a purchase decision. Copyright 2023 GAMLS. All rights reserved.
Last Updated: Sep 9, 2026 3:51 PM. Source: GAMLS
Provided By
Listed by Shannell Murphy (#OGLESBYNEKIB)
Listing Office: Maxx Legacy Collection (#MAXX01)