(706) 510-5189 GreaterAthensProperties@gmail.com Greater Athens Properties
Traffic Dashboard
Home
  • Home
  • Our Listings
    • Our Active Listings
  • Search
    • Advance Search
  • Communities
  • Resources
    • Tips for Buyers
    • Tips for Sellers
    • Home Owner Information
    • Title and Escrow Information
    • Mortgage Information
    • Mortgage Rates
    • Schools
    • Relocation
    • Weather
    • Dream Home Finder
    • Free Market Analysis
  • About
    • About Us
    • Our Agents
    • Our Blog
    • Testimonials
  • Articles
  • Contact
Traffic Dashboard
(706) 510-5189 GreaterAthensProperties@gmail.com
  • Greater Athens Properties
    575 N Harris St.
    Athens, GA 30601
Home
  • Home
  • Our Listings
  • Search
  • Communities
  • Resources
  • About
  • Articles
  • Contact
Legal
  • Privacy
  • Terms
  • DMCA
  • Accessibility
  • Fair Housing
Account
  • Dashboard
  • Logout
  • Login
Preferred GA Properties - Footer Logo
©2026 Greater Athens Properties. All rights reserved.
Website built by CloseHack.
First Multiple Listing Service, Inc.

​ Listings identified with the FMLS IDX logo come from FMLS and are held by brokerage firms other than the owner of this website. The listing brokerage is identified in any listing details. Information is deemed reliable but is not guaranteed. If you believe any FMLS listing contains material that infringes your copyrighted work please click here to review our DMCA policy and learn how to submit a takedown request. © 2022 First Multiple Listing Service, Inc.​

Georgia MLS

The data relating to real estate for sale on this web site comes in part from the Broker Reciprocity Program of GAMLS. All real estate listings are marked with the GAMLS Broker Reciprocity thumbnail logo and detailed information about them includes the name of the listing brokers. The broker providing these data believes them to be correct, but advises interested parties to confirm them before relying on them in a purchase decision. Copyright 2023 GAMLS. All rights reserved.

Classic MLS

IDX information is provided exclusively for personal, non-commercial use, and may not be used for any purpose other than to identify prospective properties consumers may be interested in purchasing. Information is deemed reliable but not guaranteed.

Return
  • All Types
  • House+2 more
  • $300K-$1.2M
  • Bed/Bath
  • Size
  • Dates
  • Filters
  • Amenities
  • Save
  • Share
Listings
No results
Sort
Home / Brookhaven / 1132 Oakland Trace NE
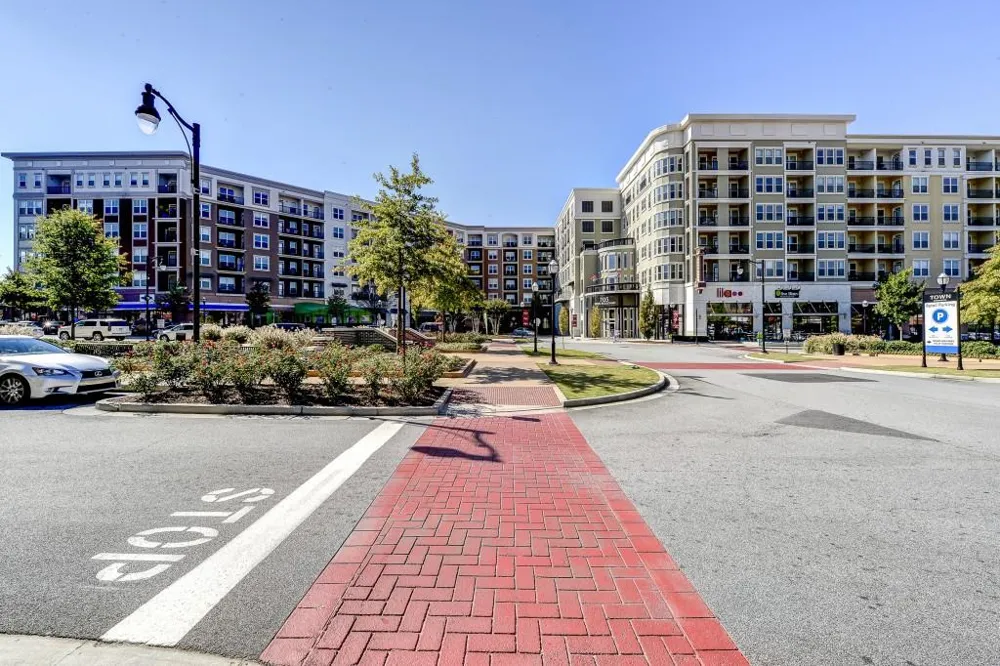
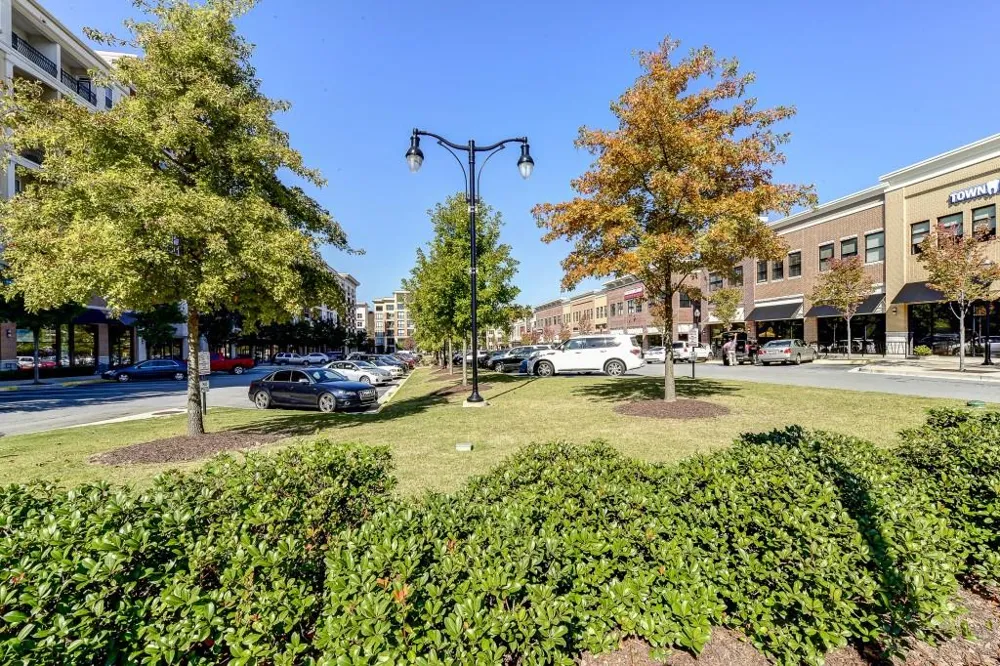
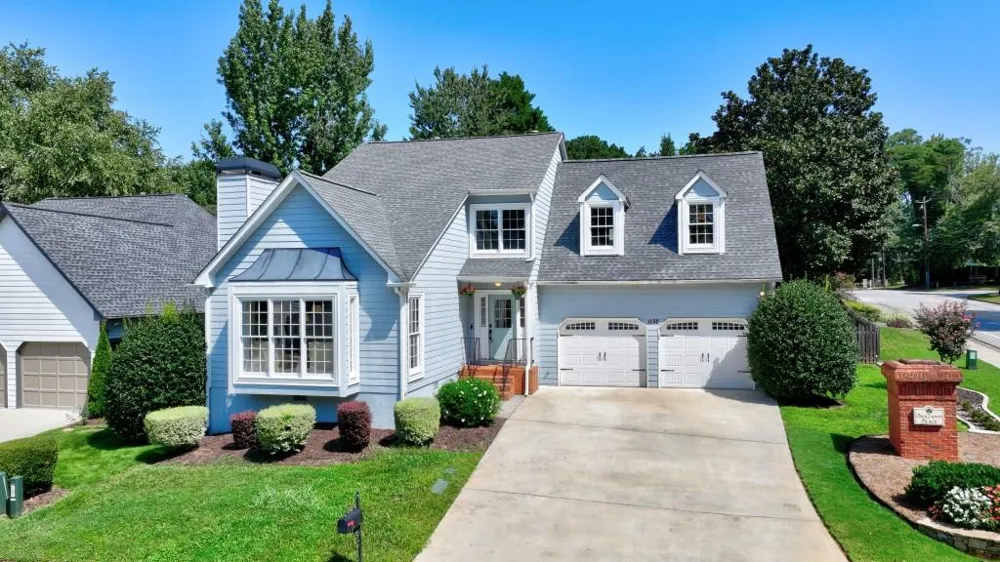
1132 Oakland Trace NE Brookhaven, GA 30319 1132 Oakland Trace NE Brookhaven, GA 30319 1132 Oakland Trace NE Brookhaven, GA 30319 1132 Oakland Trace NE Brookhaven, GA 30319 1132 Oakland Trace NE Brookhaven, GA 30319 1132 Oakland Trace NE Brookhaven, GA 30319 1132 Oakland Trace NE Brookhaven, GA 30319 1132 Oakland Trace NE Brookhaven, GA 30319 1132 Oakland Trace NE Brookhaven, GA 30319 1132 Oakland Trace NE Brookhaven, GA 30319 1132 Oakland Trace NE Brookhaven, GA 30319 1132 Oakland Trace NE Brookhaven, GA 30319 1132 Oakland Trace NE Brookhaven, GA 30319 1132 Oakland Trace NE Brookhaven, GA 30319 1132 Oakland Trace NE Brookhaven, GA 30319 1132 Oakland Trace NE Brookhaven, GA 30319 1132 Oakland Trace NE Brookhaven, GA 30319 1132 Oakland Trace NE Brookhaven, GA 30319 1132 Oakland Trace NE Brookhaven, GA 30319 1132 Oakland Trace NE Brookhaven, GA 30319 1132 Oakland Trace NE Brookhaven, GA 30319 1132 Oakland Trace NE Brookhaven, GA 30319 1132 Oakland Trace NE Brookhaven, GA 30319 1132 Oakland Trace NE Brookhaven, GA 30319 1132 Oakland Trace NE Brookhaven, GA 30319 1132 Oakland Trace NE Brookhaven, GA 30319 1132 Oakland Trace NE Brookhaven, GA 30319 1132 Oakland Trace NE Brookhaven, GA 30319 1132 Oakland Trace NE Brookhaven, GA 30319 1132 Oakland Trace NE Brookhaven, GA 30319 1132 Oakland Trace NE Brookhaven, GA 30319 1132 Oakland Trace NE Brookhaven, GA 30319 1132 Oakland Trace NE Brookhaven, GA 30319 1132 Oakland Trace NE Brookhaven, GA 30319 1132 Oakland Trace NE Brookhaven, GA 30319 1132 Oakland Trace NE Brookhaven, GA 30319 1132 Oakland Trace NE Brookhaven, GA 30319 1132 Oakland Trace NE Brookhaven, GA 30319 1132 Oakland Trace NE Brookhaven, GA 30319 1132 Oakland Trace NE Brookhaven, GA 30319 1132 Oakland Trace NE Brookhaven, GA 30319 1132 Oakland Trace NE Brookhaven, GA 30319 1132 Oakland Trace NE Brookhaven, GA 30319 1132 Oakland Trace NE Brookhaven, GA 30319 1132 Oakland Trace NE Brookhaven, GA 30319 1132 Oakland Trace NE Brookhaven, GA 30319 1132 Oakland Trace NE Brookhaven, GA 30319 1132 Oakland Trace NE Brookhaven, GA 30319 1132 Oakland Trace NE Brookhaven, GA 30319 1132 Oakland Trace NE Brookhaven, GA 30319 1132 Oakland Trace NE Brookhaven, GA 30319 1132 Oakland Trace NE Brookhaven, GA 30319 1132 Oakland Trace NE Brookhaven, GA 30319 1132 Oakland Trace NE Brookhaven, GA 30319 1132 Oakland Trace NE Brookhaven, GA 30319 1132 Oakland Trace NE Brookhaven, GA 30319 1132 Oakland Trace NE Brookhaven, GA 30319 1132 Oakland Trace NE Brookhaven, GA 30319 1132 Oakland Trace NE Brookhaven, GA 30319 1132 Oakland Trace NE Brookhaven, GA 30319 View All Photos

$775,000

| Active Under Contract

1132 Oakland Trace NE

Brookhaven, GA 30319

2,801
Square Feet
3
Beds
2.5
Baths
0.16
Acres
7
Days on Market
7824700
MLS#
House
Structure
Residential
Zone
Contact

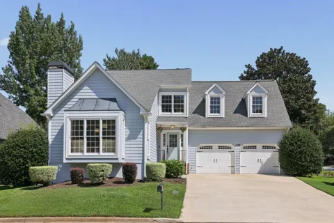
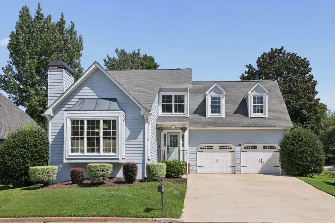
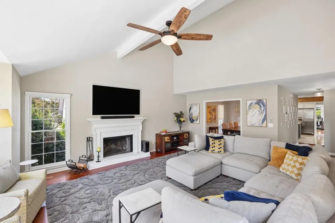
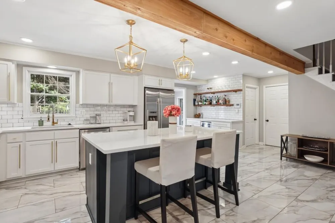
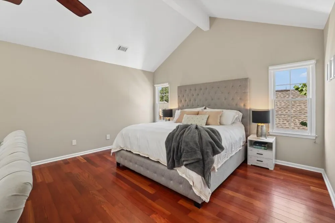
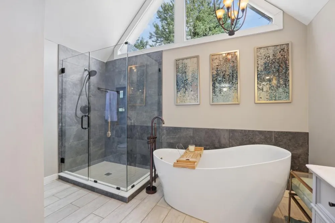
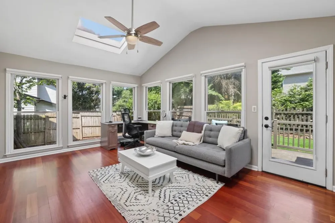
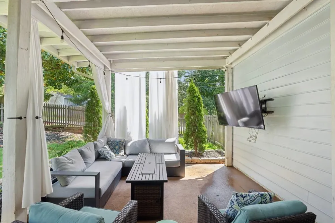
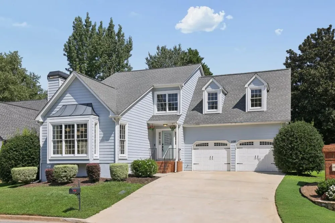
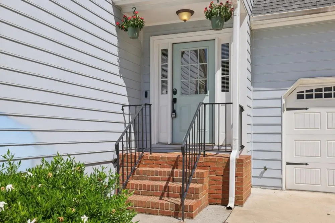
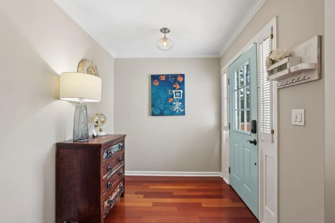
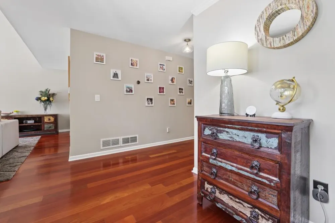
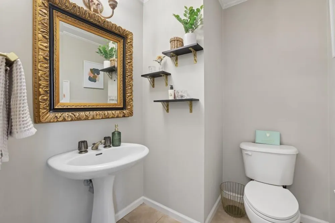
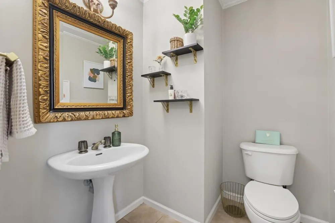
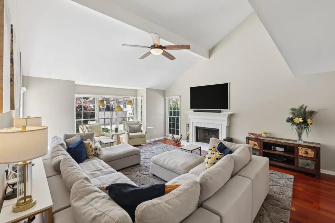
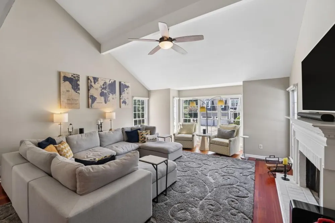
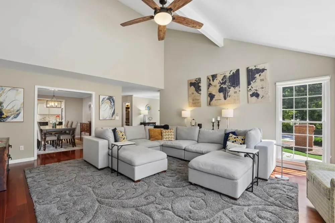
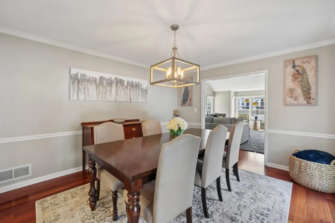
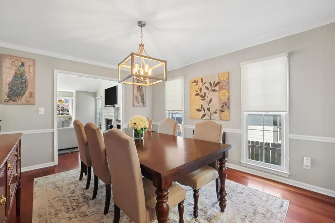
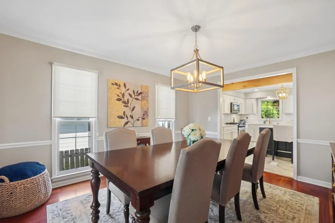
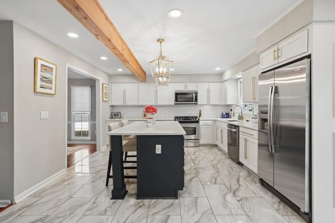
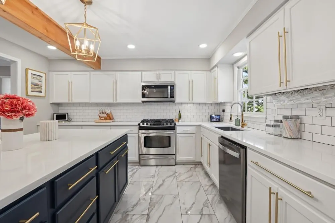
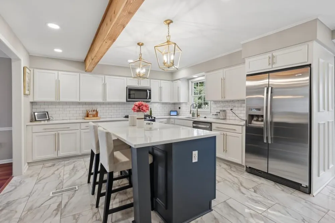
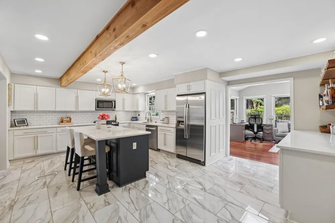
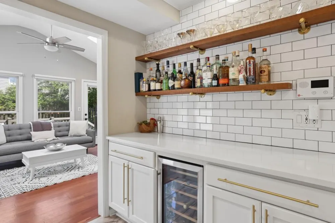
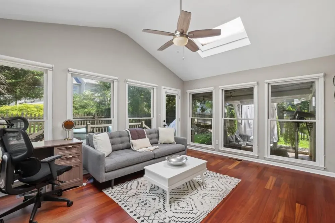
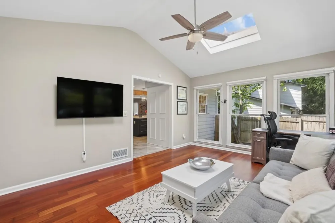
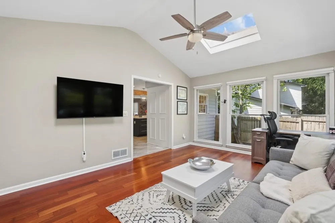
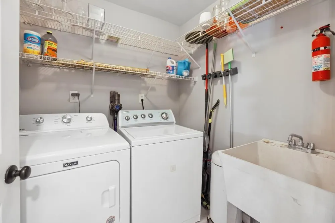
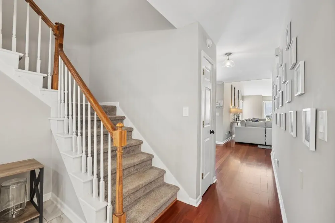
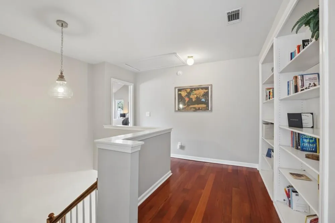
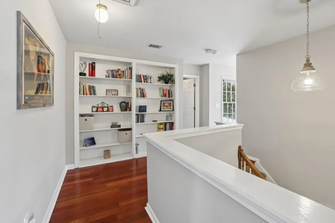
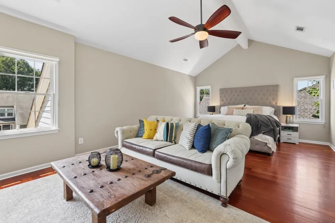
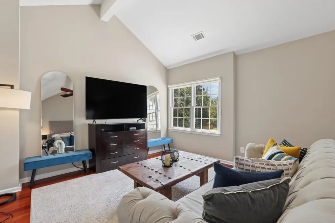
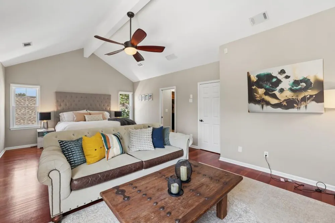
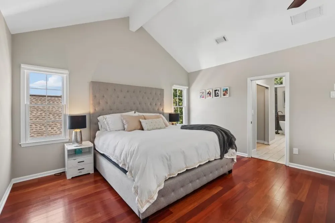
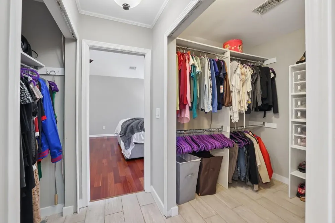
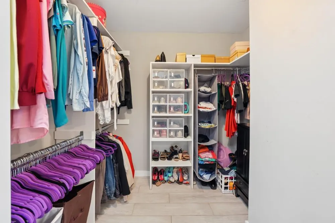
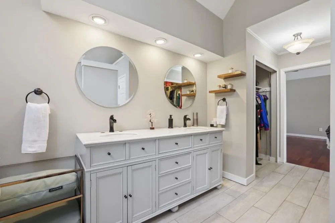
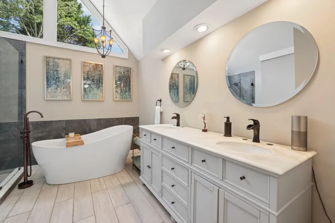
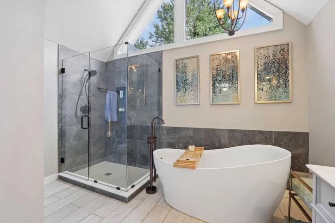
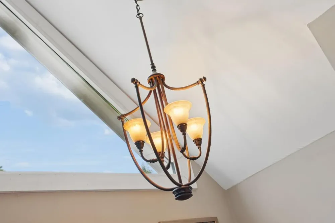
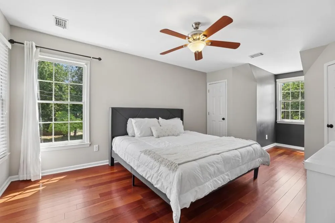
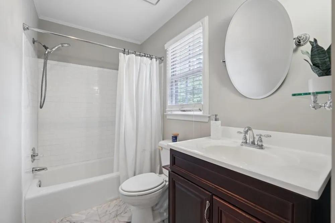
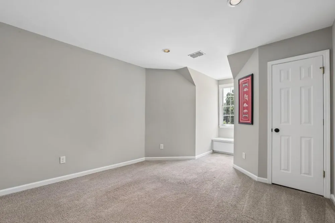
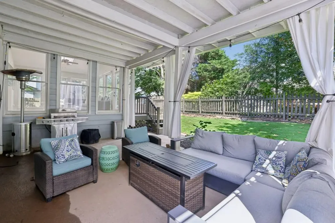
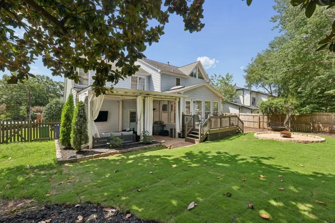
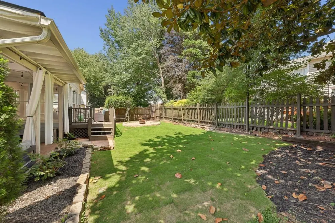
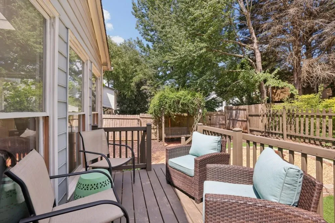
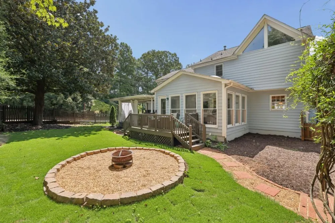
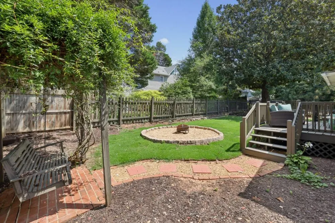
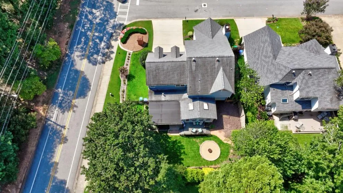
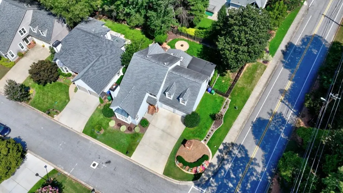
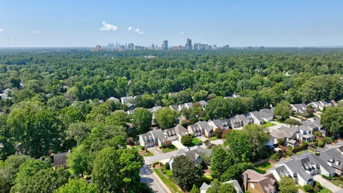
Charming Traditional with Upgrades Galore in an Unbeatable Brookhaven Location! This spacious 3-Bedroom, 2.5-Bath home combines a flexible layout, beautifully Updated Kitchen and Primary Bathroom, incredible natural light, and multiple Outdoor Living Spaces, all just steps to dining, shopping, parks, and more. Inside, Hardwood Floors flow through the main living areas. The Foyer opens to an impressive Fireside Living Room featuring Soaring Vaulted Ceilings and abundant Natural Light. The Living Room connects to the Formal Dining Room, opening to the beautifully Fully Renovated and Repositioned Kitchen featuring Quartz Countertops, White Cabinetry, Stainless Steel Appliances, and a Large Center Island with additional seating. Just beyond, the light-filled Sunroom is topped by Vaulted Ceilings and Skylights, creating the perfect second living space, home office, or everyday retreat with direct access to the backyard. A convenient Half Bathroom, Laundry Room, and Two-Car Garage with a Separate Tool Storage Area complete the main level. Upstairs, the Oversized Primary Suite features Vaulted Ceilings and a Huge Walk-In Closet, while the Spa-Like Primary Bathroom feels like a private oasis with Vaulted Ceilings, dramatic windows, Dual Vanities, Freestanding Soaking Tub, and Glass-Enclosed Shower. Two additional, generously sized Bedrooms and a Full Bathroom complete the upper level. Outside, the thoughtfully designed Fully Fenced Backyard offers a Covered Patio, Back Deck, Fire Pit, Swing, and plenty of lawn space for pets, play, or relaxing outdoors. With multiple indoor and outdoor gathering spaces, abundant storage, and a location that puts everyday conveniences right at your fingertips, this home offers an exceptional combination of space, style, and easy Brookhaven living. Just minutes from Costco, Brookhaven Country Club, Brookhaven Village, and endless shopping and dining options.

Property Details
Interior
Disappearing Attic Stairs, Double Vanity, Entrance Foyer, High Speed Internet, Vaulted Ceiling(s), Walk-In Closet(s), Other
Fireplaces
1
Cooling
Ceiling Fan(s), Central Air, Zoned
Heating
Forced Air, Natural Gas
Cooling Features
Ceiling Fan(s), Central Air, Zoned
Bedrooms
3
Bathrooms
2.5
Full Baths
2
Half Baths
1
View
Other
Lot Features
Back Yard, Corner Lot, Landscaped, Level, Private, Other
Stories
2
Lot Description
Back Yard, Corner Lot, Landscaped, Level, Private, Other
Exterior Features
Private Yard, Rain Gutters, Rear Stairs
Exterior Materials
Private Yard, Rain Gutters, Rear Stairs
Acres
0.16
Square Feet
2801
Lot Size (sqft)
65x98x77x99
Parking Features
Attached, Driveway, Garage, Garage Door Opener
Parking Spaces
2
Parking Type
Garage
Parking Garage Spaces
2
Property Type
Purchase
Style
Traditional
Basement
1
Basement Description
Crawl Space
Year Built
1985
Foundation
Block
Roof
Composition
Sewer Information
Public Sewer
Utility Source
Public
Utility Features
Other
Appliances
Dishwasher, Disposal, Gas Oven, Gas Range, Gas Water Heater, Microwave, Refrigerator, Self Cleaning Oven
Subdivision
Club Trace
Community Features
Dog Park, Near Public Transport, Near Schools, Near Shopping, Near Trails/Greenway, Park, Restaurant, Sidewalks, Other
Elementary School
Ashford Park
Middle School
Chamblee
High School
Chamblee
County
Dekalb - GA
Region
Brookhaven
Original List Price
$775,000
Taxes Annual
$13,730
Ownership
Fee Simple
MLS #
7824700
Location
Legal

​ Listings identified with the FMLS IDX logo come from FMLS and are held by brokerage firms other than the owner of this website. The listing brokerage is identified in any listing details. Information is deemed reliable but is not guaranteed. If you believe any FMLS listing contains material that infringes your copyrighted work please click here to review our DMCA policy and learn how to submit a takedown request. © 2022 First Multiple Listing Service, Inc.​

Last Updated: Sep 9, 2026 1:33 PM. Source: FMLS

Provided By
Listed by The Justin Landis Group (#JLGRP), 404-482-2293
Listing Office: Bolst, Inc. (#BOLS01)

Provided By (Buyer)
Buyer's Agent: Todd Brunsvold (#BRUNSVO)
Buyer's Office: Coldwell Banker Realty (#CBRB03)


Preferred GA Properties Have a question about this home?

Interested in Purchasing 1132 Oakland Trace NE?

Get an estimate on monthly payments on this property.

$
years
Down Payment
$
%
Interest Rate
%
Tax Rate
%
$
$annually
$monthly
Estimated Monthly Payment
$0.00
Loan Amount
$0.00