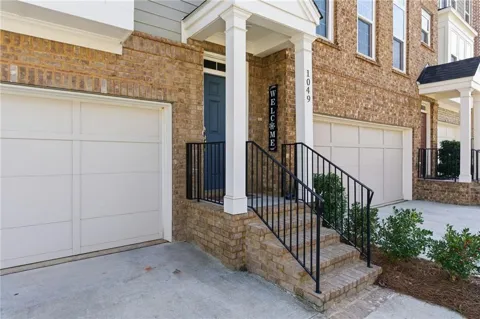
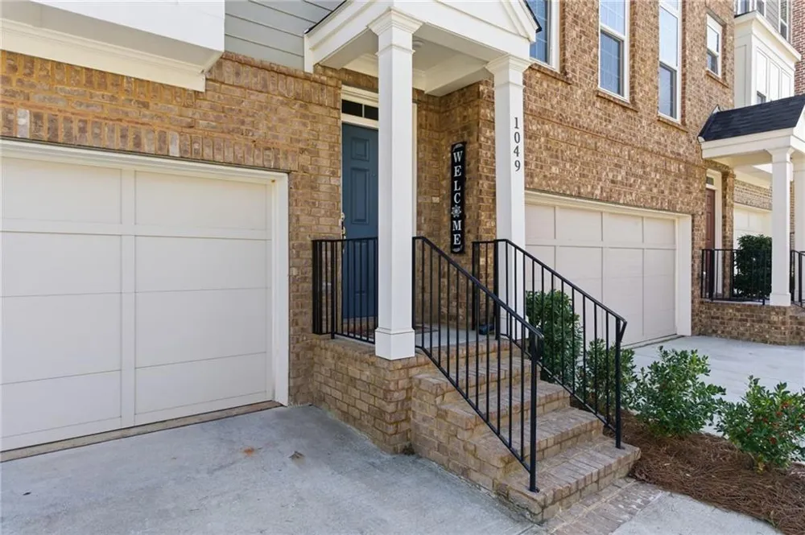
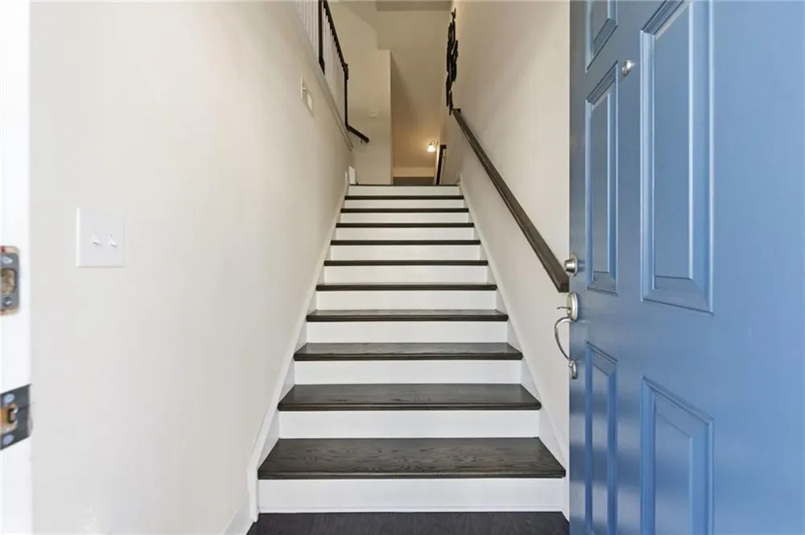
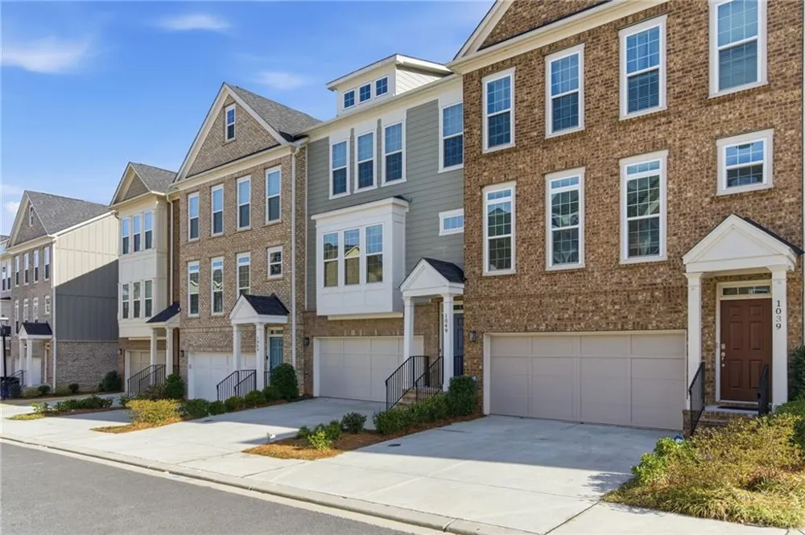
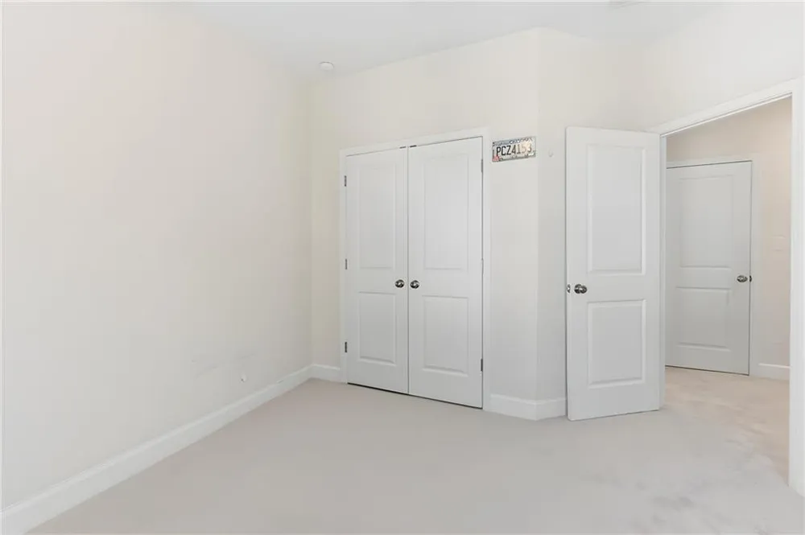
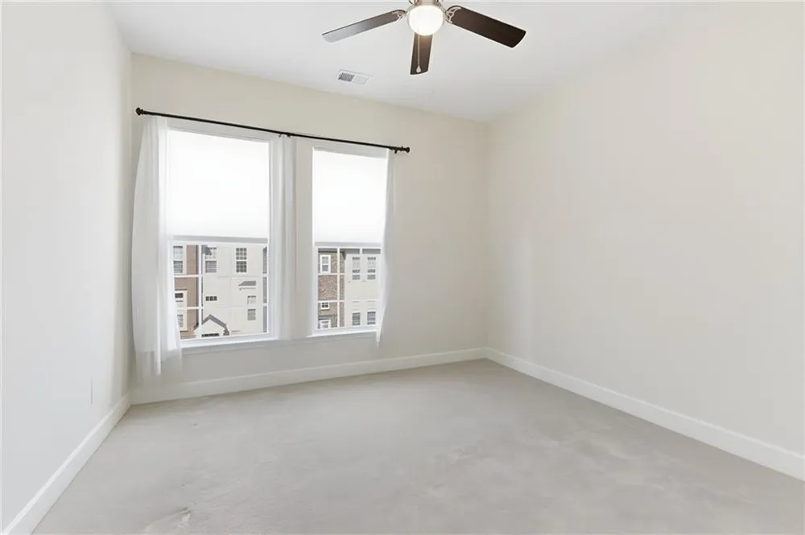
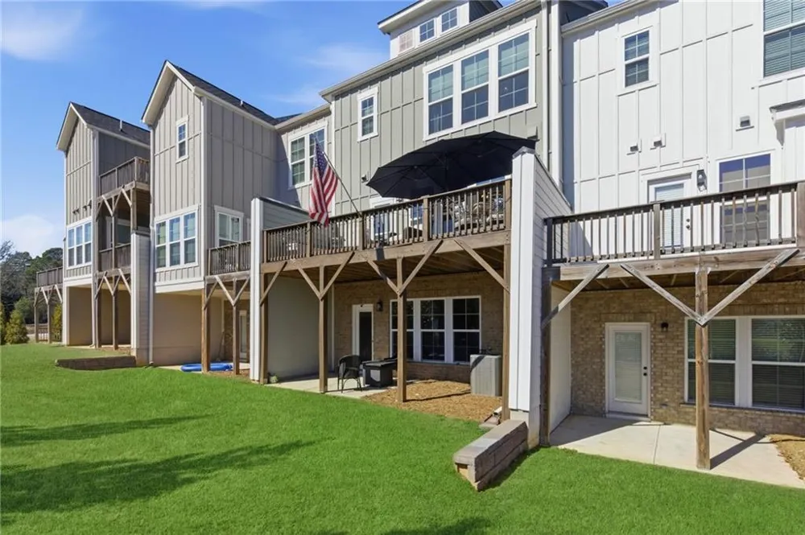
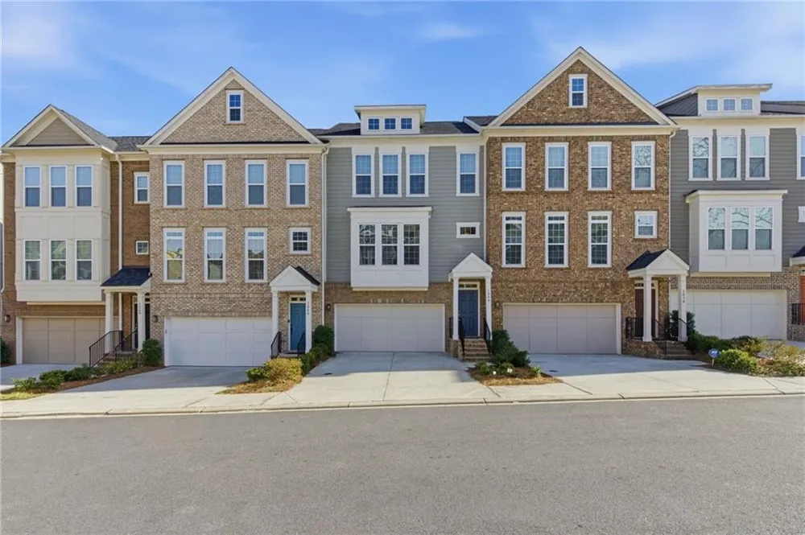
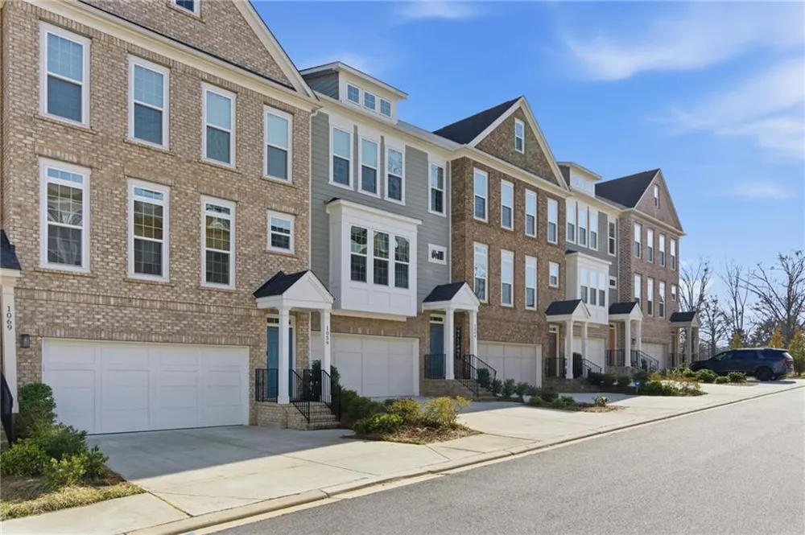
Come check out the build quality and size!! So much better and more to offer than new construction. Why wait for new construction when you can have more space, thoughtful upgrades, and an established community today? This beautifully maintained three-story Northmark townhome offers nearly 2,400 square feet of living space with three spacious bedrooms, three-and-a-half baths, and flexible living areas designed for today's lifestyle.
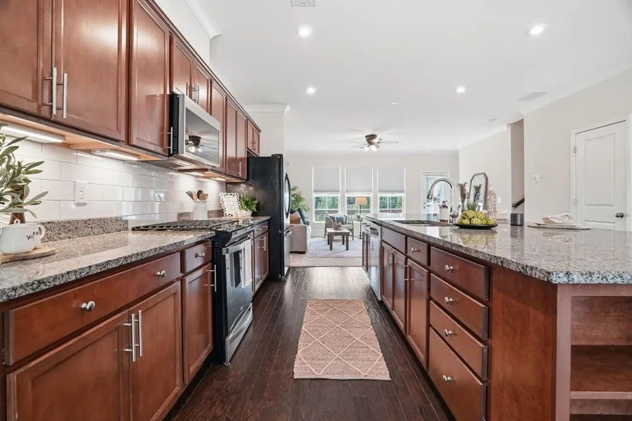
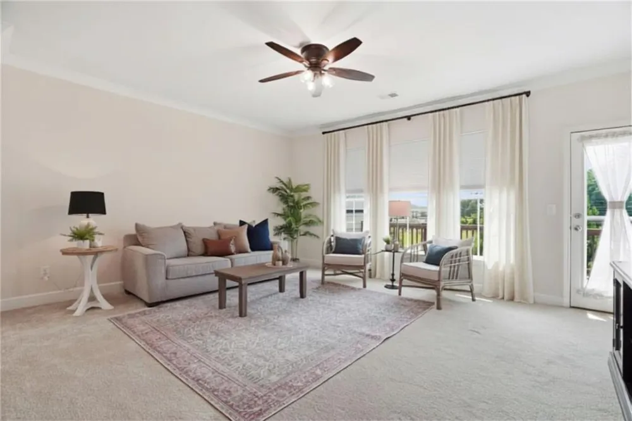
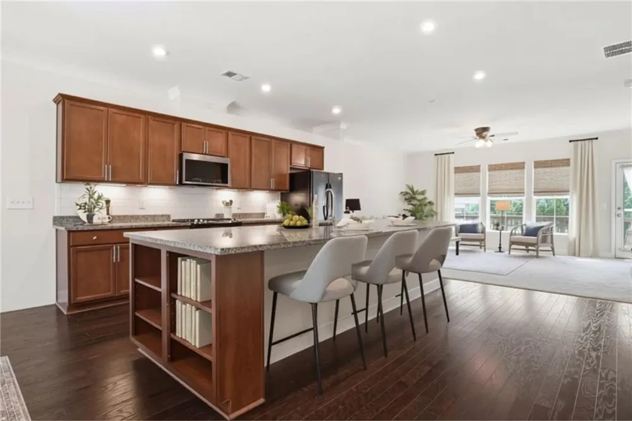
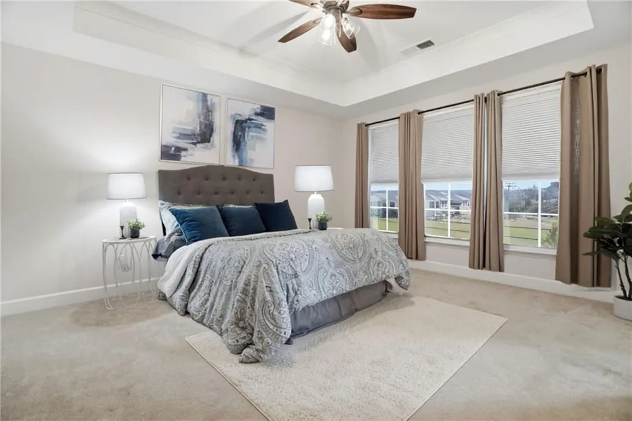
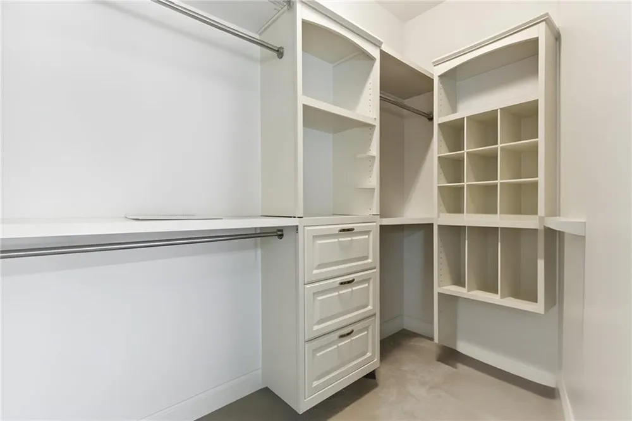
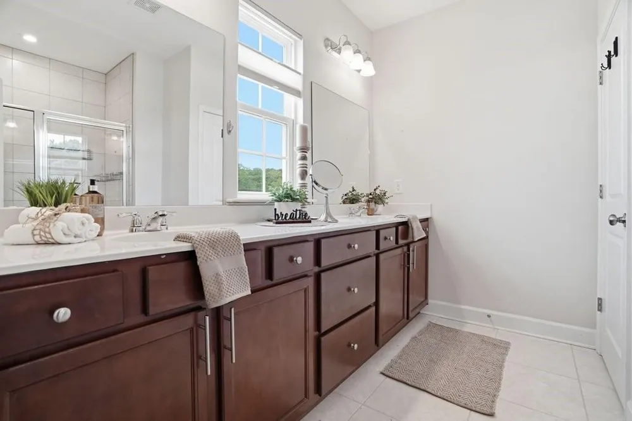
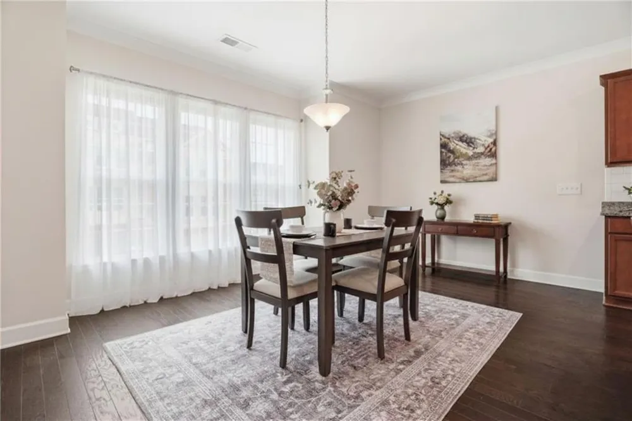
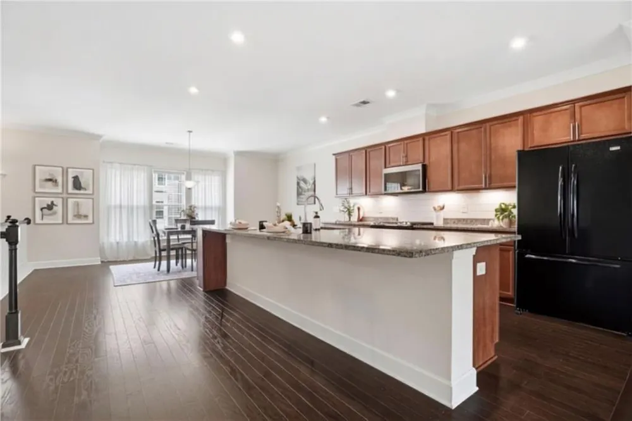
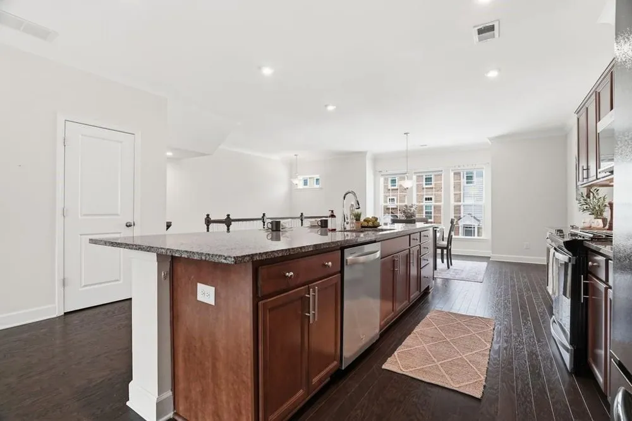
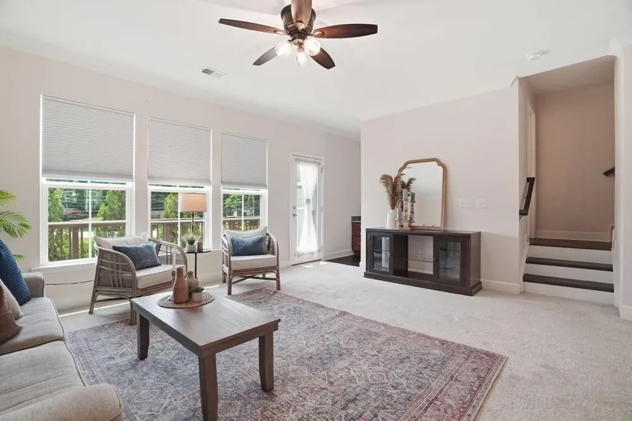
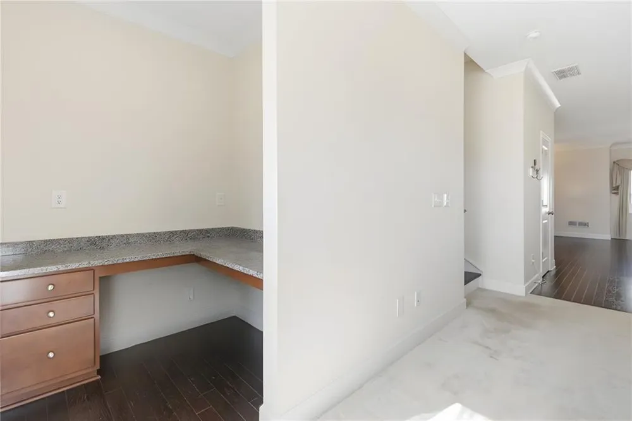
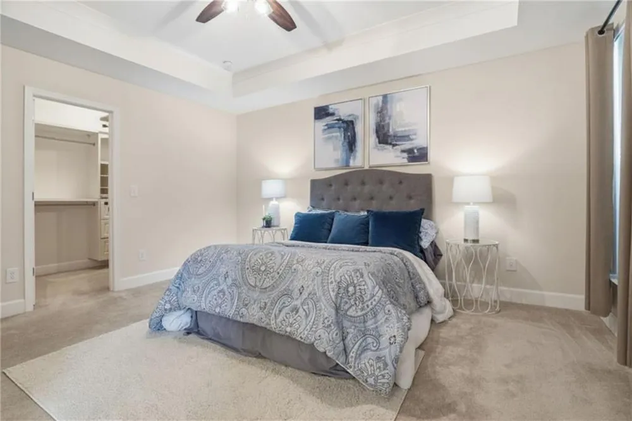
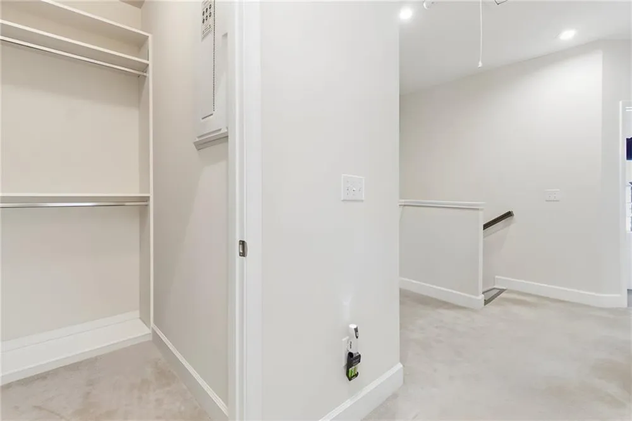
Offering exceptional value in today's market, this home provides more finished living space than many townhome options in a similar price range, along with upgrades already completed and ready to enjoy. It's the little things that make this a standout! See all of the extras added by owner for a turnkey move! Move-in ready and beautifully maintained, this three-story Hutton Plan by Pulte is located in the highly desirable Northmark community and offers modern design, thoughtful upgrades, and exceptional functionality. Built in 2021, this townhome has been enhanced with custom improvements that elevate it beyond builder standard. The main living level features an open-concept layout filled with natural light, a spacious dining area, and a gourmet kitchen with oversized center island, stainless steel appliances, gas range, custom tile backsplash, pull-out cabinetry, and built-in trash system. The adjoining family room includes a built-in home office located on the main level, ideal for working from home. In addition remote-controlled window blinds are located in the dining, living, and primary bedroom for added comfort and convenience. Storage is a standout with a custom pantry and closets by Closets by Design, plus a redesigned primary closet with Allen & Roth system. The primary suite features new tile flooring in the bath and upgraded window treatments throughout.
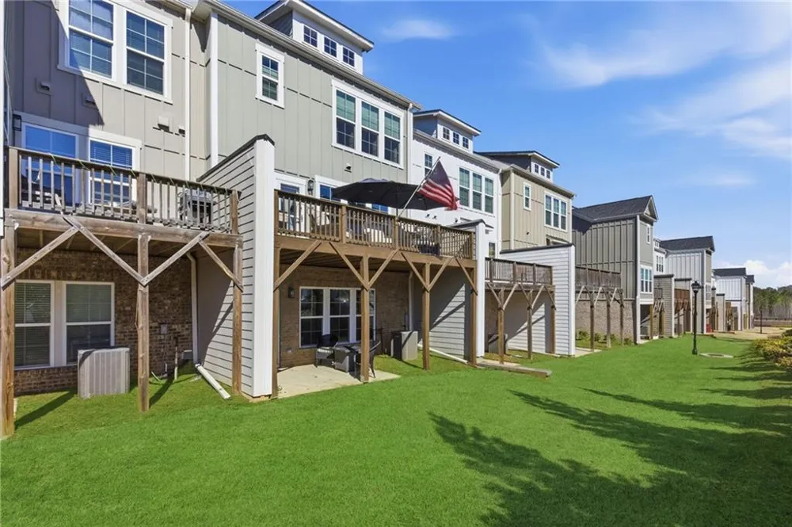
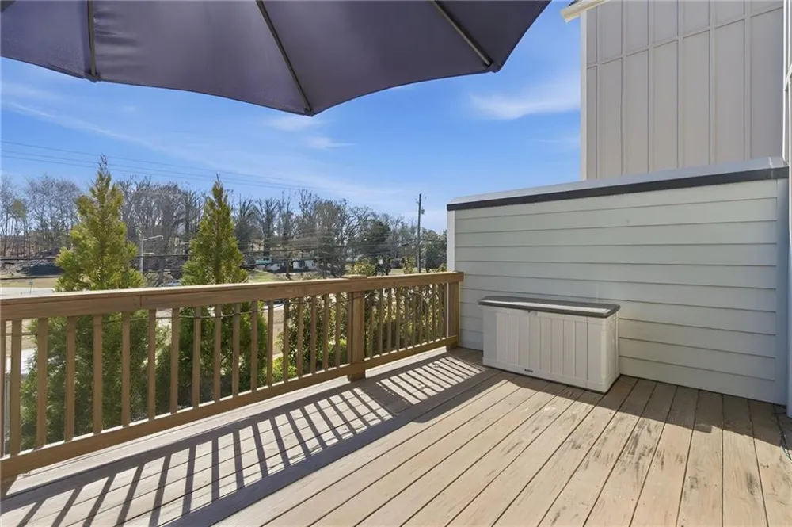
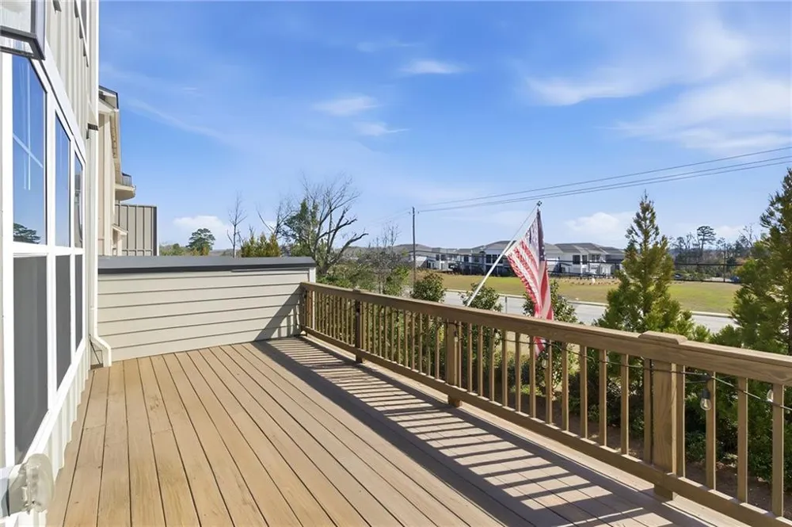
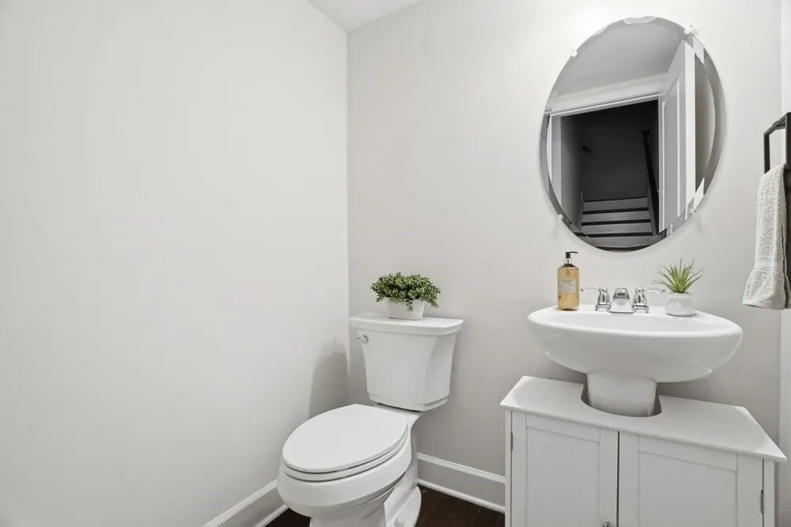
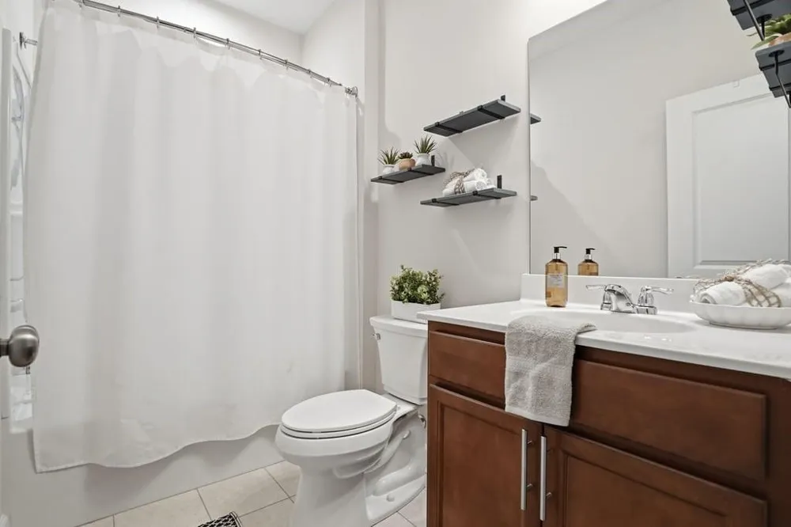
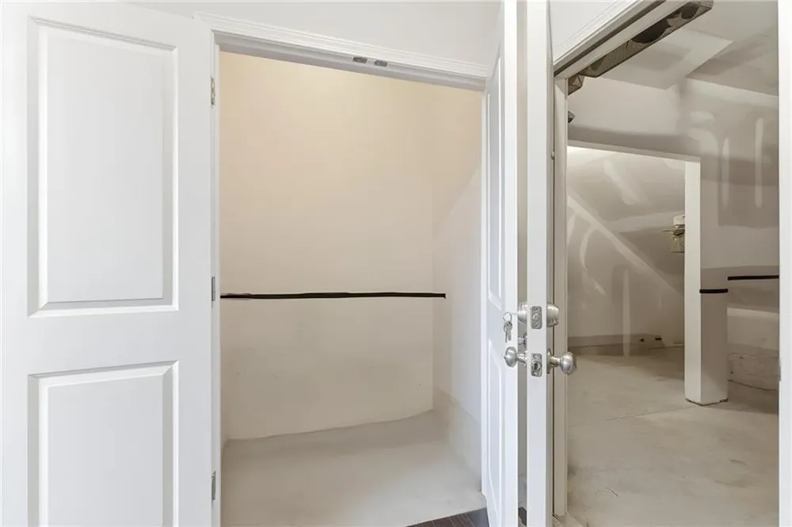
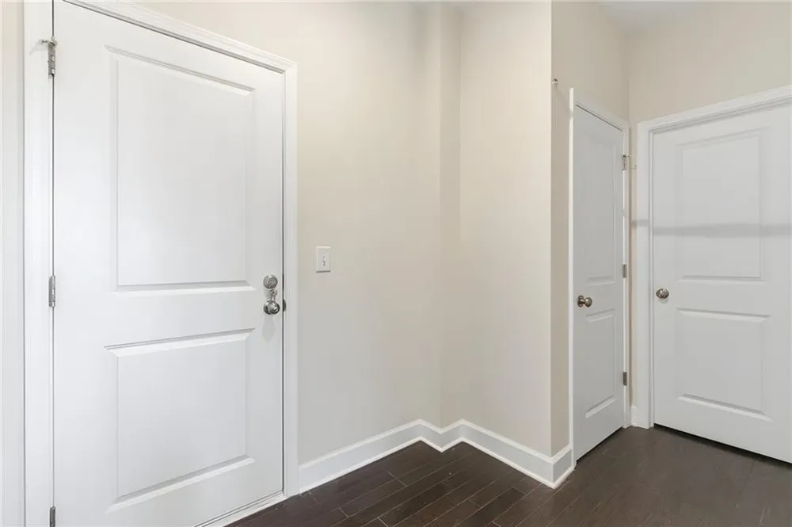
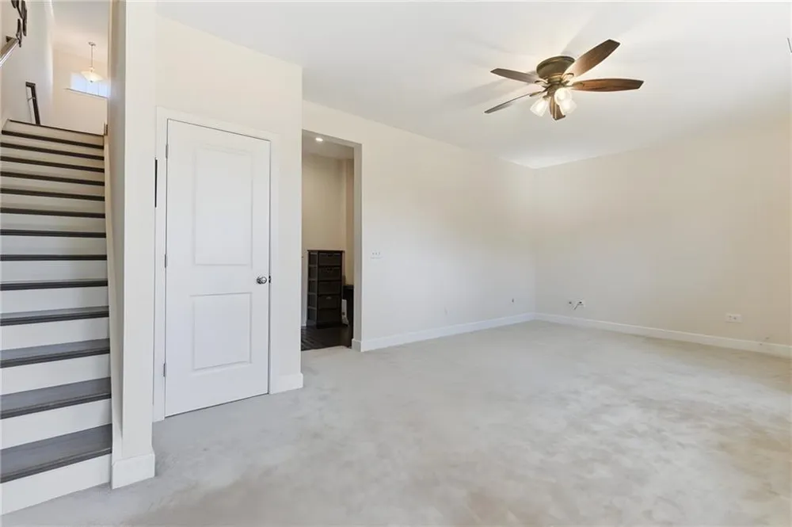
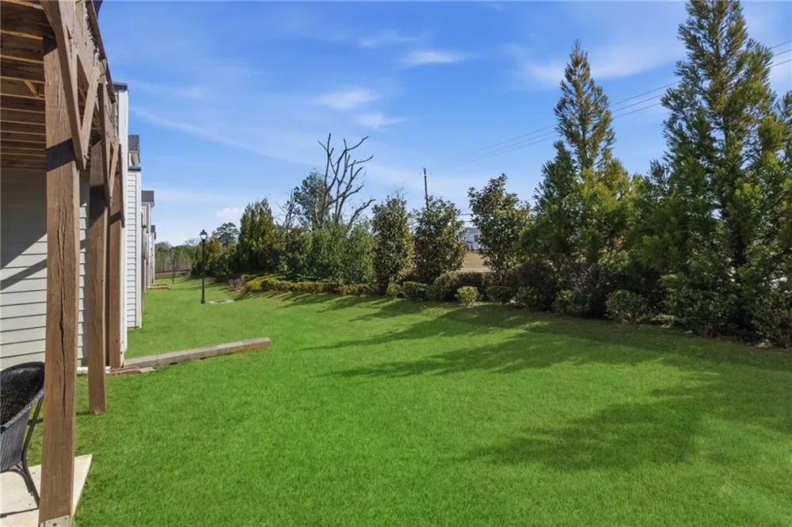
Outdoor living includes a large, professionally sealed deck off the main level and a private rear patio with separate entrance on the terrace level. The lower level also offers flexible space perfect for a media room, gym, or game room. Additional features include Ring doorbell, ceiling fan kit, shelving in laundry room, peep holes and deadbolts on doors, and high-rise soft-close toilets in all bathrooms. Refrigerator, washer, dryer, and TVs are included. Optional secondary bedroom furniture available.
Conveniently located just 2.5 miles from Suwanee Town Center and 5 miles from the Mall of Georgia with easy access to shopping, dining, parks, and major commuter routes. Community has rental restrictions. Turnkey opportunity in a prime location—schedule your private showing today.
Property Details
- Interior
- Double Vanity, Entrance Foyer, High Ceilings 9 ft Main, Tray Ceiling(s), Walk-In Closet(s)
- Cooling
- Central Air
- Heating
- Forced Air
- Cooling Features
- Central Air
- Bedrooms
- 3
- Bathrooms
- 2.5
- Full Baths
- 2
- Half Baths
- 1
- View
- Neighborhood
- Lot Features
- Zero Lot Line
- Stories
- Three Or More
- Lot Description
- Zero Lot Line
- Exterior Features
- Private Entrance
- Exterior Materials
- Private Entrance
- Acres
- 0.0
- Square Feet
- 2349
- Lot Size (sqft)
- 0.0
- Parking Features
- Attached, Garage
- Parking Spaces
- 2
- Parking Type
- Garage
- Parking Garage Spaces
- 2
- Property Type
- Purchase
- Style
- Townhouse, Traditional
- Year Built
- 2021
- Foundation
- Slab
- Roof
- Composition
- Sewer Information
- Public Sewer
- Utility Source
- Public
- Utility Features
- Cable Available, Electricity Available, Natural Gas Available, Phone Available, Underground Utilities, Water Available
- Appliances
- Dishwasher, Disposal, Dryer, Gas Range, Gas Water Heater, Microwave, Refrigerator, Self Cleaning Oven, Washer
- Subdivision
- NORTHMARK
- Community Features
- Homeowners Assoc, Near Schools, Near Shopping, Park, Restaurant, Sidewalks, Street Lights
- Elementary School
- Sugar Hill - Gwinnett
- Middle School
- Lanier
- High School
- Lanier
- County
- Gwinnett - GA
- Region
- Buford
- Original List Price
- $475,000
- Taxes Annual
- $5,254
- HOA
- 1
- HOA Fees
- 190
- Ownership
- Fee Simple
- MLS #
- 7786986
Location
Legal
Listings identified with the FMLS IDX logo come from FMLS and are held by brokerage firms other than the owner of this website. The listing brokerage is identified in any listing details. Information is deemed reliable but is not guaranteed. If you believe any FMLS listing contains material that infringes your copyrighted work please click here to review our DMCA policy and learn how to submit a takedown request. © 2022 First Multiple Listing Service, Inc.
Last Updated: Sep 9, 2026 12:52 PM. Source: FMLS
Provided By
Listed by The Discover A Home Team (#CNCOTEAM), 470-238-9765
Listing Office: Keller Williams Realty Atlanta Partners (#KWRS01)